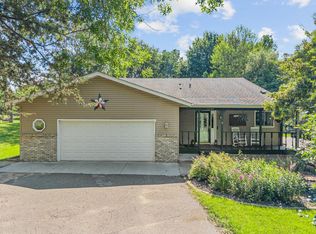
Beautiful 3 Bed, 3 Bath home situated on 5 scenic acres. This inviting home features an open floor plan highlighted by a striking fireplace, creating the perfect space for relaxing or entertaining. The private primary suite offers a walk-in closet and a luxurious jacuzzi tub, providing a peaceful retreat at the end of the day. Conveniently located just off the highway for easy access, yet positioned to enjoy the peace and quiet of country living with no traffic noise.
Active with contingency
$420,000
39052 Mica Ave, North Branch, MN 55056
3beds
2,119sqft
Manufactured Home
Built in 2001
5 Acres Lot
$-- Zestimate®
$198/sqft
$-- HOA
What's special
Striking fireplaceInviting homeOpen floor planPrivate primary suiteLuxurious jacuzzi tubWalk-in closet
- 180 days |
- 281 |
- 12 |
Zillow last checked:
Listing updated:
Listed by:
Dakotah Ingram 651-356-1353,
Edina Realty, Inc.
Source: NorthstarMLS as distributed by MLS GRID,MLS#: 7018665
Facts & features
Interior
Bedrooms & bathrooms
- Bedrooms: 3
- Bathrooms: 3
- Full bathrooms: 2
- 1/2 bathrooms: 1
Bedroom
- Level: Main
- Area: 195 Square Feet
- Dimensions: 15x13
Bedroom 2
- Level: Main
- Area: 130 Square Feet
- Dimensions: 10x13
Bedroom 3
- Level: Main
- Area: 143 Square Feet
- Dimensions: 11x13
Primary bathroom
- Level: Main
- Area: 120 Square Feet
- Dimensions: 15x8
Bathroom
- Level: Main
- Area: 45 Square Feet
- Dimensions: 5x9
Dining room
- Level: Main
- Area: 156 Square Feet
- Dimensions: 12x13
Family room
- Level: Main
- Area: 234 Square Feet
- Dimensions: 18x13
Garage
- Area: 945 Square Feet
- Dimensions: 35x27
Kitchen
- Level: Main
- Area: 108 Square Feet
- Dimensions: 18x6
Laundry
- Level: Main
- Area: 78 Square Feet
- Dimensions: 6x13
Living room
- Level: Main
- Area: 325 Square Feet
- Dimensions: 25x13
Heating
- Forced Air
Cooling
- Central Air
Features
- Basement: Unfinished
- Number of fireplaces: 1
Interior area
- Total structure area: 2,119
- Total interior livable area: 2,119 sqft
- Finished area above ground: 2,119
- Finished area below ground: 0
Property
Parking
- Total spaces: 3
- Parking features: Detached Garage, Asphalt
- Garage spaces: 3
Accessibility
- Accessibility features: Grab Bars In Bathroom
Features
- Levels: One
- Stories: 1
- Patio & porch: Deck
- Pool features: None
Lot
- Size: 5 Acres
- Features: Tree Coverage - Medium
Details
- Additional structures: Storage Shed
- Foundation area: 2119
- Parcel number: 090017730
- Zoning description: Residential-Single Family
Construction
Type & style
- Home type: MobileManufactured
- Property subtype: Manufactured Home
Condition
- New construction: No
- Year built: 2001
Utilities & green energy
- Gas: Natural Gas
- Sewer: Private Sewer
- Water: Well
Community & HOA
Community
- Subdivision: Petrowske Estates
HOA
- Has HOA: No
Location
- Region: North Branch
Financial & listing details
- Price per square foot: $198/sqft
- Tax assessed value: $393,200
- Annual tax amount: $1,056
- Date on market: 2/9/2026
- Cumulative days on market: 111 days
Estimated market value
Not available
Estimated sales range
Not available
Not available
Price history
| Date | Event | Price |
|---|---|---|
| 7/22/2026 | Listed for sale | $420,000$198/sqft |
Source:  NorthstarMLS as distributed by MLS GRID #7018665 Report a problem NorthstarMLS as distributed by MLS GRID #7018665 Report a problem | ||
| 6/8/2026 | Pending sale | $420,000$198/sqft |
Source: NorthstarMLS as distributed by MLS GRID #7018665 Report a problem | ||
| 5/20/2026 | Listed for sale | $420,000$198/sqft |
Source: NorthstarMLS as distributed by MLS GRID #7018665 Report a problem | ||
| 5/12/2026 | Pending sale | $420,000$198/sqft |
Source: NorthstarMLS as distributed by MLS GRID #7018665 Report a problem | ||
| 4/14/2026 | Price change | $420,000-4.5%$198/sqft |
Source: NorthstarMLS as distributed by MLS GRID #7018665 Report a problem | ||
| 2/24/2026 | Price change | $440,000-2.2%$208/sqft |
Source: NorthstarMLS as distributed by MLS GRID #7018665 Report a problem | ||
| 2/13/2026 | Listed for sale | $450,000+91.2%$212/sqft |
Source: NorthstarMLS as distributed by MLS GRID #7018665 Report a problem | ||
| 8/11/2004 | Sold | $235,400$111/sqft |
Source: Public Record Report a problem | ||
Public tax history
| Year | Property taxes | Tax assessment |
|---|---|---|
| 2024 | $1,056 +79% | $93,200 +119.3% |
| 2023 | $590 +328.6% | $42,500 |
| 2022 | $138 | -- |
| 2021 | $138 | -- |
| 2020 | $138 +1276.6% | -- |
| 2017 | $10 | -- |
| 2016 | $10 | -- |
| 2015 | $10 | -- |
| 2014 | $10 | $154,600 |
| 2013 | $10 | -- |
| 2012 | $10 | -- |
| 2009 | -- | -- |
| 2008 | $2,788 | -- |
| 2007 | $2,788 +12.4% | -- |
| 2006 | $2,481 +8.2% | -- |
| 2005 | $2,294 +1.4% | -- |
| 2004 | $2,262 +13.2% | -- |
| 2003 | $1,999 +1750.9% | -- |
| 2002 | $108 | -- |
Find assessor info on the county website
Monthly payment
Climate risks
Neighborhood: 55056
Nearby schools
GreatSchools rating
- 7/10Sunrise River Elementary SchoolGrades: 1-5Distance: 5.3 mi
- 3/10North Branch Middle SchoolGrades: 6-8Distance: 5 mi
- 5/10North Branch Senior High SchoolGrades: 9-12Distance: 5 mi
- $462,0004 bd1 ba1.2k sqft39130 Mica Ave, North Branch, MN 55056Off Market
- $502,0004 bd3 ba3.2k sqft39061 Mica Ave, North Branch, MN 55056Off Market
- $401,4004 bd1 ba964 sqft11991 Saint Croix Trl, North Branch, MN 55056Off Market
- $398,7004 bd2 ba2k sqft11985 Saint Croix Trl, North Branch, MN 55056Off Market
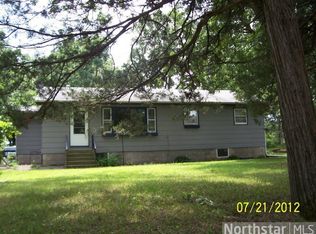
- $479,9003 bd1 ba1.8k sqft12134 Saint Croix Trl, North Branch, MN 55056Off Market
- $510,8007 bd1 ba1.8k sqft39190 Mica Ave, North Branch, MN 55056Off Market
- $632,9005 bd3 ba3.7k sqft39155 Mica Ave, North Branch, MN 55056Off Market
- $539,9003 bd1 ba1.5k sqft38895 Kost Trl, North Branch, MN 55056Off Market
A local agent can set up tours, give advice and negotiate with sellers.
Similar homes
- $374,9003 bd3 ba1.5k sqft32350 Cedar Crest Trl NE, North Branch, MN 55056For Sale
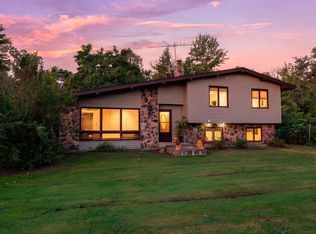
 MLS ID #7119104, Levi LaRowe, RE/MAX RESULTS. NorthstarMLS as distributed by MLS GRID
 - $459,9003 bd2 ba1.9k sqft40533 Golden Ave, North Branch, MN 55056For Sale
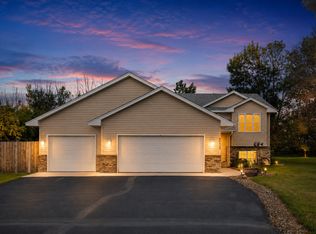 MLS ID #7114970, Mark P. Abdel, RE/MAX Advantage Plus. NorthstarMLS as distributed by MLS GRID
 - $270,0005 bd2 ba2.4k sqft39258 Harder Pkwy, North Branch, MN 55056For Sale
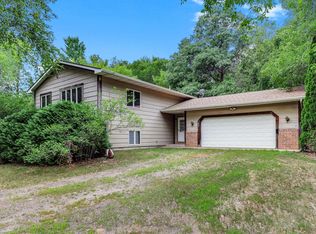 MLS ID #7123292, Mitchel Herian, Kris Lindahl Real Estate. NorthstarMLS as distributed by MLS GRID
 - $445,0004 bd3 ba1.9k sqft40744 Fenian Way, North Branch, MN 55056For Sale
 MLS ID #7108208, Alex Brancale, Coldwell Banker Realty. NorthstarMLS as distributed by MLS GRID
 - $419,9004 bd3 ba2.2k sqft4858 382nd Dr, North Branch, MN 55056For SaleMLS ID #7106603, Catherine Carchedi, GRI, CRS, RE/MAX Synergy. NorthstarMLS as distributed by MLS GRID
- $389,9004 bd2 ba1.6k sqft5109 382nd Dr, North Branch, MN 55056For SaleMLS ID #7029493, Jocelyn Clark, Pemberton RE. NorthstarMLS as distributed by MLS GRID
- $339,9003 bd3 ba2.1k sqft39074 Riverside Ct, North Branch, MN 55056For SaleMLS ID #7053882, Michael Jon Juliff, Jason Mitchell Group. NorthstarMLS as distributed by MLS GRID
- $525,0003 bd2 ba1.6k sqft4645 370th St, North Branch, MN 55056For SaleMLS ID #7118090, Jonathan Severson, Real Broker, LLC. NorthstarMLS as distributed by MLS GRID
- $449,0004 bd3 ba2.2k sqft9469 242nd Ln, Stacy, MN 55079For SaleMLS ID #7122465, Levi LaRowe, RE/MAX RESULTS. NorthstarMLS as distributed by MLS GRID
- $429,9003 bd2 ba1.5k sqft4769 381st Trl, North Branch, MN 55056For SaleMLS ID #7100094, Lindsay Schlagel, RE/MAX Results. NorthstarMLS as distributed by MLS GRID
- $479,9004 bd2 ba2.3k sqft13556 355th St, Lindstrom, MN 55045For SaleMLS ID #7064377, David J. Widell, RE/MAX Advantage Plus. NorthstarMLS as distributed by MLS GRID
- $275,0004 bd3 ba2.5k sqft6556 Oak St, North Branch, MN 55056For SaleMLS ID #7096860, April L. Magrone, SRS, ABR, GRI, Edina Realty, Inc.. NorthstarMLS as distributed by MLS GRID
- $375,0004 bd3 ba1.9k sqft37621 Hawthorne Ave, North Branch, MN 55056For SaleMLS ID #7094441, Richard Bell, Bell Realty LLC. NorthstarMLS as distributed by MLS GRID
- $329,9004 bd2 ba1.8k sqft7278 378th St, North Branch, MN 55056For SaleMLS ID #7099341, Emily Margaret Korb, Pemberton RE. NorthstarMLS as distributed by MLS GRID
- $459,9003 bd2 ba2k sqft21050 336th St, Taylors Falls, MN 55084For SaleMLS ID #7120311, Jake Rivard, Red Key Realty. NorthstarMLS as distributed by MLS GRID
- $425,0004 bd2 ba2k sqft14768 Oakhill Rd N, Scandia, MN 55073For SaleMLS ID #7121928, Mridula C. Langlie, Coldwell Banker Realty. NorthstarMLS as distributed by MLS GRID
- $369,0005 bd2 ba1.8k sqft6130 Albert Ln, North Branch, MN 55056For SaleMLS ID #7071802, Cortney Tschida, Bridge Realty, LLC. NorthstarMLS as distributed by MLS GRID
- $419,9004 bd2 ba1.6k sqft24301 E Typo Dr NE, Stacy, MN 55079For SaleMLS ID #7091032, Brian D. Witte, Accent RE & Inv Group. NorthstarMLS as distributed by MLS GRID
- $334,9004 bd2 ba2k sqft6247 Albert Ln, North Branch, MN 55056For SaleMLS ID #7081828, Debbie Rudnitski, RE/MAX Advantage Plus. NorthstarMLS as distributed by MLS GRID
- $449,9004 bd3 ba2.9k sqft5404 Rush Point Dr, Rush City, MN 55069For SaleMLS ID #7112333, Travis Sommerfield, Coldwell Banker Realty. NorthstarMLS as distributed by MLS GRID
