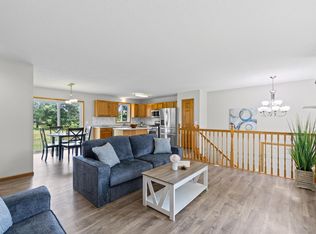
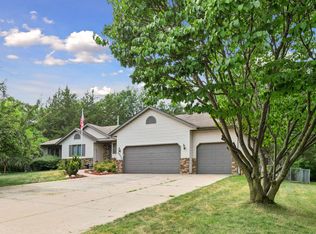
Great opportunity in North Branch! This spacious home offers a wooded setting, functional layout, and plenty of potential to make it your own. The home needs updating, but it has been professionally cleaned and is clean, comfortable, and ready for its next owner. Enjoy the open living and dining areas, kitchen with ample cabinet space, and sliding doors that lead to the deck overlooking the private, tree-filled surroundings. With a little vision and some cosmetic updates, this property offers an excellent opportunity to build equity and create a home that reflects your style. Convenient North Branch location with room to make this one your own!
Active
$270,000
39258 Harder Pkwy, North Branch, MN 55056
5beds
2,442sqft
:
Get pre-qualified$1,714/mo
Single Family
Built in 1988
1.52 Acres Lot
$273,700 Zestimate®
$111/sqft
$-- HOA
What's special
- 21 hours |
- 270 |
- 22 |
Zillow last checked:
Listing updated:
Listed by:
Mitchel Herian 612-268-4368,
Kris Lindahl Real Estate,
Megan Moreau 763-373-5611
Source: NorthstarMLS as distributed by MLS GRID,MLS#: 7123292
Facts & features
Interior
Bedrooms & bathrooms
- Bedrooms: 5
- Bathrooms: 2
- Full bathrooms: 1
- 3/4 bathrooms: 1
Bedroom
- Level: Main
- Area: 154 Square Feet
- Dimensions: 14x11
Bedroom 2
- Level: Main
- Area: 121 Square Feet
- Dimensions: 11x11
Bedroom 3
- Level: Lower
- Area: 198 Square Feet
- Dimensions: 18x11
Bedroom 4
- Level: Lower
- Area: 70 Square Feet
- Dimensions: 10x7
Bedroom 5
- Level: Lower
- Area: 132 Square Feet
- Dimensions: 11x12
Dining room
- Level: Main
- Area: 143 Square Feet
- Dimensions: 11x13
Kitchen
- Level: Main
- Area: 154 Square Feet
- Dimensions: 11x14
Living room
- Level: Main
- Area: 392 Square Feet
- Dimensions: 28x14
Utility room
- Level: Lower
- Area: 169 Square Feet
- Dimensions: 13x13
Workshop
- Level: Lower
- Area: 90 Square Feet
- Dimensions: 9x10
Heating
- Forced Air
Cooling
- Central Air
Appliances
- Included: Dishwasher, Dryer, Gas Water Heater, Water Filtration System, Microwave, Range, Refrigerator, Stainless Steel Appliance(s), Washer
Features
- Basement: Block,Drainage System,Egress Window(s),Partially Finished,Storage Space,Sump Pump
- Has fireplace: No
Interior area
- Total structure area: 2,820
- Total interior livable area: 2,442 sqft
- Finished area above ground: 1,423
- Finished area below ground: 1,019
Property
Parking
- Total spaces: 2
- Parking features: Attached, Gravel, Electric, Storage
- Attached garage spaces: 2
- Details: Garage Dimensions (30x21)
Accessibility
- Accessibility features: None
Features
- Levels: Multi/Split
- Patio & porch: Deck, Porch
- Fencing: None
Lot
- Size: 1.52 Acres
- Dimensions: 220 x 300
Details
- Foundation area: 1397
- Parcel number: 110029300
- Zoning description: Residential-Single Family
Construction
Type & style
- Home type: SingleFamily
- Property subtype: Single Family
Materials
- Frame
Condition
- New construction: No
- Year built: 1988
Utilities & green energy
- Electric: Circuit Breakers, 100 Amp Service
- Gas: Natural Gas
- Sewer: Holding Tank, Private Sewer
- Water: Well
Community & HOA
HOA
- Has HOA: No
Location
- Region: North Branch
Financial & listing details
- Price per square foot: $111/sqft
- Tax assessed value: $317,300
- Annual tax amount: $3,877
- Date on market: 8/7/2026
Estimated market value
$273,700
$260,000 - $287,000
$2,235/mo
Price history
| Date | Event | Price |
|---|---|---|
| 8/8/2026 | Listed for sale | $270,000+157.1%$111/sqft |
Source:  NorthstarMLS as distributed by MLS GRID #7123292 Report a problem NorthstarMLS as distributed by MLS GRID #7123292 Report a problem | ||
| 10/6/1998 | Sold | $105,000$43/sqft |
Source: Public Record Report a problem | ||
Public tax history
| Year | Property taxes | Tax assessment |
|---|---|---|
| 2024 | $3,920 +2% | $299,300 -0.6% |
| 2023 | $3,844 -0.1% | $301,000 +19.1% |
| 2022 | $3,848 +18.5% | $252,800 +23.5% |
| 2021 | $3,248 +5.2% | $204,700 |
| 2020 | $3,088 +20.2% | -- |
| 2017 | $2,570 +100% | -- |
| 2016 | $1,285 -49.3% | -- |
| 2015 | $2,536 +6.8% | -- |
| 2014 | $2,374 +18.6% | $136,000 |
| 2013 | $2,002 -9.7% | -- |
| 2012 | $2,216 -2.9% | -- |
| 2011 | $2,282 -9.4% | -- |
| 2010 | $2,520 | -- |
| 2009 | -- | -- |
| 2008 | $2,660 +12.6% | -- |
| 2007 | $2,362 +31.1% | -- |
| 2006 | $1,801 +8.6% | -- |
| 2005 | $1,659 +6.8% | -- |
| 2004 | $1,554 +24.3% | -- |
| 2003 | $1,250 +30.9% | -- |
| 2002 | $955 | -- |
Find assessor info on the county website
Monthly payment
Est. payment
Payment breakdown
Explore the cost of this home by adjusting the details. Changes won't be saved.Climate risks
Neighborhood: 55056
Nearby schools
GreatSchools rating
- 7/10Sunrise River Elementary SchoolGrades: 1-5Distance: 1.8 mi
- 3/10North Branch Middle SchoolGrades: 6-8Distance: 1 mi
- 5/10North Branch Senior High SchoolGrades: 9-12Distance: 1.2 mi
- $319,9005 bd3 ba1.8k sqft39194 Harder Pkwy, North Branch, MN 55056Sold

- $278,8003 bd1 ba960 sqft7706 392nd St, North Branch, MN 55056Off Market
- $329,8003 bd1 ba1.1k sqft7674 392nd St, North Branch, MN 55056Off Market
- $450,0002 bd2 ba1.4k sqft39169 Harder Pkwy, North Branch, MN 55056Sold

- $331,7003 bd1 ba944 sqft7689 392nd St, North Branch, MN 55056Off Market
- $449,9003 bd2 ba1.9k sqft39229 Harder Pkwy, North Branch, MN 55056Sold
- $446,0004 bd3 ba2.5k sqft39152 Harder Pkwy, North Branch, MN 55056Off Market
- $416,1003 bd1 ba1.1k sqft39201 Harder Pkwy, North Branch, MN 55056Off Market
A local agent can set up tours, give advice and negotiate with sellers.
Similar homes
- $275,0004 bd3 ba2.5k sqft6556 Oak St, North Branch, MN 55056For Sale

 MLS ID #7096860, April L. Magrone, SRS, ABR, GRI, Edina Realty, Inc.. NorthstarMLS as distributed by MLS GRID
 - $289,9002 bd2 ba2k sqft6516 Elm St, North Branch, MN 55056For Sale
 MLS ID #7117208, Gretchen F MacVeigh, RE/MAX Results. NorthstarMLS as distributed by MLS GRID
 - $329,9004 bd2 ba1.8k sqft7278 378th St, North Branch, MN 55056For Sale
 MLS ID #7099341, Emily Margaret Korb, Pemberton RE. NorthstarMLS as distributed by MLS GRID
 - $339,9003 bd3 ba2.1k sqft39074 Riverside Ct, North Branch, MN 55056For Sale
 MLS ID #7053882, Michael Jon Juliff, Jason Mitchell Group. NorthstarMLS as distributed by MLS GRID
 - $374,9003 bd3 ba1.5k sqft32350 Cedar Crest Trl NE, North Branch, MN 55056For SaleMLS ID #7119104, Levi LaRowe, RE/MAX RESULTS. NorthstarMLS as distributed by MLS GRID
- $--3 bd1 ba1.5k sqft38652 Grand Ave, North Branch, MN 55056AuctionServiceLink Auction
- $375,5004 bd2 ba2k sqft5276 392nd St, North Branch, MN 55056For SaleMLS ID #7109788, Leonard J Chute, Edina Realty, Inc.. NorthstarMLS as distributed by MLS GRID
- $334,9004 bd2 ba2k sqft6247 Albert Ln, North Branch, MN 55056For SaleMLS ID #7081828, Debbie Rudnitski, RE/MAX Advantage Plus. NorthstarMLS as distributed by MLS GRID
- $389,9004 bd2 ba1.6k sqft5109 382nd Dr, North Branch, MN 55056For SaleMLS ID #7029493, Jocelyn Clark, Pemberton RE. NorthstarMLS as distributed by MLS GRID
- $379,9004 bd2 ba2.1k sqft8210 383rd St, North Branch, MN 55056For SaleMLS ID #7106165, Shaun W Zaudtke, Edina Realty, Inc.. NorthstarMLS as distributed by MLS GRID
- $268,5002 bd2 ba1.4k sqft38268 Explorer Cir, North Branch, MN 55056For SaleMLS ID #7115248, Babette Cristilly, Keller Williams Classic Realty. NorthstarMLS as distributed by MLS GRID
- $369,0005 bd2 ba1.8k sqft6130 Albert Ln, North Branch, MN 55056For SaleMLS ID #7071802, Cortney Tschida, Bridge Realty, LLC. NorthstarMLS as distributed by MLS GRID
- $375,0004 bd3 ba1.9k sqft37621 Hawthorne Ave, North Branch, MN 55056For SaleMLS ID #7094441, Richard Bell, Bell Realty LLC. NorthstarMLS as distributed by MLS GRID
- $295,0003 bd2 ba1.4k sqft830 W 4th St, Rush City, MN 55069For SaleMLS ID #7120382, Jeneane Brackett, RE/MAX Results. NorthstarMLS as distributed by MLS GRID
- $388,0004 bd3 ba2.1k sqft6679 378th St, North Branch, MN 55056For SaleMLS ID #7090382, Travis VanElsberg, Edina Realty, Inc.. NorthstarMLS as distributed by MLS GRID
- $390,0003 bd2 ba1.5k sqft8255 384th Trl, North Branch, MN 55056For SaleMLS ID #7085472, Chad Smoley, White Oaks Real Estate, LLC. NorthstarMLS as distributed by MLS GRID
- $299,9003 bd2 ba1.8k sqft1980 Bridgewater Blvd S, Cambridge, MN 55008For SaleMLS ID #7116272, Todd M Anderson, River Town Realty of MN, INC. NorthstarMLS as distributed by MLS GRID
- $--4 bd2 ba1.7k sqft670 W 10th St, Rush City, MN 55069AuctionAuction.com 2
- $390,0002 bd2 ba1.3k sqft7222 Hawthorne Ave, North Branch, MN 55056New ConstructionMLS ID #7117750, Catherine Carchedi, GRI, CRS, RE/MAX Synergy. NorthstarMLS as distributed by MLS GRID
- $299,9005 bd2 ba2.4k sqft22018 Typo Creek Dr NE, Wyoming, MN 55092For SaleMLS ID #7074381, William S Thelen, RE/MAX Results. NorthstarMLS as distributed by MLS GRID
