A Rare Find in North Branch! If you've been dreaming of country living with the convenience of town amenities, this well-maintained property offers the perfect balance. Situated on 2 beautiful acres, there's plenty of room to enjoy the outdoors, start a garden, store your toys, or simply relax and take in the peaceful surroundings. The inviting three-season porch overlooks the expansive yard and a like-new storage shed (2022) with a durable metal roof. With four sheds in total, you'll have abundant space for tools, equipment, recreational vehicles, and more. Major updates provide peace of mind, including a complete roof replacement in 2024, Andersen windows throughout (2016), water heater (2016), updated upstairs bathroom (2016), dishwasher (2018), gas range (2015), and furnace with central air conditioning (2013). The attached, heated 2-car garage offers year-round comfort, while the detached garage provides additional space for vehicles, hobbies, or storage. Commuters will appreciate the convenient access to I-35, making travel to the Twin Cities easy for work, shopping, and entertainment. The property is septic compliant and located close to shopping, dining, and everyday conveniences. Nature lovers will enjoy the frequent wildlife sightings, including deer, eagles, cranes, wild turkeys, rabbits, and a variety of songbirds, along with beautiful sunrises and sunsets that make country living truly special. Come see all this property has to offer—you won't be disappointed!
Active
$375,500
5276 392nd St, North Branch, MN 55056
4beds
2,038sqft
Single Family
Built in 1973
2 Acres Lot
$-- Zestimate®
$184/sqft
$-- HOA
What's special
- 95 days
- 741
- 65
Zillow last checked:
Listing updated:
Listed by:
Leonard J Chute 763-772-8707,
Edina Realty, Inc.
Source: NorthstarMLS as distributed by MLS GRID,MLS#: 7109788
Facts & features
Interior
Bedrooms & bathrooms
- Bedrooms: 4
- Bathrooms: 2
- Full bathrooms: 1
- 3/4 bathrooms: 1
Bedroom
- Level: Main
- Area: 117 Square Feet
- Dimensions: 9x13
Bedroom 2
- Level: Main
- Area: 110 Square Feet
- Dimensions: 10x11
Bedroom 3
- Level: Lower
- Area: 110 Square Feet
- Dimensions: 10x11
Bedroom 4
- Level: Lower
- Area: 120 Square Feet
- Dimensions: 10x12
Deck
- Level: Main
- Area: 64 Square Feet
- Dimensions: 8x8
Dining room
- Level: Main
- Area: 110 Square Feet
- Dimensions: 10x11
Family room
- Level: Lower
- Area: 275 Square Feet
- Dimensions: 11x25
Kitchen
- Level: Main
- Area: 130 Square Feet
- Dimensions: 10x13
Laundry
- Level: Main
- Area: 88 Square Feet
- Dimensions: 8x11
Living room
- Level: Main
- Area: 195 Square Feet
- Dimensions: 13x15
Sun room
- Level: Main
- Area: 156 Square Feet
- Dimensions: 12x13
Heating
- Forced Air, Wood Stove
Cooling
- Central Air
Appliances
- Included: Dryer, Exhaust Fan, Range, Refrigerator, Washer
- Laundry: In Basement, Electric Dryer Hookup, Lower Level, Washer Hookup
Features
- Basement: Block,Daylight,Finished,Full,Partially Finished
- Number of fireplaces: 1
- Fireplace features: Wood Burning
Interior area
- Total structure area: 3,046
- Total interior livable area: 2,038 sqft
- Finished area above ground: 1,086
- Finished area below ground: 952
Property
Parking
- Total spaces: 3
- Parking features: Attached, Detached Garage, Asphalt, Garage, Garage Door Opener, Heated Garage, Insulated Garage, Multiple Garages
- Attached garage spaces: 3
- Has uncovered spaces: Yes
- Details: Garage Dimensions (28x28), Garage Door Height (7), Garage Door Width (8)
Accessibility
- Accessibility features: None
Features
- Levels: Multi/Split
- Patio & porch: Deck, Enclosed
- Fencing: Wood
Lot
- Size: 2 Acres
- Dimensions: 263 x 330
- Features: Tree Coverage - Medium
Details
- Foundation area: 1008
- Parcel number: 110038000
- Zoning description: Residential-Single Family
Construction
Type & style
- Home type: SingleFamily
- Property subtype: Single Family
Materials
- Block, Brick
- Roof: Age 8 Years or Less,Asphalt,Pitched
Condition
- New construction: No
- Year built: 1973
Utilities & green energy
- Electric: Circuit Breakers
- Gas: Natural Gas, Wood
- Sewer: Septic System Compliant - Yes, Tank with Drainage Field
- Water: Sand Point
Community & HOA
HOA
- Has HOA: No
Location
- Region: North Branch
Financial & listing details
- Price per square foot: $184/sqft
- Tax assessed value: $298,800
- Annual tax amount: $1,829
- Date on market: 7/15/2026
- Road surface type: Paved
Estimated market value
Not available
Estimated sales range
Not available
Not available
Price history
| Date | Event | Price |
|---|---|---|
| 7/17/2026 | Listed for sale | $375,500+15.5%$184/sqft |
Source:  NorthstarMLS as distributed by MLS GRID #7109788 Report a problem NorthstarMLS as distributed by MLS GRID #7109788 Report a problem | ||
| 8/26/2022 | Sold | $325,000-7.1%$159/sqft |
Source: NorthstarMLS as distributed by MLS GRID #6234868 Report a problem | ||
| 8/12/2022 | Pending sale | $349,900$172/sqft |
Source: NorthstarMLS as distributed by MLS GRID #6234868 Report a problem | ||
| 7/27/2022 | Listed for sale | $349,900$172/sqft |
Source: NorthstarMLS as distributed by MLS GRID #6234868 Report a problem | ||
Public tax history
| Year | Property taxes | Tax assessment |
|---|---|---|
| 2024 | $3,658 +14.6% | $279,100 +12% |
| 2023 | $3,192 +1.6% | $249,300 +21.1% |
| 2022 | $3,142 -2.4% | $205,800 +1.4% |
| 2021 | $3,218 -3.4% | $202,900 |
| 2020 | $3,330 +31.2% | -- |
| 2017 | $2,538 +100% | -- |
| 2016 | $1,269 -52.1% | -- |
| 2015 | $2,652 +9.5% | -- |
| 2014 | $2,422 +20% | $139,800 |
| 2013 | $2,018 -8.4% | -- |
| 2012 | $2,202 -4.8% | -- |
| 2011 | $2,312 -5.9% | -- |
| 2010 | $2,458 | -- |
| 2009 | -- | -- |
| 2008 | $2,514 +15% | -- |
| 2007 | $2,186 +23.5% | -- |
| 2006 | $1,770 +5.3% | -- |
| 2005 | $1,681 +18.6% | -- |
| 2004 | $1,417 +17.6% | -- |
| 2003 | $1,205 +1.5% | -- |
| 2002 | $1,187 +0.2% | -- |
| 2001 | $1,185 | -- |
Find assessor info on the county website
Monthly payment
Est. payment
Payment breakdown
Explore the cost of this home by adjusting the details. Changes won't be saved.Climate risks
Neighborhood: 55056

Similar homes
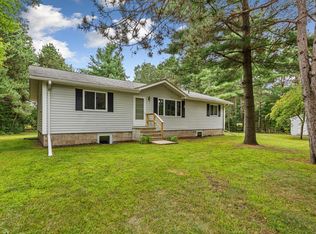
- $--5 bd2 ba2.7k sqft38269 Everton Ave, North Branch, MN 55056Auction
 Auction.com 2
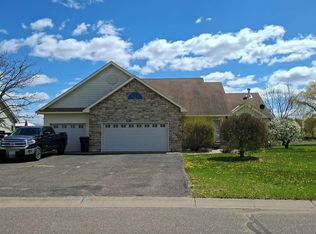
 - $395,9003 bd2 ba1.8k sqft4926 Shady Ln, North Branch, MN 55056For Sale

 MLS ID #7147975, Thomas A. Carlisle, RE/MAX Synergy. NorthstarMLS as distributed by MLS GRID
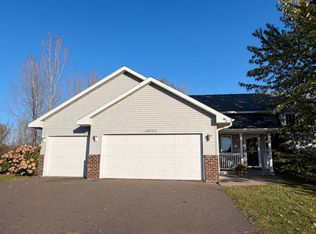
 - $370,0003 bd2 ba2k sqft40737 Fahrion Rd, North Branch, MN 55056For Sale
 MLS ID #7153388, Andrea Sinn, RE/MAX Results. NorthstarMLS as distributed by MLS GRID
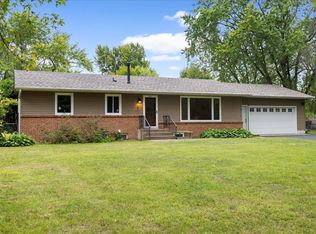
 - $350,0005 bd3 ba2.5k sqft6101 Oak Cir, North Branch, MN 55056For Sale
 MLS ID #7140227, Robert A Boyce, Realty Executives Top Results. NorthstarMLS as distributed by MLS GRID
 - $375,0003 bd2 ba1.8k sqft6149 384th Ln, North Branch, MN 55056For SaleMLS ID #7144403, The Snyder Team, eXp Realty. NorthstarMLS as distributed by MLS GRID
- $320,0004 bd2 ba1.9k sqft5997 Oak Cir, North Branch, MN 55056For SaleMLS ID #7146556, Shelby Peltier, Edina Realty, Inc.. NorthstarMLS as distributed by MLS GRID
- $445,0004 bd3 ba1.9k sqft40744 Fenian Way, North Branch, MN 55056For SaleMLS ID #7108208, Alex Brancale, Coldwell Banker Realty. NorthstarMLS as distributed by MLS GRID
- $379,9993 bd2 ba1.9k sqft5475 395th St, North Branch, MN 55056For SaleMLS ID #7038898, Lynn Frantzen, Keller Williams Integrity Realty. NorthstarMLS as distributed by MLS GRID
- $355,0004 bd2 ba2.3k sqft38554 8th Ave, North Branch, MN 55056For SaleMLS ID #7134526, Nam Hoang Nguyen, Pemberton RE. NorthstarMLS as distributed by MLS GRID
- $350,0003 bd2 ba2k sqft37838 Hawthorne Ave, North Branch, MN 55056For SaleMLS ID #7154585, Amy S Piggee, RE/MAX Results. NorthstarMLS as distributed by MLS GRID
- $329,9004 bd2 ba2k sqft38465 Coventry Dr, North Branch, MN 55056For SaleMLS ID #7156389, Ken McKinzie, Edina Realty, Inc.. NorthstarMLS as distributed by MLS GRID
- $375,0003 bd2 ba1.6k sqft39585 Fawn Ave, North Branch, MN 55056For SaleMLS ID #7111903, Susan Griffith, Solutions Real Estate LLC. NorthstarMLS as distributed by MLS GRID
- $450,0004 bd3 ba2.3k sqft5632 407th Ct, North Branch, MN 55056For SaleMLS ID #7136889, Bill Jerikovsky, GRI, RE/MAX RESULTS. NorthstarMLS as distributed by MLS GRID
- $334,9004 bd2 ba1.8k sqft6595 380th Ct, North Branch, MN 55056For SaleMLS ID #7149041, Terry L. Buchanan, Keller Williams Classic Realty. NorthstarMLS as distributed by MLS GRID
- $339,9004 bd2 ba1.7k sqft37960 Gerald Ave, North Branch, MN 55056For SaleMLS ID #7145638, Jennifer Oseth, Fish MLS Realty. NorthstarMLS as distributed by MLS GRID
- $440,0003 bd2 ba1.9k sqft40533 Golden Ave, North Branch, MN 55056For SaleMLS ID #7141368, Aaron Spiteri, Lakes Sotheby's International Realty. NorthstarMLS as distributed by MLS GRID
- $388,0004 bd3 ba2.1k sqft6679 378th St, North Branch, MN 55056For SaleMLS ID #7090382, Travis VanElsberg, Edina Realty, Inc.. NorthstarMLS as distributed by MLS GRID
- $359,9002 bd1 ba1k sqft36861 Falcon Ave, North Branch, MN 55056For SaleMLS ID #7071334, Veronica D. Korby, White Oaks Real Estate, LLC. NorthstarMLS as distributed by MLS GRID
