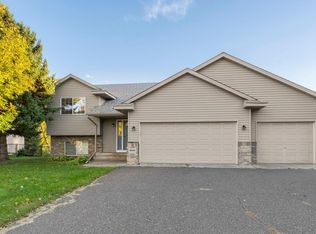
Carpet is brand new, Step inside to an inviting main level filled with natural light and an easy-flow layout perfect for everyday living. The living room provides a warm gathering space, opening to a well-appointed kitchen with ample cabinetry, generous counter space, and a dining area overlooking the backyard. Sliding doors lead to a deck ideal for grilling, morning coffee, or simply enjoying the quiet surroundings. The home features well-sized bedrooms with flexible use for family, guests, or a home office. The lower level offers a spacious family room Outside, the property shines with a large, usable yard framed by mature trees and open green space. Whether you enjoy gardening, entertaining, or relaxing outdoors, this lot provides room to make it your own. The attached garage adds everyday convenience and functionality.
Active
Price cut: $5K (10/12)
$320,000
5997 Oak Cir, North Branch, MN 55056
4beds
1,902sqft
Single Family
Built in 1977
0.63 Acres Lot
$319,900 Zestimate®
$168/sqft
$-- HOA
What's special
- 24 days
- 771
- 70
Likely to sell faster than
Zillow last checked:
Listing updated:
Listed by:
Shelby Peltier 763-402-2230,
Edina Realty, Inc.
Source: NorthstarMLS as distributed by MLS GRID,MLS#: 7146556
Facts & features
Interior
Bedrooms & bathrooms
- Bedrooms: 4
- Bathrooms: 2
- Full bathrooms: 1
- 3/4 bathrooms: 1
Bedroom
- Level: Upper
- Area: 143 Square Feet
- Dimensions: 13x11
Bedroom 2
- Level: Upper
- Area: 144 Square Feet
- Dimensions: 12x12
Bedroom 3
- Level: Lower
- Area: 132 Square Feet
- Dimensions: 12x11
Bedroom 4
- Level: Lower
- Area: 144 Square Feet
- Dimensions: 12x12
Dining room
- Level: Upper
- Area: 117 Square Feet
- Dimensions: 13x9
Family room
- Level: Lower
- Area: 288 Square Feet
- Dimensions: 24x12
Flex room
- Level: Lower
- Area: 132 Square Feet
- Dimensions: 11x12
Kitchen
- Level: Upper
- Area: 144 Square Feet
- Dimensions: 12x12
Laundry
- Level: Lower
- Area: 88 Square Feet
- Dimensions: 11x8
Living room
- Level: Upper
- Area: 252 Square Feet
- Dimensions: 12x21
Heating
- Baseboard, Hot Water
Cooling
- Window Unit(s)
Appliances
- Included: Dishwasher, Dryer, Gas Water Heater, Microwave, Range, Refrigerator, Washer, Water Softener Owned
Features
- Basement: Block,Finished,Full
- Number of fireplaces: 1
Interior area
- Total structure area: 1,902
- Total interior livable area: 1,902 sqft
- Finished area above ground: 1,082
- Finished area below ground: 820
Property
Parking
- Total spaces: 2
- Parking features: Attached, Asphalt, Garage Door Opener
- Attached garage spaces: 2
- Has uncovered spaces: Yes
- Details: Garage Dimensions (22x26)
Accessibility
- Accessibility features: None
Features
- Levels: Multi/Split
- Pool features: None
- Fencing: None
Lot
- Size: 0.63 Acres
- Dimensions: 96 x 209 x 210 x 183
Details
- Foundation area: 1082
- Parcel number: 160053100
- Zoning description: Residential-Single Family
Construction
Type & style
- Home type: SingleFamily
- Property subtype: Single Family
Materials
- Block
Condition
- New construction: No
- Year built: 1977
Utilities & green energy
- Gas: Natural Gas
- Sewer: City Sewer/Connected
- Water: City Water/Connected
Community & HOA
Community
- Subdivision: North Oaks
HOA
- Has HOA: No
Location
- Region: North Branch
Financial & listing details
- Price per square foot: $168/sqft
- Tax assessed value: $269,800
- Annual tax amount: $3,246
- Date on market: 9/22/2026
- Road surface type: Paved
Estimated market value
$319,900
$304,000 - $336,000
$2,368/mo
Price history
| Date | Event | Price |
|---|---|---|
| 10/12/2026 | Price change | $320,000-1.5%$168/sqft |
Source:  NorthstarMLS as distributed by MLS GRID #7146556 Report a problem NorthstarMLS as distributed by MLS GRID #7146556 Report a problem | ||
| 9/25/2026 | Listed for sale | $325,000+6.9%$171/sqft |
Source: NorthstarMLS as distributed by MLS GRID #7146556 Report a problem | ||
| 7/15/2022 | Sold | $303,890+12.6%$160/sqft |
Source: NorthstarMLS as distributed by MLS GRID #6213863 Report a problem | ||
| 6/17/2022 | Pending sale | $269,900$142/sqft |
Source: NorthstarMLS as distributed by MLS GRID #6213863 Report a problem | ||
| 6/16/2022 | Listed for sale | $269,900$142/sqft |
Source: NorthstarMLS as distributed by MLS GRID #6213863 Report a problem | ||
Public tax history
| Year | Property taxes | Tax assessment |
|---|---|---|
| 2024 | $3,246 +2.1% | $247,500 -0.8% |
| 2023 | $3,180 +14.1% | $249,600 +36.7% |
| 2022 | $2,788 -0.7% | $182,600 +3.2% |
| 2021 | $2,808 +1.7% | $176,900 |
| 2020 | $2,760 +29.1% | -- |
| 2017 | $2,138 +100% | -- |
| 2016 | $1,069 -46% | -- |
| 2015 | $1,978 -1.1% | -- |
| 2014 | $2,000 +16.7% | $115,200 |
| 2013 | $1,714 -7.3% | -- |
| 2012 | $1,848 -3.8% | -- |
| 2011 | $1,920 -5.4% | -- |
| 2010 | $2,030 | -- |
| 2009 | -- | -- |
| 2008 | $2,130 -3.2% | -- |
| 2007 | $2,200 +22.8% | -- |
| 2006 | $1,792 +2.9% | -- |
| 2005 | $1,742 +33.5% | -- |
| 2004 | $1,305 +10.8% | -- |
| 2003 | $1,178 -7.8% | -- |
| 2002 | $1,277 | -- |
Find assessor info on the county website
Monthly payment
Est. payment
Payment breakdown
Explore the cost of this home by adjusting the details. Changes won't be saved.Climate risks
Neighborhood: 55056
Similar homes
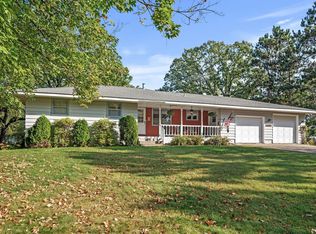
- $300,0003 bd2 ba1.6k sqft7364 397th St, North Branch, MN 55056For Sale

 MLS ID #7160925, Amber Haddy, Kris Lindahl Real Estate. NorthstarMLS as distributed by MLS GRID
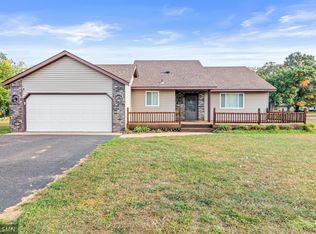
 - $350,0005 bd3 ba2.5k sqft6101 Oak Cir, North Branch, MN 55056For Sale
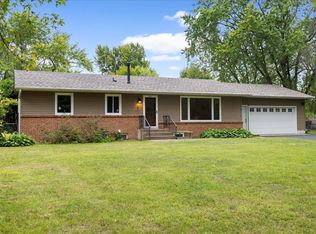 MLS ID #7140227, Robert A Boyce, Realty Executives Top Results. NorthstarMLS as distributed by MLS GRID
 - $--5 bd2 ba2.7k sqft38269 Everton Ave, North Branch, MN 55056Auction
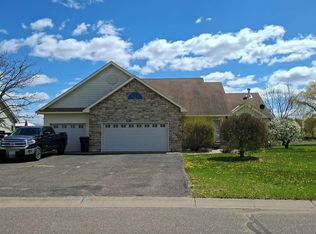 Auction.com 2
 - $345,0004 bd2 ba2k sqft38465 Coventry Dr, North Branch, MN 55056For Sale
 MLS ID #7156389, Ken McKinzie, Edina Realty, Inc.. NorthstarMLS as distributed by MLS GRID
 - $350,0003 bd2 ba2k sqft37838 Hawthorne Ave, North Branch, MN 55056For SaleMLS ID #7154585, Amy S Piggee, RE/MAX Results. NorthstarMLS as distributed by MLS GRID
- $334,9004 bd2 ba1.8k sqft6595 380th Ct, North Branch, MN 55056For SaleMLS ID #7149041, Terry L. Buchanan, Keller Williams Classic Realty. NorthstarMLS as distributed by MLS GRID
- $375,5004 bd2 ba2k sqft5276 392nd St, North Branch, MN 55056For SaleMLS ID #7109788, Leonard J Chute, Edina Realty, Inc.. NorthstarMLS as distributed by MLS GRID
- $339,9004 bd2 ba1.7k sqft37960 Gerald Ave, North Branch, MN 55056For SaleMLS ID #7145638, Jennifer Oseth, Fish MLS Realty. NorthstarMLS as distributed by MLS GRID
- $355,0004 bd2 ba2.3k sqft38554 8th Ave, North Branch, MN 55056For SaleMLS ID #7134526, Nam Hoang Nguyen, Pemberton RE. NorthstarMLS as distributed by MLS GRID
- $375,0003 bd2 ba1.8k sqft6149 384th Ln, North Branch, MN 55056For SaleMLS ID #7144403, The Snyder Team, eXp Realty. NorthstarMLS as distributed by MLS GRID
- $370,0003 bd2 ba2k sqft40737 Fahrion Rd, North Branch, MN 55056For SaleMLS ID #7153388, Andrea Sinn, RE/MAX Results. NorthstarMLS as distributed by MLS GRID
- $395,9003 bd2 ba1.8k sqft4926 Shady Ln, North Branch, MN 55056For SaleMLS ID #7147975, Thomas A. Carlisle, RE/MAX Synergy. NorthstarMLS as distributed by MLS GRID
- $440,0003 bd2 ba1.9k sqft40533 Golden Ave, North Branch, MN 55056For SaleMLS ID #7141368, Aaron Spiteri, Lakes Sotheby's International Realty. NorthstarMLS as distributed by MLS GRID
- $379,9993 bd2 ba1.9k sqft5475 395th St, North Branch, MN 55056For SaleMLS ID #7038898, Lynn Frantzen, Keller Williams Integrity Realty. NorthstarMLS as distributed by MLS GRID
- $325,0003 bd2 ba1.1k sqft5388 395th St, North Branch, MN 55056For SaleMLS ID #7112582, Melissa A. Rebollo, LPT Realty, LLC.. NorthstarMLS as distributed by MLS GRID
- $450,0004 bd3 ba2.3k sqft5632 407th Ct, North Branch, MN 55056For SaleMLS ID #7136889, Bill Jerikovsky, GRI, RE/MAX RESULTS. NorthstarMLS as distributed by MLS GRID
- $345,0002 bd1 ba1.2k sqft38377 Hunters Ridge Trl, North Branch, MN 55056For SaleMLS ID #7155017, April L. Magrone, SRS, ABR, GRI, Edina Realty, Inc.. NorthstarMLS as distributed by MLS GRID
- $318,9003 bd2 ba1.1k sqft39793 Fallbrook Ave, North Branch, MN 55056New ConstructionNorthstarMLS as distributed by MLS GRID
- $312,9003 bd3 ba1.4k sqft5489 Fall Meadow Trl, North Branch, MN 55056New ConstructionNorthstarMLS as distributed by MLS GRID
