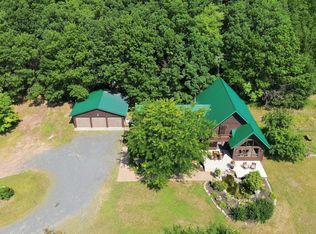
Rarely does an opportunity like this come along. Set on 38.64 acres with frontage on Bear Lake, this exceptional property offers the perfect blend of privacy, recreation, hobby farming potential, and convenient access to the Twin Cities—just over an hour from the metro, making it an ideal full-time residence or weekend retreat. The spacious 4-bedroom, 3-bath home is designed for comfortable living with a main-level primary suite, main-floor laundry, and a walkout lower level. Forced air heating is complemented by in-floor heat for year-round comfort. Large windows showcase peaceful views of the surrounding countryside and water. The acreage is truly the standout feature, with approximately 33.95 acres currently classified as agricultural land—a rare find for a waterfront property. Whether you're interested in farming, hobby livestock, hunting, gardening, or simply enjoying wide-open space, the possibilities are endless. Outbuildings provide abundant storage and workspace, including a Quonset hut, an oversized detached 2-car garage with potential recreation or hobby space, and an attached lean-to. An old barn with a newer roof offers additional storage and future potential for the right buyer. Garden enthusiasts will appreciate the established garden area protected by a 10-foot deer fence and waterline from the drilled well. Properties offering this much acreage on the water are increasingly difficult to find. Enjoy the best of country living with room to roam, direct access to Bear Lake, and a location that allows for an easy commute from the Twin Cities while still feeling a world away.
Active with contingency
$600,000
1729 N Bear Lake Dr, Dresser, WI 54009
4beds
2,891sqft
:
Get pre-qualified$3,819/mo
Single Family
Built in 2004
38.64 Acres Lot
$-- Zestimate®
$208/sqft
$-- HOA
What's special
Quonset hutMain-floor laundryAttached lean-toForced air heatingWalkout lower levelMain-level primary suite
- 54 days |
- 2,312 |
- 120 |
Zillow last checked:
Listing updated:
Listed by:
Trish Needham-Barnes 715-220-5009,
Keller Williams Classic Realty
Source: NorthstarMLS as distributed by MLS GRID,MLS#: 7080782
Facts & features
Interior
Bedrooms & bathrooms
- Bedrooms: 4
- Bathrooms: 3
- Full bathrooms: 1
- 3/4 bathrooms: 2
Bedroom
- Level: Main
- Area: 143 Square Feet
- Dimensions: 11x13
Bedroom 2
- Level: Main
- Area: 130 Square Feet
- Dimensions: 10x13
Bedroom 3
- Level: Main
- Area: 210 Square Feet
- Dimensions: 14x15
Bedroom 4
- Level: Lower
- Area: 126 Square Feet
- Dimensions: 9x14
Bathroom
- Level: Main
- Area: 63 Square Feet
- Dimensions: 7x9
Bathroom
- Level: Main
- Area: 48 Square Feet
- Dimensions: 6x8
Bathroom
- Level: Lower
- Area: 50 Square Feet
- Dimensions: 5x10
Dining room
- Level: Main
- Area: 156 Square Feet
- Dimensions: 12x13
Family room
- Level: Lower
- Area: 936 Square Feet
- Dimensions: 39x24
Foyer
- Level: Main
- Area: 24 Square Feet
- Dimensions: 6x4
Kitchen
- Level: Main
- Area: 144 Square Feet
- Dimensions: 12x12
Laundry
- Level: Main
- Area: 132 Square Feet
- Dimensions: 12x11
Living room
- Level: Main
- Area: 315 Square Feet
- Dimensions: 15x21
Office
- Level: Lower
- Area: 117 Square Feet
- Dimensions: 13x9
Utility room
- Level: Lower
- Area: 91 Square Feet
- Dimensions: 7x13
Walk in closet
- Level: Main
- Area: 49 Square Feet
- Dimensions: 7x7
Heating
- Forced Air, In-Floor Heating
Cooling
- Central Air
Appliances
- Included: Cooktop, Dishwasher, Refrigerator, Wall Oven, Water Softener Owned
- Laundry: Laundry Room, Main Level
Features
- Basement: Finished,Full,Walk-Out Access
- Has fireplace: No
Interior area
- Total structure area: 2,891
- Total interior livable area: 2,891 sqft
- Finished area above ground: 1,478
- Finished area below ground: 1,413
Video & virtual tour
Property
Parking
- Total spaces: 2
- Parking features: Attached, Detached Garage, Asphalt, Multiple Garages
- Attached garage spaces: 2
- Details: Garage Dimensions (36x28)
Accessibility
- Accessibility features: None
Features
- Levels: One
- Stories: 1
- Patio & porch: Deck
- Has view: Yes
- View description: Lake
- Has water view: Yes
- Water view: Lake
- Waterfront features: Lake Front, Waterfront Elevation(4-10), Lake Bottom(Rocky, Sand, Undeveloped, Weeds)
- Frontage length: Water Frontage: 564
Lot
- Size: 38.64 Acres
Details
- Additional structures: Garage(s), Barn(s), Silo, Storage Shed
- Foundation area: 1413
- Additional parcels included: 024000970300
- Parcel number: 024000970000
- Zoning description: Agriculture,Shoreline,Residential-Single Family
- Other equipment: Fuel Tank - Rented
Construction
Type & style
- Home type: SingleFamily
- Property subtype: Single Family
Materials
- Roof: Age Over 8 Years
Condition
- New construction: No
- Year built: 2004
Utilities & green energy
- Electric: Circuit Breakers, Power Company: Polk-Burnett Electric Cooperative
- Gas: Propane
- Sewer: Tank with Drainage Field
- Water: Drilled
Community & HOA
HOA
- Has HOA: No
Location
- Region: Dresser
Financial & listing details
- Price per square foot: $208/sqft
- Tax assessed value: $505,800
- Annual tax amount: $4,513
- Date on market: 6/15/2026
- Cumulative days on market: 46 days
Estimated market value
Not available
Estimated sales range
Not available
Not available
Price history
| Date | Event | Price |
|---|---|---|
| 6/19/2026 | Contingent | $600,000$208/sqft |
Source:  WIREX MLS #1601554 Report a problem WIREX MLS #1601554 Report a problem | ||
| 6/15/2026 | Listed for sale | $600,000+185.7%$208/sqft |
Source:  NorthstarMLS as distributed by MLS GRID #7080782 Report a problem NorthstarMLS as distributed by MLS GRID #7080782 Report a problem | ||
| 12/14/2015 | Sold | $210,000-25%$73/sqft |
Source: NorthstarMLS as distributed by MLS GRID #4639233 Report a problem | ||
| 8/28/2015 | Listed for sale | $279,900$97/sqft |
Source: Polk County Realty LLC #893943 Report a problem | ||
Public tax history
| Year | Property taxes | Tax assessment |
|---|---|---|
| 2025 | $4,364 +4.4% | $468,700 |
| 2024 | $4,180 +6.2% | $468,700 +121.2% |
| 2023 | $3,937 +6.5% | $211,900 0% |
| 2022 | $3,698 +0.8% | $212,000 0% |
| 2021 | $3,669 +45.3% | $212,100 |
| 2020 | $2,525 +9.4% | -- |
| 2019 | $2,307 -23.5% | -- |
| 2018 | $3,015 -4.8% | $212,100 |
| 2017 | $3,168 -0.1% | $212,100 |
| 2016 | $3,171 -5.6% | $212,100 -6.2% |
| 2015 | $3,357 -2.6% | $226,100 |
| 2013 | $3,447 -1.7% | $226,100 |
| 2012 | $3,506 +1.8% | $226,100 |
| 2011 | $3,442 +1.9% | $226,100 |
| 2010 | $3,377 -6% | $226,100 -3.5% |
| 2009 | $3,592 | $234,400 |
Find assessor info on the county website
Monthly payment
Est. payment
Payment breakdown
Explore the cost of this home by adjusting the details. Changes won't be saved.Climate risks
Neighborhood: 54009
Nearby schools
GreatSchools rating
- NADresser Elementary SchoolGrades: PK-KDistance: 5.7 mi
- 6/10Saint Croix Falls Middle SchoolGrades: 5-8Distance: 6.2 mi
- 6/10Saint Croix Falls High SchoolGrades: 9-12Distance: 6.2 mi
- $471,300-- bd-- ba-- sqft1749 N Bear Lake Dr, Amery, WI 54009Off Market
- $895,000-- bd-- ba-- sqft1750 N Bear Lake Dr, Dresser, WI 54009Off Market

- $418,5003 bd2 ba2k sqft1696 N Bear Lake Dr, Dresser, WI 54009Off Market
- $528,000-- bd-- ba-- sqft1696 N Bear Lake Dr, Dresser, WI 54009Off Market
- $452,0002 bd2 ba1.2k sqft1759 S Bear Lake Ln, Dresser, WI 54009Off Market
- $277,0001 bd2 ba1.3k sqft1156 170th St, Dresser, WI 54009Off Market
- $506,3001 bd-- ba1 sqft1149 168th St, Dresser, WI 54009Off Market
- $335,7003 bd1 ba1k sqft1766 110th Ave, Dresser, WI 54009Off Market
A local agent can set up tours, give advice and negotiate with sellers.
A local lender can help you make sure your offer is ready when you are.
Similar homes
- $649,9004 bd2 ba2.5k sqft1958 238th St, Saint Croix Falls, WI 54024For Sale
 MLS ID #7120608, Alena Behr, Keller Williams Integrity WI/MN. NorthstarMLS as distributed by MLS GRID
 - $539,9002 bd3 ba2.8k sqft722 Old Highway 8, Saint Croix Falls, WI 54024For Sale
 MLS ID #7121864, Jena R Paquette, Saphire Realty. NorthstarMLS as distributed by MLS GRID
 - $600,0003 bd2 ba2.7k sqft22770 Penfield Ave N, Scandia, MN 55073For Sale
 MLS ID #7107404, April L. Magrone, SRS, ABR, GRI, Edina Realty, Inc.. NorthstarMLS as distributed by MLS GRID
 - $700,0004 bd4 ba3.6k sqft16170 240th St, Scandia, MN 55073For Sale
 MLS ID #7115426, Juli J. Hagstrom, LaBelle Real Estate Group Inc. NorthstarMLS as distributed by MLS GRID
 - $569,9004 bd3 ba3.1k sqft1636 River Road, St Croix Falls, WI 54024ActiveMLS ID #1600169, Melissa Jones. WIREX MLS
- $498,0003 bd3 ba2.3k sqft1048 85th Ave, Amery, WI 54001For SaleMLS ID #7099416, Tony Johnson ABR, RSPS, CRS, Edina Realty, Inc.. NorthstarMLS as distributed by MLS GRID
- $675,0004 bd2 ba2.6k sqft2180 E Bone Lake Ln, Luck, WI 54853For SaleMLS ID #7108980, James L. Walker, GRI, Coldwell Banker Realty. NorthstarMLS as distributed by MLS GRID
- $679,9005 bd3 ba3.6k sqft34501 Vista Rd, Taylors Falls, MN 55084For SaleMLS ID #7106065, Lexi Clercx, Real Broker, LLC. NorthstarMLS as distributed by MLS GRID
- $589,9003 bd3 ba2.8k sqft28615 Quail Rd, Shafer, MN 55074For SaleMLS ID #7099204, Christopher T. Dubose, Move It Real Estate/Lakehomes.com. NorthstarMLS as distributed by MLS GRID
- $539,0003 bd3 ba2.8k sqft1304 64th St, Turtle Lake, WI 54889For SaleMLS ID #7102024, Mark W Carlson, Edina Realty, Inc.. NorthstarMLS as distributed by MLS GRID
- $549,9004 bd2 ba2.2k sqft26463 Olinda Trl, Lindstrom, MN 55045For SaleMLS ID #7106297, Michael J. Smith, Real Estate Masters, Ltd.. NorthstarMLS as distributed by MLS GRID
- $539,9005 bd3 ba2.6k sqft694 135th Ave #A, Turtle Lake, WI 54889For SaleMLS ID #7109286, Alison Blanchard, Compass Realty Group. NorthstarMLS as distributed by MLS GRID
- $599,9002 bd2 ba2.4k sqft2870 218th St, Cushing, WI 54006For SaleMLS ID #7055373, Sarah M Cook, Outdoors Realty. NorthstarMLS as distributed by MLS GRID
- $335,0004 bd3 ba1.6k sqft103 W 1st St, Dresser, WI 54009For SaleMLS ID #7085567, Katie House, EXP Realty, LLC. NorthstarMLS as distributed by MLS GRID
- $498,0004 bd3 ba2.7k sqft1697 260th Ave, Luck, WI 54853For SaleMLS ID #7097047, Greg Letch, Art Anderson Realty. NorthstarMLS as distributed by MLS GRID
- $699,0003 bd2 ba1.6k sqft1568 260th Ave, Luck, WI 54853For SaleMLS ID #7116119, Sarah M Cook, Outdoors Realty. NorthstarMLS as distributed by MLS GRID
- $585,0004 bd3 ba2.5k sqft31473 Marvin Ave, Lindstrom, MN 55045For SaleMLS ID #7101284, Nicholas (Nick) Junker, Redfin Corporation. NorthstarMLS as distributed by MLS GRID
- $484,9004 bd2 ba2k sqft2339 84th Ave, Osceola, WI 54020For SaleMLS ID #7111905, Jolene M. Kammerud, Outdoors Realty. NorthstarMLS as distributed by MLS GRID
- $525,0003 bd3 ba2.2k sqft2485 50th Ave, Osceola, WI 54020For SaleMLS ID #7101724, Tony Johnson ABR, RSPS, CRS, Edina Realty, Inc.. NorthstarMLS as distributed by MLS GRID
- $450,0004 bd3 ba3.2k sqft1305 64th St, Turtle Lake, WI 54889For SaleMLS ID #7089689, Jamie Hovey, LPT Realty, LLC. NorthstarMLS as distributed by MLS GRID
