Privacy, Views, 200' of sandy lakeshore & lake bottom, 1800 square feet of one level living and 8 car garage(s) - 2 car attached, and 1200 sf shop.
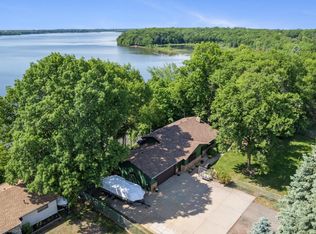
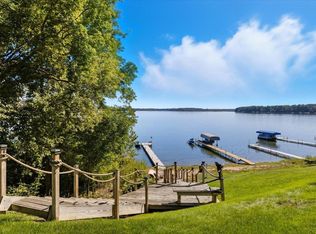
Experience lakeside living at its finest with spectacular lake and wildlife views! This stunning property offers 200 feet of sandy shoreline on the main basin of Big Green Lake, situated on a spacious 1-acre lot in Chisago Township (lower taxes) just 40 minutes from the Twin Cities, 7 miles to I35, shopping and dining close by. Enjoy breathtaking panoramic views of the lake and Ojiketa Park from the decks, main living area, and two bedrooms. There's an easy walking trail or ATV access to the lake.
This one-level living home features 1,800 sq ft on the main floor, plus an unfinished basement with large picture and egress windows—ready for your creative vision. Step inside and be instantly captivated by sweeping lake vistas, perfect for viewing the northern lights. The open-concept living area boasts a floor-to-ceiling brick fireplace, with a new Regency wood burning fireplace insert, dividing the living and dining rooms, beautiful maple hardwood flooring recently refinished, new luxury vinyl plank in the foyer and kitchen & laundry room, Anderson windows, and three main-floor bedrooms. Both the main bath and master bath have been freshly updated, and you'll appreciate the convenience of main-floor laundry.
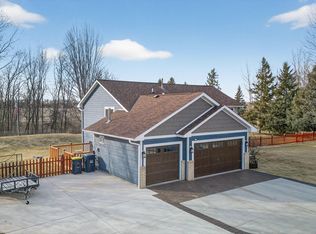
The spacious kitchen includes a breakfast bar, while the dining room opens right onto the maintenance free Trex deck, ideal for entertaining. The master bedroom features its own private Trex deck for morning coffee or evening relaxation, and a freshly remodeled private bath with marble tile, quartzite countertop, and custom cabinets. Attached is a two-car garage, plus a completely finished detached 1200sf - 30x40 shop/garage with insulated doors, walls, and attic. Shop features 100-amp panel, 220 outlet, windows, 10' ceiling, knockdown ceilings and walls, and in-floor hot water heat. A whole-house Generac generator ensures peace of mind. Don't miss your opportunity to own this exceptional lakeshore retreat—schedule your showing today!
Active
Price cut: $10K (6/22)
$874,900
10400 Kismet Isle, Chisago City, MN 55013
3beds
1,796sqft
:
Get pre-qualified$5,553/mo
Single Family
Built in 1977
1.13 Acres Lot
$864,700 Zestimate®
$487/sqft
$-- HOA
What's special
Floor-to-ceiling brick fireplaceOne-level living homeAnderson windowsMain-floor laundryThree main-floor bedrooms
- 101 days |
- 1,756 |
- 50 |
Zillow last checked:
Listing updated:
Listed by:
Cheryl Kempenich 612-735-0553,
Coldwell Banker Realty
Source: NorthstarMLS as distributed by MLS GRID,MLS#: 7036154
Facts & features
Interior
Bedrooms & bathrooms
- Bedrooms: 3
- Bathrooms: 2
- Full bathrooms: 1
- 3/4 bathrooms: 1
Bedroom
- Level: Main
- Area: 182 Square Feet
- Dimensions: 14x13
Bedroom 2
- Level: Main
- Area: 132 Square Feet
- Dimensions: 12x11
Bedroom 3
- Level: Main
- Area: 132 Square Feet
- Dimensions: 12x11
Dining room
- Level: Main
- Area: 208 Square Feet
- Dimensions: 16x13
Foyer
- Level: Main
- Area: 45 Square Feet
- Dimensions: 9x5
Kitchen
- Level: Main
- Area: 170 Square Feet
- Dimensions: 17x10
Laundry
- Level: Main
- Area: 54 Square Feet
- Dimensions: 9x6
Living room
- Level: Main
- Area: 340 Square Feet
- Dimensions: 20x17
Heating
- Forced Air
Cooling
- Central Air
Appliances
- Included: Cooktop, Dishwasher, Refrigerator, Wall Oven, Water Softener Owned
- Laundry: Laundry Room, Main Level
Features
- Basement: Daylight,Drain Tiled,Egress Window(s),Full,Sump Basket,Sump Pump,Unfinished
- Number of fireplaces: 1
- Fireplace features: Living Room, Wood Burning
Interior area
- Total structure area: 3,592
- Total interior livable area: 1,796 sqft
- Finished area above ground: 1,796
- Finished area below ground: 0
Property
Parking
- Total spaces: 8
- Parking features: Attached, Detached Garage, Concrete, Garage, Garage Door Opener, Heated Garage, Insulated Garage
- Attached garage spaces: 8
- Has uncovered spaces: Yes
Accessibility
- Accessibility features: Other
Features
- Levels: One
- Stories: 1
- Patio & porch: Covered, Deck, Front Porch
- Has view: Yes
- View description: East, Lake, North, Panoramic, West
- Has water view: Yes
- Water view: Lake
- Waterfront features: Lake Front, Lake View, Waterfront Elevation(15-26), Lake Bottom(Hard, Sand, Excellent Sand)
- Frontage length: Water Frontage: 200
Lot
- Size: 1.13 Acres
- Dimensions: 200 x 256 x 199 x 245
- Features: Accessible Shoreline
Details
- Additional structures: Garage(s), Workshop
- Foundation area: 1796
- Parcel number: 020157200
- Zoning description: Residential-Single Family
Construction
Type & style
- Home type: SingleFamily
- Property subtype: Single Family
Materials
- Roof: Age 8 Years or Less
Condition
- New construction: No
- Year built: 1977
Utilities & green energy
- Gas: Natural Gas
- Sewer: Mound Septic, Private Sewer
- Water: Private, Well
Community & HOA
Community
- Subdivision: Ridge Park
HOA
- Has HOA: No
Location
- Region: Chisago City
Financial & listing details
- Price per square foot: $487/sqft
- Tax assessed value: $669,300
- Annual tax amount: $7,127
- Date on market: 4/17/2026
Estimated market value
$864,700
$821,000 - $908,000
$2,419/mo
Price history
| Date | Event | Price |
|---|---|---|
| 6/22/2026 | Price change | $874,900-1.1%$487/sqft |
Source:  NorthstarMLS as distributed by MLS GRID #7036154 Report a problem NorthstarMLS as distributed by MLS GRID #7036154 Report a problem | ||
| 6/11/2026 | Price change | $884,900-1.7%$493/sqft |
Source: NorthstarMLS as distributed by MLS GRID #7036154 Report a problem | ||
| 5/8/2026 | Price change | $899,900-5.3%$501/sqft |
Source: NorthstarMLS as distributed by MLS GRID #7036154 Report a problem | ||
| 4/30/2026 | Listed for sale | $949,900+336.7%$529/sqft |
Source: NorthstarMLS as distributed by MLS GRID #7036154 Report a problem | ||
| 1/13/2012 | Sold | $217,500$121/sqft |
Source:  Lake Superior Area Realtors as distributed by MLS GRID #1401116 Report a problem Lake Superior Area Realtors as distributed by MLS GRID #1401116 Report a problem | ||
| 10/5/2011 | Price change | $217,500-7.4%$121/sqft |
Source: Counselor Realty #4072932 Report a problem | ||
| 8/19/2011 | Price change | $235,000-4.1%$131/sqft |
Source: Counselor Realty #4072932 Report a problem | ||
| 7/30/2011 | Listed for sale | $245,000-33.8%$136/sqft |
Source: Counselor Realty #4072932 Report a problem | ||
| 11/8/2002 | Sold | $369,900+21.3%$206/sqft |
Source: Public Record Report a problem | ||
| 9/7/2000 | Sold | $305,000$170/sqft |
Source: Public Record Report a problem | ||
Public tax history
| Year | Property taxes | Tax assessment |
|---|---|---|
| 2024 | $7,206 +20% | $669,300 +13.5% |
| 2023 | $6,006 -1.1% | $589,700 +17.6% |
| 2022 | $6,074 +2.2% | $501,300 +2.9% |
| 2021 | $5,944 +9.9% | $487,000 |
| 2020 | $5,410 +7.9% | -- |
| 2017 | $5,016 +100% | -- |
| 2016 | $2,508 -47.2% | -- |
| 2015 | $4,746 -3% | -- |
| 2014 | $4,894 +35.6% | $325,800 |
| 2013 | $3,608 -25.9% | -- |
| 2012 | $4,872 +12.9% | -- |
| 2011 | $4,316 -6.3% | -- |
| 2010 | $4,606 | -- |
| 2009 | -- | -- |
| 2008 | $4,568 -0.9% | -- |
| 2007 | $4,610 +19.4% | -- |
| 2006 | $3,862 +5.3% | -- |
| 2005 | $3,667 +7% | -- |
| 2004 | $3,428 +13.8% | -- |
| 2003 | $3,012 -9.5% | -- |
| 2002 | $3,327 -12.7% | -- |
| 2001 | $3,809 | -- |
Find assessor info on the county website
Monthly payment
Est. payment
Payment breakdown
Explore the cost of this home by adjusting the details. Changes won't be saved.Climate risks
Neighborhood: 55013
Nearby schools
GreatSchools rating
- NAChisago Lakes Elementary SchoolGrades: PK-1Distance: 1.9 mi
- 8/10Chisago Lakes Middle SchoolGrades: 6-8Distance: 5.2 mi
- 9/10Chisago Lakes Senior High SchoolGrades: 9-12Distance: 3.8 mi
- $528,0003 bd1 ba1.5k sqft10350 Kismet Isle, Chisago City, MN 55013Off Market
- $640,4003 bd2 ba1.9k sqft10420 Kismet Isle, Chisago City, MN 55013Off Market
- $393,6001 bd1 ba544 sqft10450 Kismet Isle, Chisago City, MN 55013Off Market
- $707,8004 bd2 ba2k sqft10330 Kismet Isle, Chisago City, MN 55013Off Market

- $700,0003 bd3 ba2.3k sqft10460 Kismet Isle, Chisago City, MN 55013Sold
- $452,7004 bd3 ba2.1k sqft26460 Kismet Dr, Chisago City, MN 55013Off Market
- $640,0003 bd2 ba2.2k sqft10316 Kismet Isle, Chisago City, MN 55013Sold
- $514,4003 bd2 ba1.2k sqft10480 Kismet Isle, Chisago City, MN 55013Off Market
A local agent can set up tours, give advice and negotiate with sellers.
Similar homes
- $649,9003 bd2 ba2.2k sqft26762 Lofton Ave, Chisago City, MN 55013For Sale
 MLS ID #7108206, Tracy Nelson, Real Estate Parkway. NorthstarMLS as distributed by MLS GRID
 - $795,0003 bd3 ba1.9k sqft10781 Dahl Ave, Chisago City, MN 55013For Sale
 MLS ID #7078475, Gregg Hawkinson, National Realty Guild. NorthstarMLS as distributed by MLS GRID
 - $499,9003 bd2 ba1.9k sqft27314 Jody Ave, Chisago City, MN 55013For Sale
 MLS ID #7031993, Mary Beck, Realty Executives Top Results. NorthstarMLS as distributed by MLS GRID
 - $560,0004 bd3 ba1.5k sqft11958 Chisago Blvd, Chisago City, MN 55013For Sale
 MLS ID #7074793, Chelsea C. Erickson, LaBelle Real Estate Group Inc. NorthstarMLS as distributed by MLS GRID
 - $850,0003 bd2 ba1.9k sqft6617 N Shore Trl N, Forest Lake, MN 55025For SaleMLS ID #7023469, Chad Smoley, White Oaks Real Estate, LLC. NorthstarMLS as distributed by MLS GRID
- $850,0004 bd3 ba2.2k sqft9040 152nd St N, Hugo, MN 55038For SaleMLS ID #7073376, Jonathan Kiernan, BRIX Real Estate. NorthstarMLS as distributed by MLS GRID
- $850,0003 bd2 ba2.6k sqft18335 Imperial Ave N, Forest Lake, MN 55025For SaleMLS ID #7036000, Dakotah Ingram, Edina Realty, Inc.. NorthstarMLS as distributed by MLS GRID
- $899,9004 bd3 ba2.5k sqft319 Lake St S, Forest Lake, MN 55025For SaleMLS ID #7068308, Megan Kenny, RE/MAX Synergy. NorthstarMLS as distributed by MLS GRID
- $799,9992 bd3 ba1.4k sqft8580 215th St N, Forest Lake, MN 55025For SaleMLS ID #7044886, Jeanne Johnson, RE/MAX Results. NorthstarMLS as distributed by MLS GRID
- $650,0003 bd2 ba1.7k sqft24766 Hazel Ave, Forest Lake, MN 55025For SaleMLS ID #7100082, Greg Shaleen, GRI, Edina Realty, Inc.. NorthstarMLS as distributed by MLS GRID
- $549,9004 bd2 ba2.2k sqft26463 Olinda Trl, Lindstrom, MN 55045For SaleMLS ID #7106297, Michael J. Smith, Real Estate Masters, Ltd.. NorthstarMLS as distributed by MLS GRID
- $495,0003 bd2 ba2k sqft8870 202nd St N, Forest Lake, MN 55025For SaleMLS ID #7099187, Ken McKinzie, Edina Realty, Inc.. NorthstarMLS as distributed by MLS GRID
- $575,0003 bd3 ba2.1k sqft29264 Kenwood Way, Chisago City, MN 55013For SaleMLS ID #7072914, Patrick J Donohue, RE/MAX Results. NorthstarMLS as distributed by MLS GRID
- $625,0003 bd2 ba1.7k sqft33067 Nueman Trl, Lindstrom, MN 55045For SaleMLS ID #7067118, Robert A Boyce, Realty Executives Top Results. NorthstarMLS as distributed by MLS GRID
- $750,0003 bd3 ba2.5k sqft23118 E Martin Lake Dr NE, Stacy, MN 55079For SaleMLS ID #7110732, Jason Teply, Coldwell Banker Realty. NorthstarMLS as distributed by MLS GRID
- $649,9004 bd2 ba2.1k sqft8325 178th Ln NE, Columbus, MN 55025For SaleMLS ID #7090880, Amy Foss, LaBelle Real Estate Group Inc. NorthstarMLS as distributed by MLS GRID
- $650,0002 bd3 ba1.7k sqft30825 Minnesota Ave, Lindstrom, MN 55045For SaleMLS ID #7050922, Diane L. Schray, Real Estate Masters, Ltd.. NorthstarMLS as distributed by MLS GRID
- $529,9004 bd3 ba2.3k sqft24450 Fallbrook Ave, Forest Lake, MN 55025For SaleMLS ID #7099172, Tony Watters, RE/MAX Results. NorthstarMLS as distributed by MLS GRID
- $719,9003 bd2 ba2k sqft9805 430th St, Harris, MN 55032For SaleMLS ID #7084642, Khoua N. Khang, Empire Realty LLC. NorthstarMLS as distributed by MLS GRID
- $619,9003 bd2 ba1.3k sqft17701 Notre Dame St NE, Columbus, MN 55025For SaleMLS ID #7087716, Mark C. Fearing, Coldwell Banker Realty. NorthstarMLS as distributed by MLS GRID
