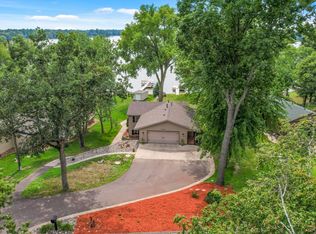
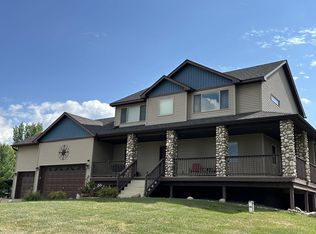
Imagine landing your boat on your 82 foot V-dock after a day of fishing pan fish or just enjoying lake life. Sandy beach shoreline and fantastic sunsets. This home has been meticulously cared for. The interior of the home has 3 bedrooms and 3 baths. The open concept Kitchen/dining and living room with vaulted ceilings enameled cabinetry, ash hardwood flooring, fireplace and tons of natural light. Two sets of patio doors flow out to an enormous maintenance free deck ( over 700 square feet) what better way to enjoy the sunsets. The over sized laundry room has custom hickory cabinetry with tons of storage. The home also features solar tubes for even more natural lighting and an abundance of closet space. Spacious bedrooms all on the main floor, Bathrooms have custom cabinetry, hard surface counter tops and even copper sinks. The lower level features a full bath with jacuzzi tub, a game room, flex room and a gigantic, heated crawl space. Heading back up to the main level they have added custom cabinetry at the landing area , a great place to take a seat, throw on your shoes and coat before heading out to the garage. This is not just a garage- it is totally insulated, sheet rocked painted and heated. Epoxied floors and huge bank of custom cabinets and flat screen TV. This room screams entertainment, gathering space whatever your needs. All of this and so much more. This home would be a fabulous vacation rental property with tons of earning potential . Don't miss out on this property.
Active with contingency
Price cut: $10K (8/13)
$740,000
23118 E Martin Lake Dr NE, Stacy, MN 55079
3beds
2,567sqft
Single Family
Built in 1965
0.32 Acres Lot
$732,400 Zestimate®
$288/sqft
$-- HOA
What's special
- 47 days
- 953
- 30
Zillow last checked:
Listing updated:
Listed by:
Jason Teply 651-231-0233,
Coldwell Banker Realty
Source: NorthstarMLS as distributed by MLS GRID,MLS#: 7110732
Facts & features
Interior
Bedrooms & bathrooms
- Bedrooms: 3
- Bathrooms: 3
- Full bathrooms: 1
- 3/4 bathrooms: 2
Bedroom
- Level: Main
- Area: 256 Square Feet
- Dimensions: 20 x 12.8
Bedroom 2
- Level: Main
- Area: 222 Square Feet
- Dimensions: 11.10 x 20
Bedroom 3
- Level: Main
- Area: 111 Square Feet
- Dimensions: 10 x 11.10
Bonus room
- Level: Main
- Area: 42 Square Feet
- Dimensions: 7 x 6
Deck
- Level: Main
Flex room
- Level: Lower
- Area: 228 Square Feet
- Dimensions: 19 x 12
Kitchen
- Level: Main
- Area: 180.2 Square Feet
- Dimensions: 10.6 x 17
Laundry
- Level: Main
- Area: 93.24 Square Feet
- Dimensions: 11.10 x 8.4
Living room
- Level: Main
- Area: 447.2 Square Feet
- Dimensions: 26 x 17.2
Recreation room
- Level: Lower
- Area: 255.64 Square Feet
- Dimensions: 15.4 x 16.6
Heating
- Forced Air, Fireplace(s)
Cooling
- Central Air
Appliances
- Included: Dishwasher, Disposal, Dryer, Gas Water Heater, Microwave, Range, Refrigerator, Stainless Steel Appliance(s), Washer, Water Softener Owned
Features
- Basement: Crawl Space,Drain Tiled,Drainage System,Finished
- Number of fireplaces: 1
- Fireplace features: Gas, Living Room
Interior area
- Total structure area: 3,127
- Total interior livable area: 2,567 sqft
- Finished area above ground: 1,727
- Finished area below ground: 840
Video & virtual tour
Property
Parking
- Total spaces: 3
- Parking features: Attached, Asphalt, Floor Drain, Garage, Garage Door Opener
- Attached garage spaces: 3
- Has uncovered spaces: Yes
- Details: Garage Dimensions (30x24)
Accessibility
- Accessibility features: None
Features
- Levels: One
- Stories: 1
- Patio & porch: Composite Decking, Deck, Wrap Around
- Fencing: Chain Link
- Has view: Yes
- View description: Lake, Panoramic
- Has water view: Yes
- Water view: Lake
- Waterfront features: Dock, Lake Front, Lake Bottom(Hard, Sand)
Lot
- Size: 0.32 Acres
- Dimensions: 80 x 250 x 55 x 252
- Features: Accessible Shoreline
Details
- Additional structures: Storage Shed
- Foundation area: 1670
- Parcel number: 343422320014
- Zoning description: Residential-Single Family
Construction
Type & style
- Home type: SingleFamily
- Property subtype: Single Family
Materials
- Block, Frame
Condition
- New construction: No
- Year built: 1965
Utilities & green energy
- Electric: 200+ Amp Service
- Gas: Natural Gas
- Sewer: Private Sewer
- Water: Private
Community & HOA
Community
- Subdivision: Hewsons Add
HOA
- Has HOA: No
Location
- Region: Stacy
Financial & listing details
- Price per square foot: $288/sqft
- Tax assessed value: $507,700
- Annual tax amount: $4,690
- Date on market: 7/16/2026
Estimated market value
$732,400
$696,000 - $769,000
$2,780/mo
Price history
| Date | Event | Price |
|---|---|---|
| 8/13/2026 | Price change | $740,000-1.3%$288/sqft |
Source:  NorthstarMLS as distributed by MLS GRID #7110732 Report a problem NorthstarMLS as distributed by MLS GRID #7110732 Report a problem | ||
| 7/17/2026 | Listed for sale | $750,000+7.2%$292/sqft |
Source: NorthstarMLS as distributed by MLS GRID #7110732 Report a problem | ||
| 9/11/2025 | Sold | $699,900$273/sqft |
Source: NorthstarMLS as distributed by MLS GRID #6724790 Report a problem | ||
| 8/27/2025 | Pending sale | $699,900$273/sqft |
Source: NorthstarMLS as distributed by MLS GRID #6724790 Report a problem | ||
| 7/9/2025 | Price change | $699,900-2.8%$273/sqft |
Source: NorthstarMLS as distributed by MLS GRID #6724790 Report a problem | ||
| 6/16/2025 | Price change | $719,900-4%$280/sqft |
Source: NorthstarMLS as distributed by MLS GRID #6724790 Report a problem | ||
| 5/22/2025 | Listed for sale | $749,900-2.6%$292/sqft |
Source: NorthstarMLS as distributed by MLS GRID #6724790 Report a problem | ||
| 5/22/2025 | Listing removed | $769,900$300/sqft |
Source: NorthstarMLS as distributed by MLS GRID #6701425 Report a problem | ||
| 5/14/2025 | Price change | $769,900-1.7%$300/sqft |
Source: NorthstarMLS as distributed by MLS GRID #6701425 Report a problem | ||
| 4/14/2025 | Listed for sale | $782,935+49.1%$305/sqft |
Source: NorthstarMLS as distributed by MLS GRID #6701425 Report a problem | ||
| 5/16/2023 | Sold | $525,000+98.5%$205/sqft |
Source: Public Record Report a problem | ||
| 11/19/2010 | Sold | $264,500-2%$103/sqft |
Source:  Lake Superior Area Realtors as distributed by MLS GRID #1453654 Report a problem Lake Superior Area Realtors as distributed by MLS GRID #1453654 Report a problem | ||
| 9/22/2010 | Listed for sale | $269,900+38.4%$105/sqft |
Source: IBR Realty #3972736 Report a problem | ||
| 8/28/2002 | Sold | $195,000$76/sqft |
Source: Public Record Report a problem | ||
Public tax history
| Year | Property taxes | Tax assessment |
|---|---|---|
| 2025 | $4,559 -7.8% | $507,700 +2.3% |
| 2024 | $4,944 +23.2% | $496,200 -12.7% |
| 2023 | $4,013 +10.9% | $568,300 +17.2% |
| 2022 | $3,620 -0.6% | $485,000 +28.1% |
| 2021 | $3,640 +8.4% | $378,600 +19.1% |
| 2019 | $3,360 +0.3% | $318,000 -8.4% |
| 2018 | $3,351 +11913.3% | $347,300 +24% |
| 2017 | $28 -99.1% | $280,000 +20% |
| 2016 | $3,197 +20.6% | $233,300 |
| 2015 | $2,651 +3.5% | $233,300 +10.3% |
| 2014 | $2,563 -12.9% | $211,500 |
| 2013 | $2,943 +11.3% | -- |
| 2012 | $2,643 +20.4% | -- |
| 2011 | $2,196 -3.9% | -- |
| 2010 | $2,284 -10.1% | -- |
| 2008 | $2,539 +22% | -- |
| 2007 | $2,082 +15.2% | -- |
| 2006 | $1,807 -8.2% | -- |
| 2005 | $1,969 +33.2% | -- |
| 2004 | $1,478 | -- |
Find assessor info on the county website
Monthly payment
Est. payment
Payment breakdown
Explore the cost of this home by adjusting the details. Changes won't be saved.Climate risks
Neighborhood: Martin Lake
- $515,0002 bd2 ba2.2k sqft23124 E Martin Lake Dr NE, Stacy, MN 55079Sold
- $464,1002 bd1 ba1.3k sqft23110 E Martin Lake Dr NE, Stacy, MN 55079Off Market
- $505,3003 bd1 ba1.6k sqft23104 E Martin Lake Dr NE, Stacy, MN 55079Off Market
- $518,8002 bd3 ba914 sqft23130 E Martin Lake Dr NE, Stacy, MN 55079Off Market
Similar homes
- $794,0004 bd4 ba3.4k sqft25053 Typo Creek Dr NE, Stacy, MN 55079For Sale
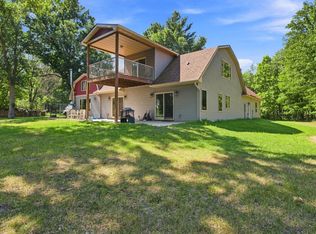
 MLS ID #7119025, Sarah M Cook, Outdoors Realty. NorthstarMLS as distributed by MLS GRID
 - $539,9003 bd3 ba2.3k sqft24065 Leo St NE, Stacy, MN 55079For Sale
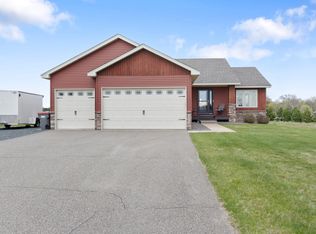 MLS ID #7063340, Chasity Xiong, Pemberton RE. NorthstarMLS as distributed by MLS GRID
 - $750,0004 bd3 ba2.8k sqft22617 Washington Ct NE, East Bethel, MN 55011For Sale
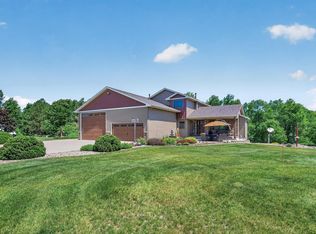 MLS ID #7094847, Kraig Domogalla, RE/MAX Results. NorthstarMLS as distributed by MLS GRID
 - $744,9004 bd4 ba3.3k sqft5524 188th Ave NE, Columbus, MN 55092For Sale
 MLS ID #7048920, Stan Weber, RE/MAX Results. NorthstarMLS as distributed by MLS GRID
 - $764,9004 bd4 ba3.1k sqft21824 Quincy St NE, East Bethel, MN 55011For SaleMLS ID #7107697, Zachary T Anderson, RE/MAX Results. NorthstarMLS as distributed by MLS GRID
- $689,9003 bd3 ba2.6k sqft18046 Zodiac St NE, Columbus, MN 55025For SaleMLS ID #7039541, Bob Muske, GRI, RE/MAX Synergy. NorthstarMLS as distributed by MLS GRID
- $624,9004 bd3 ba3.1k sqft5445 215th Ln NE, Wyoming, MN 55092For SaleMLS ID #7115565, Thomas A. Carlisle, RE/MAX Synergy. NorthstarMLS as distributed by MLS GRID
- $675,0004 bd3 ba3.5k sqft6643 Sherman Lake Rd, Lino Lakes, MN 55038For SaleMLS ID #7136731, Nicole Y Wang, RE/MAX Results. NorthstarMLS as distributed by MLS GRID
- $678,9005 bd4 ba2.8k sqft22541 Monroe St NE, East Bethel, MN 55011For SaleMLS ID #7128044, Tammy Hanson, Elite Realty Minnesota. NorthstarMLS as distributed by MLS GRID
- $565,0004 bd2 ba3.1k sqft6943 350th St, Stacy, MN 55079For SaleMLS ID #7093563, Debra J. Johnson, Edina Realty, Inc.. NorthstarMLS as distributed by MLS GRID
- $769,9004 bd4 ba2.7k sqft17424 Staples St NE, Ham Lake, MN 55304For SaleMLS ID #7103417, Mark C. Fearing, Coldwell Banker Realty. NorthstarMLS as distributed by MLS GRID
- $649,9004 bd4 ba3.2k sqft25188 Firefly Ave, Wyoming, MN 55092For SaleMLS ID #7111680, Sara Ofstead, GRI, LPT Realty, LLC. NorthstarMLS as distributed by MLS GRID
- $724,9004 bd4 ba3.4k sqft2564 Bunker Lake Blvd NE, Ham Lake, MN 55304For SaleMLS ID #7098463, Debbie Rudnitski, RE/MAX Advantage Plus. NorthstarMLS as distributed by MLS GRID
- $849,9004 bd3 ba3k sqft1055 N Shore Dr, Forest Lake, MN 55025For SaleMLS ID #7133264, Eric Ollestad, Value Homes Realty Group LLC. NorthstarMLS as distributed by MLS GRID
- $650,0003 bd2 ba2.5k sqft6241 141st Ave NE, Columbus, MN 55025For SaleMLS ID #7118818, Rodney Schimmel, Weichert, Realtors-Integrity. NorthstarMLS as distributed by MLS GRID
- $700,0003 bd3 ba3.7k sqft22760 Olivine St NW, Nowthen, MN 55330For SaleMLS ID #7126421, Jeremy L Glass, Edina Realty, Inc.. NorthstarMLS as distributed by MLS GRID
- $749,9004 bd4 ba3.6k sqft20830 Odell Ct N, Scandia, MN 55073For SaleMLS ID #7115137, Sandra Dewall, GRI, CLHMS, Real Broker, LLC. NorthstarMLS as distributed by MLS GRID
- $749,9004 bd3 ba2.8k sqft13641 Heather St NW, Andover, MN 55304For SaleMLS ID #7026217, David B Hitchcock, Pro Flat Fee Realty LLC. NorthstarMLS as distributed by MLS GRID
- $713,5003 bd2 ba2k sqft9805 430th St, Harris, MN 55032For SaleMLS ID #7084642, Khoua N. Khang, Empire Realty LLC. NorthstarMLS as distributed by MLS GRID
