Incredibly Rare Lakefront Opportunity on Forest Lake!
Enjoy 75 feet of prime lakeshore on this one-of-a-kind property that offers endless possibilities and sweeping panoramic views. Whether you're seeking a year-round residence or the perfect weekend escape, this home delivers the very best of lake life — with comfort, convenience, and unforgettable views..
You'll love the lakeshore, ideal for swimming, boating, and relaxing by the water. The beautifully crafted stone landscaping around the home and down to the shoreline creates a stunning and serene setting, perfect for entertaining or unwinding.
This 2-bedroom, 3-bathroom home was thoughtfully renovated by the previous owners,. In 2000, the current owner added a spacious attached two-car garage, providing added functionality and storage.
Don’t miss your chance to own a slice of lakefront paradise on Forest Lake.
Pending
Street View
Price cut: $40K (9/7)
$739,999
8580 215th St N, Forest Lake, MN 55025
2beds
1,473sqft
Single Family
Built in 1935
0.33 Acres Lot
$713,500 Zestimate®
$502/sqft
$-- HOA
What's special
Sweeping panoramic views
- 204 days
- 636
- 15
Zillow last checked:
Listing updated:
Listed by:
Jeanne Johnson 612-598-2451,
RE/MAX Results
Source: NorthstarMLS as distributed by MLS GRID,MLS#: 7044886
Facts & features
Interior
Bedrooms & bathrooms
- Bedrooms: 2
- Bathrooms: 3
- Full bathrooms: 2
- 1/2 bathrooms: 1
Bedroom
- Level: Main
- Area: 144 Square Feet
- Dimensions: 9 x 16
Bedroom 2
- Level: Lower
- Area: 120 Square Feet
- Dimensions: 10 x 12
Deck
- Area: 320 Square Feet
- Dimensions: 16x20
Family room
- Level: Lower
- Area: 375 Square Feet
- Dimensions: 15x25
Garage
- Area: 600 Square Feet
- Dimensions: 30x20
Kitchen
- Level: Main
- Area: 265.2 Square Feet
- Dimensions: 15.6 x 17
Laundry
- Level: Lower
- Area: 140 Square Feet
- Dimensions: 7x20
Living room
- Level: Main
- Area: 202.8 Square Feet
- Dimensions: 15.6 x 13
Heating
- Forced Air, Fireplace(s)
Cooling
- Central Air
Appliances
- Included: Dishwasher, Dryer, Gas Water Heater, Microwave, Range, Refrigerator, Water Softener Owned
Features
- Basement: Block
- Number of fireplaces: 2
- Fireplace features: Brick, Stone
Interior area
- Total structure area: 1,473
- Total interior livable area: 1,473 sqft
- Finished area above ground: 893
- Finished area below ground: 580
Property
Parking
- Total spaces: 2
- Parking features: Attached, Concrete
- Attached garage spaces: 2
- Details: Garage Dimensions (30x20)
Accessibility
- Accessibility features: None
Features
- Levels: Two
- Stories: 2
- Patio & porch: Deck
- Has view: Yes
- View description: Lake
- Has water view: Yes
- Water view: Lake
- Waterfront features: Lake Front
- Frontage length: Water Frontage: 75
Lot
- Size: 0.33 Acres
- Dimensions: 55 x 261 x 50 x 268APPRO x
Details
- Foundation area: 1628
- Parcel number: 1403221310055
- Zoning description: Residential-Single Family
Construction
Type & style
- Home type: SingleFamily
- Property subtype: Single Family
Materials
- Frame
- Roof: Age 8 Years or Less,Asphalt
Condition
- New construction: No
- Year built: 1935
Utilities & green energy
- Gas: Natural Gas
- Sewer: City Sewer/Connected
- Water: Well
Community & HOA
Community
- Subdivision: Forest Grove Heights
HOA
- Has HOA: No
Location
- Region: Forest Lake
Financial & listing details
- Price per square foot: $502/sqft
- Tax assessed value: $651,400
- Annual tax amount: $7,503
- Date on market: 3/28/2026
- Cumulative days on market: 315 days
Estimated market value
$713,500
$678,000 - $749,000
$2,528/mo
Price history
| Date | Event | Price |
|---|---|---|
| 10/11/2026 | Pending sale | $739,999$502/sqft |
Source:  NorthstarMLS as distributed by MLS GRID #7044886 Report a problem NorthstarMLS as distributed by MLS GRID #7044886 Report a problem | ||
| 9/7/2026 | Price change | $739,999-5.1%$502/sqft |
Source: NorthstarMLS as distributed by MLS GRID #7044886 Report a problem | ||
| 8/4/2026 | Price change | $779,999-2.5%$530/sqft |
Source: NorthstarMLS as distributed by MLS GRID #7044886 Report a problem | ||
| 5/24/2026 | Price change | $799,999-2.4%$543/sqft |
Source: NorthstarMLS as distributed by MLS GRID #7044886 Report a problem | ||
| 5/6/2026 | Price change | $820,000-1.8%$557/sqft |
Source: NorthstarMLS as distributed by MLS GRID #7044886 Report a problem | ||
| 5/1/2026 | Price change | $835,000-1.8%$567/sqft |
Source: NorthstarMLS as distributed by MLS GRID #7044886 Report a problem | ||
| 4/16/2026 | Price change | $850,000-2.9%$577/sqft |
Source: NorthstarMLS as distributed by MLS GRID #7044886 Report a problem | ||
| 3/28/2026 | Listed for sale | $875,000$594/sqft |
Source: NorthstarMLS as distributed by MLS GRID #7044886 Report a problem | ||
| 2/7/2026 | Listing removed | $875,000$594/sqft |
Source: NorthstarMLS as distributed by MLS GRID #6806449 Report a problem | ||
| 10/20/2025 | Listed for sale | $875,000+231.1%$594/sqft |
Source: NorthstarMLS as distributed by MLS GRID #6806449 Report a problem | ||
| 11/1/1999 | Sold | $264,300+44.4%$179/sqft |
Source: Public Record Report a problem | ||
| 8/26/1998 | Sold | $183,000$124/sqft |
Source: Public Record Report a problem | ||
Public tax history
| Year | Property taxes | Tax assessment |
|---|---|---|
| 2025 | $7,506 +4.9% | $651,400 -1.3% |
| 2024 | $7,152 +13.2% | $659,700 +10.6% |
| 2023 | $6,316 +14.3% | $596,700 +27.6% |
| 2022 | $5,524 +10% | $467,600 |
| 2021 | $5,024 +2.2% | $467,600 +15.6% |
| 2020 | $4,914 | $404,400 |
| 2019 | $4,914 | $404,400 -3.8% |
| 2018 | $4,914 -6% | $420,200 +6.7% |
| 2017 | $5,226 +11.2% | $393,800 +11.2% |
| 2016 | $4,698 +14.5% | $354,100 +15.3% |
| 2015 | $4,102 | $307,200 +7.3% |
| 2013 | $4,102 -7.4% | $286,300 +0.8% |
| 2012 | $4,428 | $283,900 -28.6% |
| 2011 | $4,428 +1.8% | $397,700 -14.2% |
| 2010 | $4,350 +0.6% | $463,500 |
| 2009 | $4,322 +2.2% | -- |
| 2008 | $4,228 +16.5% | -- |
| 2007 | $3,630 +14.4% | -- |
| 2006 | $3,172 +13.7% | -- |
| 2005 | $2,791 +7.3% | -- |
| 2004 | $2,601 +1.4% | -- |
| 2003 | $2,565 +5.9% | -- |
| 2002 | $2,422 +6.7% | -- |
| 2001 | $2,270 | -- |
Find assessor info on the county website
Monthly payment
Est. payment
Payment breakdown
Explore the cost of this home by adjusting the details. Changes won't be saved.Climate risks
Neighborhood: 55025
Similar homes
- $540,0003 bd3 ba2k sqft22901 Jensen Ave N, Forest Lake, MN 55025For Sale
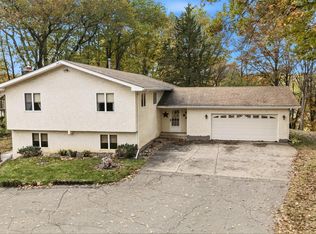
 MLS ID #7161537, Stacie Verdick, RE/MAX Results. NorthstarMLS as distributed by MLS GRID
 - $499,0003 bd2 ba1.7k sqft20350 Jewel Ave N, Forest Lake, MN 55025For Sale
 MLS ID #7142783, Heather Knutson, Ashworth Real Estate. NorthstarMLS as distributed by MLS GRID
 - $415,9504 bd2 ba2k sqft22160 Jude Ave N, Forest Lake, MN 55025For Sale
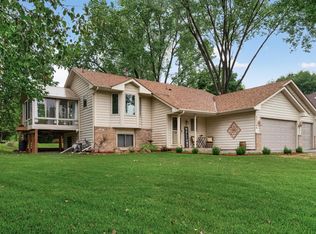 MLS ID #7125791, Kerby & Cristina Real Estate Experts, RE/MAX Results. NorthstarMLS as distributed by MLS GRID
 - $394,0004 bd2 ba1.7k sqft10201 209th St N, Forest Lake, MN 55025For Sale
 MLS ID #7134322, Dave Roth, RE/MAX Results. NorthstarMLS as distributed by MLS GRID
 - $399,9003 bd2 ba1.6k sqft1819 9th Ave SE, Forest Lake, MN 55025For SaleMLS ID #7114799, Mary Traufler, Exit Realty Nexus. NorthstarMLS as distributed by MLS GRID
- $599,9003 bd2 ba1.6k sqft7592 255th St, Wyoming, MN 55092For SaleMLS ID #7140198, Tami DiGiovanni, GRI, Keller Williams Classic Rlty NW. NorthstarMLS as distributed by MLS GRID
- $485,0003 bd1 ba1.3k sqft9755 Julep Trl N, Scandia, MN 55073For SaleMLS ID #7138777, Colin Strom, Edina Realty, Inc.. NorthstarMLS as distributed by MLS GRID
- $599,0003 bd2 ba1.5k sqft887 8th Ave SE #D, Forest Lake, MN 55025For SaleMLS ID #7152411, Jacob P. Petroske, Realty Executives Top Results. NorthstarMLS as distributed by MLS GRID
- $575,0004 bd2 ba2.1k sqft11180 243rd St N, Scandia, MN 55073For SaleMLS ID #7155388, Greg Shaleen, GRI, Edina Realty, Inc.. NorthstarMLS as distributed by MLS GRID
- $699,0004 bd2 ba1.8k sqft11409 Manning Trl N, Stillwater, MN 55082For SaleMLS ID #7154407, Joshua Lockner, RE/MAX Results Inc. NorthstarMLS as distributed by MLS GRID
- $699,9004 bd2 ba1.7k sqft11650 Dellwood Rd N, Stillwater, MN 55082For SaleMLS ID #7149452, Roddy MacDonald, Edina Realty, Inc.. NorthstarMLS as distributed by MLS GRID
- $389,0004 bd2 ba2k sqft14768 Oakhill Rd N, Scandia, MN 55073For SaleMLS ID #7121928, Mridula C. Langlie, Coldwell Banker Realty. NorthstarMLS as distributed by MLS GRID
- $385,0004 bd2 ba1.8k sqft5420 134th St N, Hugo, MN 55038For SaleMLS ID #7160224, Julie A. Slattery, RE/MAX Results. NorthstarMLS as distributed by MLS GRID
- $624,9004 bd2 ba1.8k sqft8688 380th St, North Branch, MN 55056For SaleMLS ID #7098577, Jonathan P Minerick, homecoin.com. NorthstarMLS as distributed by MLS GRID
- $599,9003 bd2 ba1.8k sqft7669 Minar Ave N, Stillwater, MN 55082For SaleMLS ID #7088728, Mike Boege, Coldwell Banker Realty. NorthstarMLS as distributed by MLS GRID
- $499,0003 bd2 ba1.5k sqft17356 Hiawatha Beach Dr NE, Ham Lake, MN 55304For SaleMLS ID #7089098, Caroline M. Dixon, Counselor Realty, Inc.. NorthstarMLS as distributed by MLS GRID
- $509,0004 bd3 ba2.1k sqft20332 Austin St NE, East Bethel, MN 55011For SaleMLS ID #7151005, Jolene Balfany, Pemberton RE. NorthstarMLS as distributed by MLS GRID
- $399,0004 bd2 ba1.7k sqft601 3rd Avenue, Osceola, WI 54020For Sale
 MLS ID #1602485, Tony Johnson. NWWMLS
 - $398,0003 bd2 ba1.7k sqft1166 Main St, Lino Lakes, MN 55014For SaleMLS ID #7110014, Hannah Johnson GRI, Carriage Realty, Inc.. NorthstarMLS as distributed by MLS GRID
- $415,0003 bd2 ba1.7k sqft2199 88th Avenue, Osceola, WI 54020For SaleMLS ID #1605610, Tony Johnson. NWWMLS
