Don't miss out on your chance for large acreage in Grant, close by to all the amenities of Stillwater. The beautifully designed home is just waiting for your touch to bring out the value! Over 17 acres quietly tucked back away from the road on a wooded hilltop overlooking wetlands. Large living room windows look directly west for amazing sunsets over the wetlands. Woods and trails abound on this property for the outdoor enthusiast. Detached pole barn with shop make this the perfect property to move in and start building up that sweat equity. There aren't many chances for large acreage in Grant - make this yours!
Active
$699,900
11650 Dellwood Rd N, Stillwater, MN 55082
4beds
1,791sqft
Single Family
Built in 1975
17.84 Acres Lot
$-- Zestimate®
$391/sqft
$-- HOA
What's special
Beautifully designed homeWooded hilltop overlooking wetlands
- 5 days
- 1,691
- 131
Likely to sell faster than
Zillow last checked:
Listing updated:
Listed by:
Roddy MacDonald 651-491-0499,
Edina Realty, Inc.
Source: NorthstarMLS as distributed by MLS GRID,MLS#: 7149452
Facts & features
Interior
Bedrooms & bathrooms
- Bedrooms: 4
- Bathrooms: 2
- 3/4 bathrooms: 2
Bedroom
- Level: Main
- Area: 100 Square Feet
- Dimensions: 10x10
Bedroom 2
- Level: Main
- Area: 156 Square Feet
- Dimensions: 13x12
Bedroom 3
- Level: Lower
- Area: 156 Square Feet
- Dimensions: 13x12
Bedroom 4
- Level: Lower
- Area: 100 Square Feet
- Dimensions: 10x10
Dining room
- Level: Main
- Area: 132 Square Feet
- Dimensions: 12x11
Foyer
- Level: Main
- Area: 48 Square Feet
- Dimensions: 6x8
Kitchen
- Level: Main
- Area: 210 Square Feet
- Dimensions: 15x14
Living room
- Level: Main
- Area: 323 Square Feet
- Dimensions: 17x19
Screened porch
- Level: Main
- Area: 105 Square Feet
- Dimensions: 7x15
Heating
- Baseboard, Forced Air
Cooling
- Central Air
Appliances
- Included: Central Vacuum, Cooktop, Double Oven, Dryer, Exhaust Fan, Gas Water Heater, Refrigerator, Washer
Features
- Central Vacuum
- Basement: Block,Full,Partially Finished,Walk-Out Access
- Number of fireplaces: 1
- Fireplace features: Masonry, Living Room, Wood Burning
Interior area
- Total structure area: 2,804
- Total interior livable area: 1,791 sqft
- Finished area above ground: 1,420
- Finished area below ground: 371
Property
Parking
- Total spaces: 4
- Parking features: Detached Garage, Gravel, No Int Access to Dwelling, Other, Storage, Open
- Garage spaces: 4
- Has uncovered spaces: Yes
Accessibility
- Accessibility features: None
Features
- Levels: One
- Stories: 1
- Patio & porch: Covered, Deck, Enclosed, Patio, Porch, Rear Porch, Screened, Side Porch
- Waterfront features: Pond
Lot
- Size: 17.84 Acres
- Features: Irregular Lot, Tree Coverage - Heavy
Details
- Additional structures: Barn(s), Other, Pole Building, Workshop
- Foundation area: 1410
- Parcel number: 1303021430001
- Zoning description: Residential-Single Family
Construction
Type & style
- Home type: SingleFamily
- Property subtype: Single Family
Materials
- Block
- Roof: Architectural Shingle,Asphalt
Condition
- New construction: No
- Year built: 1975
Utilities & green energy
- Gas: Electric, Natural Gas
- Sewer: Private Sewer
- Water: Private, Well
Community & HOA
HOA
- Has HOA: No
Location
- Region: Stillwater
Financial & listing details
- Price per square foot: $391/sqft
- Tax assessed value: $613,700
- Annual tax amount: $5,178
- Date on market: 10/6/2026
- Road surface type: Paved
Estimated market value
Not available
Estimated sales range
Not available
Not available
Price history
| Date | Event | Price |
|---|---|---|
| 10/6/2026 | Listed for sale | $699,900$391/sqft |
Source:  NorthstarMLS as distributed by MLS GRID #7149452 Report a problem NorthstarMLS as distributed by MLS GRID #7149452 Report a problem | ||
Public tax history
| Year | Property taxes | Tax assessment |
|---|---|---|
| 2025 | $5,020 +1.3% | $608,400 -4.8% |
| 2024 | $4,958 +11.6% | $639,300 +8.5% |
| 2023 | $4,442 +7.3% | $589,000 +22.4% |
| 2022 | $4,140 +6.4% | $481,200 -1.1% |
| 2021 | $3,890 -0.9% | $486,500 +1.3% |
| 2020 | $3,926 | $480,100 |
| 2019 | $3,926 | $480,100 +9.6% |
| 2018 | $3,926 +1.1% | $438,100 +3.2% |
| 2017 | $3,884 +2.3% | $424,500 +6.6% |
| 2016 | $3,796 -0.9% | $398,400 -1% |
| 2015 | $3,832 | $402,500 +18.6% |
| 2013 | $3,832 +13.3% | $339,500 +2% |
| 2012 | $3,382 | $332,700 -8.1% |
| 2011 | $3,382 -2.5% | $362,100 -19.2% |
| 2010 | $3,470 -7% | $448,400 |
| 2009 | $3,732 +0.1% | -- |
| 2008 | $3,730 +14.9% | -- |
| 2007 | $3,246 +13% | -- |
| 2006 | $2,872 +6.9% | -- |
| 2005 | $2,687 +15.1% | -- |
| 2004 | $2,335 | -- |
Find assessor info on the county website
Monthly payment
Est. payment
Payment breakdown
Explore the cost of this home by adjusting the details. Changes won't be saved.Climate risks
Neighborhood: 55082
Similar homes
- $700,0004 bd3 ba2.6k sqft8274 Hidden Bay Trl N, Lake Elmo, MN 55042For Sale

 MLS ID #7109095, Boss & Company Real Estate Team, Keller Williams Select Realty. NorthstarMLS as distributed by MLS GRID
 - $599,9003 bd2 ba1.8k sqft7669 Minar Ave N, Stillwater, MN 55082For Sale
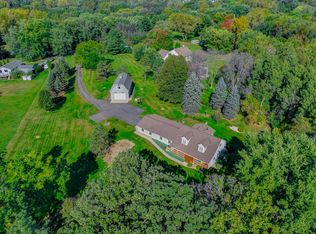 MLS ID #7088728, Mike Boege, Coldwell Banker Realty. NorthstarMLS as distributed by MLS GRID
 - $650,0004 bd3 ba2.5k sqft13608 Homestead Ave N, Hugo, MN 55038For Sale
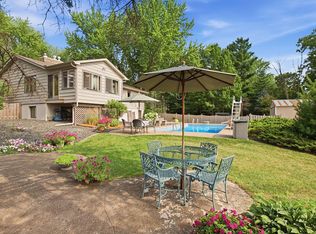 MLS ID #7137504, Brian Hallblade CRS, GRI, ABR, Hallblade Realty, Inc. NorthstarMLS as distributed by MLS GRID
 - $650,0002 bd1 ba1.2k sqft1101 Goose Lake Rd, Gem Lake, MN 55110For Sale
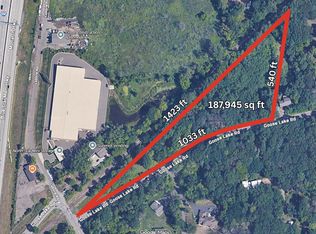 MLS ID #7132654, Maria Conway, Coldwell Banker Realty. NorthstarMLS as distributed by MLS GRID
 - $679,9004 bd3 ba2.6k sqft12230 8th St S, Afton, MN 55001For SaleMLS ID #7135293, James Sanchez, GRI, White Bear Lake Realty. NorthstarMLS as distributed by MLS GRID
- $499,0004 bd2 ba2k sqft8989 Lake Jane Trl N, Lake Elmo, MN 55042For SaleMLS ID #7144567, Stephanie Checkley, Keller Williams Premier Realty. NorthstarMLS as distributed by MLS GRID
- $484,9004 bd2 ba2k sqft13600 Greenwood Trl N, Stillwater, MN 55082For SaleMLS ID #7132252, Scott Stebbing, Keller Williams Premier Realty. NorthstarMLS as distributed by MLS GRID
- $599,9004 bd3 ba2.5k sqft840 Hallam Ave N, Mahtomedi, MN 55115For SaleMLS ID #7131445, Thomas Carr, Coldwell Banker Realty - Southwest Regional. NorthstarMLS as distributed by MLS GRID
- $599,9005 bd4 ba2.6k sqft1373 Pine View Trl, Houlton, WI 54082For SaleMLS ID #7133742, Ben Christensen, Bridge Realty, LLC. NorthstarMLS as distributed by MLS GRID
- $699,0003 bd2 ba2.2k sqft13997 50th St S, Afton, MN 55001For SaleMLS ID #7044231, Housley Homes, Keller Williams Premier Realty. NorthstarMLS as distributed by MLS GRID
- $599,9004 bd3 ba2.6k sqft1615 Laurel Ave, Hudson, WI 54016For SaleMLS ID #7148006, Kerri DeBaere, Lakes Sotheby's International Realty. NorthstarMLS as distributed by MLS GRID
- $449,0003 bd2 ba1.9k sqft1742 Hillcrest Dr, New Richmond, WI 54017For SaleMLS ID #7145009, Amy J. McCune, Realty ONE Group SIMPLIFIED. NorthstarMLS as distributed by MLS GRID
- $394,9003 bd2 ba1.5k sqft1401 Driving Park Rd, Stillwater, MN 55082For SaleMLS ID #7151883, John D Schuster, Coldwell Banker Realty - Southwest Regional. NorthstarMLS as distributed by MLS GRID
- $525,0004 bd2 ba2.5k sqft963 Trout Brook Rd, Hudson, WI 54016For SaleMLS ID #7154387, Anne E. Anderson, eXp Realty. NorthstarMLS as distributed by MLS GRID
- $550,0004 bd2 ba2.6k sqft4775 126th Street Ct N, White Bear Lake, MN 55110For SaleMLS ID #7149598, Alex Murray, Engel & Volkers Blaine. NorthstarMLS as distributed by MLS GRID
- $550,0004 bd2 ba2.3k sqft13963 Tomahawk Dr S, Afton, MN 55001For SaleMLS ID #7143201, Dana A Maendel, Bridge Realty, LLC. NorthstarMLS as distributed by MLS GRID
- $650,0003 bd2 ba2.5k sqft6241 141st Ave NE, Columbus, MN 55025For SaleMLS ID #7118818, Rodney Schimmel, Weichert, Realtors-Integrity. NorthstarMLS as distributed by MLS GRID
- $527,0003 bd2 ba1.9k sqft3548 Edgerton St, Vadnais Heights, MN 55127For SaleMLS ID #7154559, John G Shudy, Kubes Realty Inc. NorthstarMLS as distributed by MLS GRID
- $450,0004 bd3 ba1.8k sqft2764 Southlawn Dr, Saint Paul, MN 55109For SaleMLS ID #7153161, Lee R Shelton, Home Avenue Flat Fee Realty. NorthstarMLS as distributed by MLS GRID
- $550,0003 bd3 ba2.5k sqft314 Wedgewood Dr, Saint Paul, MN 55115For SaleMLS ID #7149064, Crush Real Estate Group - Jennifer A. Tillges, LaBelle Real Estate Group Inc. NorthstarMLS as distributed by MLS GRID
