Rare opportunity to own acreage just minutes from downtown Stillwater. Located in one of the city's last large-lot neighborhoods, this custom-built home offers a unique combination of privacy, space, and convenience.
The property features a spacious 4-car attached garage and an impressive custom-built, two-level outbuilding, providing exceptional space for hobbies, storage, vehicles, equipment, or a workshop. Numerous recent improvements include a newer architectural roof, an energy-efficient cold weather heat pump system, updated appliances, a remodeled bathroom, a refreshed three-season porch, new flooring, a new septic system sized for a four-bedroom home, and extensive landscaping. Additional conveniences include MyQ technology for the garage door opener and smart temperature controls.
Enjoy the flexibility of acreage living with room to spread out, beautiful views, and easy access to Stillwater's shops, restaurants, riverfront, and trails. Transferable warranties on the septic system, heat pump, and gutter guards provide added peace of mind.
A truly hard-to-find property in an established neighborhood where opportunities like this rarely become available.
Active
Price cut: $30K (9/16)
$599,900
7669 Minar Ave N, Stillwater, MN 55082
3beds
1,850sqft
Single Family
Built in 1984
2.5 Acres Lot
$597,100 Zestimate®
$324/sqft
$-- HOA
What's special
- 131 days
- 2,444
- 152
Zillow last checked:
Listing updated:
Listed by:
Mike Boege 651-325-7419,
Coldwell Banker Realty,
Abby Dean 651-226-6035
Source: NorthstarMLS as distributed by MLS GRID,MLS#: 7088728
Facts & features
Interior
Bedrooms & bathrooms
- Bedrooms: 3
- Bathrooms: 2
- Full bathrooms: 2
Bedroom
- Level: Main
- Area: 156 Square Feet
- Dimensions: 13x12
Bedroom 2
- Level: Upper
- Area: 255 Square Feet
- Dimensions: 15x17
Bedroom 3
- Level: Upper
- Area: 221 Square Feet
- Dimensions: 13x17
Dining room
- Level: Main
- Area: 228 Square Feet
- Dimensions: 19x12
Kitchen
- Level: Main
- Area: 96 Square Feet
- Dimensions: 8x12
Living room
- Level: Main
- Area: 210 Square Feet
- Dimensions: 15x14
Screened porch
- Level: Main
- Area: 154 Square Feet
- Dimensions: 14x11
Heating
- Heat Pump
Cooling
- Central Air
Appliances
- Included: Dishwasher, Dryer, Range, Refrigerator, Washer
- Laundry: In Hall, Main Level
Features
- Basement: Full,Other,Storage Space
- Has fireplace: No
Interior area
- Total structure area: 2,914
- Total interior livable area: 1,850 sqft
- Finished area above ground: 1,850
- Finished area below ground: 0
Video & virtual tour
Property
Parking
- Total spaces: 8
- Parking features: Attached, Asphalt, Garage Door Opener, Multiple Garages, Tandem Garage
- Attached garage spaces: 8
- Has uncovered spaces: Yes
- Details: Garage Dimensions (42x22)
Accessibility
- Accessibility features: None
Features
- Levels: One and One Half
- Stories: 1.5
- Patio & porch: Front Porch, Porch
- Has view: Yes
- View description: Lake, South
- Has water view: Yes
- Water view: Lake
- Waterfront features: Lake View
Lot
- Size: 2.5 Acres
- Dimensions: 160 x 493 x 238 x 92 x 524
- Features: Tree Coverage - Light
Details
- Additional structures: Garage(s), Pole Building
- Foundation area: 1064
- Parcel number: 3003020140003
- Zoning description: Residential-Single Family
Construction
Type & style
- Home type: SingleFamily
- Property subtype: Single Family
Materials
- Roof: Age 8 Years or Less,Asphalt
Condition
- New construction: No
- Year built: 1984
Utilities & green energy
- Electric: Circuit Breakers
- Gas: Electric
- Sewer: Septic System Compliant - Yes
- Water: Private, Well
Community & HOA
Community
- Subdivision: Boutwell Valley Estates
HOA
- Has HOA: No
Location
- Region: Stillwater
Financial & listing details
- Price per square foot: $324/sqft
- Tax assessed value: $476,500
- Annual tax amount: $5,059
- Date on market: 6/8/2026
- Road surface type: Paved
Estimated market value
$597,100
$567,000 - $627,000
$2,721/mo
Price history
| Date | Event | Price |
|---|---|---|
| 9/16/2026 | Price change | $599,900-4.8%$324/sqft |
Source:  NorthstarMLS as distributed by MLS GRID #7088728 Report a problem NorthstarMLS as distributed by MLS GRID #7088728 Report a problem | ||
| 7/23/2026 | Price change | $629,900-3.1%$340/sqft |
Source: NorthstarMLS as distributed by MLS GRID #7088728 Report a problem | ||
| 6/13/2026 | Listed for sale | $650,000+233.3%$351/sqft |
Source: NorthstarMLS as distributed by MLS GRID #7088728 Report a problem | ||
| 9/28/1995 | Sold | $195,000$105/sqft |
Source: Agent Provided Report a problem | ||
Public tax history
| Year | Property taxes | Tax assessment |
|---|---|---|
| 2025 | $5,062 +8.6% | $472,800 -0.5% |
| 2024 | $4,660 +4.8% | $475,400 +4.8% |
| 2023 | $4,446 +4.5% | $453,800 +17.9% |
| 2022 | $4,256 +6.9% | $384,900 -0.6% |
| 2021 | $3,982 +2.2% | $387,300 +4.1% |
| 2020 | $3,898 | $372,000 |
| 2019 | $3,898 | $372,000 +5.7% |
| 2018 | $3,898 +2.2% | $352,100 +2% |
| 2017 | $3,814 +4.5% | $345,300 +4.9% |
| 2016 | $3,650 +3% | $329,300 +2.6% |
| 2015 | $3,542 | $320,800 +31.8% |
| 2013 | $3,542 +28.3% | $243,400 -6.3% |
| 2012 | $2,760 | $259,800 -4.8% |
| 2011 | $2,760 +4.2% | $272,800 -16% |
| 2010 | $2,650 +2.2% | $324,600 |
| 2009 | $2,592 -10.8% | -- |
| 2008 | $2,906 -1.7% | -- |
| 2007 | $2,956 +4.3% | -- |
| 2006 | $2,834 +6.3% | -- |
| 2005 | $2,667 +10.9% | -- |
| 2004 | $2,405 | -- |
Find assessor info on the county website
Monthly payment
Est. payment
Payment breakdown
Explore the cost of this home by adjusting the details. Changes won't be saved.Climate risks
Neighborhood: 55082

Similar homes
- $599,9004 bd2 ba2.5k sqft1401 Omaha Ave N, Stillwater, MN 55082For Sale
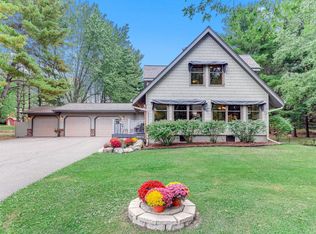
 MLS ID #7155812, Mick Lynskey, Lynskey & Clark Companies. NorthstarMLS as distributed by MLS GRID
 - $599,9003 bd4 ba2.5k sqft1402 4th St N, Stillwater, MN 55082For Sale
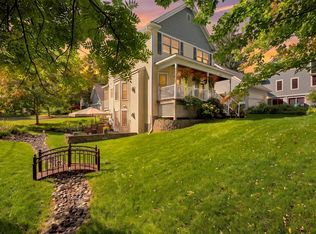 MLS ID #7141594, Michele E. Johnson, Summerlyn Realty. NorthstarMLS as distributed by MLS GRID
 - $699,9004 bd2 ba1.7k sqft11650 Dellwood Rd N, Stillwater, MN 55082For Sale
 MLS ID #7149452, Roddy MacDonald, Edina Realty, Inc.. NorthstarMLS as distributed by MLS GRID
 - $485,0004 bd2 ba2.2k sqft2330 Oak Glen Ct, Stillwater, MN 55082For Sale
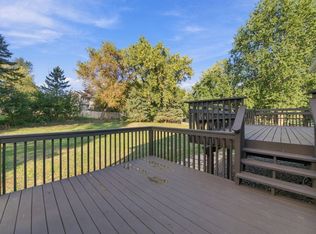 MLS ID #7146574, Team Boo, Epique Realty. NorthstarMLS as distributed by MLS GRID
 - $599,9005 bd4 ba2.6k sqft1373 Pine View Trl, Houlton, WI 54082For SaleMLS ID #7133742, Ben Christensen, Bridge Realty, LLC. NorthstarMLS as distributed by MLS GRID
- $599,9004 bd3 ba2.5k sqft840 Hallam Ave N, Mahtomedi, MN 55115For SaleMLS ID #7131445, Thomas Carr, Coldwell Banker Realty - Southwest Regional. NorthstarMLS as distributed by MLS GRID
- $610,0003 bd2 ba1.9k sqft483 Prairie Ln, Hudson, WI 54016For SaleMLS ID #7096614, Samuel F. Schullo, Coldwell Banker Realty. NorthstarMLS as distributed by MLS GRID
- $575,0004 bd2 ba2.1k sqft11180 243rd St N, Scandia, MN 55073For SaleMLS ID #7155388, Greg Shaleen, GRI, Edina Realty, Inc.. NorthstarMLS as distributed by MLS GRID
- $550,0004 bd2 ba2.3k sqft13963 Tomahawk Dr S, Afton, MN 55001For SaleMLS ID #7143201, Dana A Maendel, Bridge Realty, LLC. NorthstarMLS as distributed by MLS GRID
- $499,0004 bd2 ba2k sqft8989 Lake Jane Trl N, Lake Elmo, MN 55042For SaleMLS ID #7144567, Stephanie Checkley, Keller Williams Premier Realty. NorthstarMLS as distributed by MLS GRID
- $439,9003 bd3 ba2.7k sqft5851 Oxboro Ave N, Stillwater, MN 55082For SaleMLS ID #7108610, Jennifer M. Giovinazzo, eXp Realty. NorthstarMLS as distributed by MLS GRID
- $599,9004 bd3 ba2.6k sqft1615 Laurel Ave, Hudson, WI 54016For SaleMLS ID #7148006, Kerri DeBaere, Lakes Sotheby's International Realty. NorthstarMLS as distributed by MLS GRID
- $650,0004 bd3 ba2.5k sqft13608 Homestead Ave N, Hugo, MN 55038For SaleMLS ID #7137504, Brian Hallblade CRS, GRI, ABR, Hallblade Realty, Inc. NorthstarMLS as distributed by MLS GRID
- $600,0003 bd2 ba2.7k sqft22770 Penfield Ave N, Scandia, MN 55073For SaleMLS ID #7107404, April L. Magrone, SRS, ABR, GRI, Edina Realty, Inc.. NorthstarMLS as distributed by MLS GRID
- $525,0004 bd2 ba2.5k sqft963 Trout Brook Rd, Hudson, WI 54016For SaleMLS ID #7154387, Anne E. Anderson, eXp Realty. NorthstarMLS as distributed by MLS GRID
- $579,0003 bd2 ba2.4k sqft2008 100th St, Somerset, WI 54025For SaleMLS ID #7099668, Leslie Boyea, Quorum Enterprises, Inc.. NorthstarMLS as distributed by MLS GRID
- $599,9004 bd2 ba2.3k sqft2900 Itasca Ave S, Lakeland, MN 55043For SaleMLS ID #7134163, Zachary Robb, Premier Realty LLC. NorthstarMLS as distributed by MLS GRID
- $485,0004 bd3 ba2.1k sqft911 Grandview Dr, Hudson, WI 54016For SaleMLS ID #7160172, Adam Bast, Edina Realty, Inc.. NorthstarMLS as distributed by MLS GRID
- $500,0003 bd3 ba2.2k sqft899 Wert Rd, Hudson, WI 54016For SaleMLS ID #7126324, Michael Brueske, Keller Williams Premier Realty. NorthstarMLS as distributed by MLS GRID
- $599,0003 bd1 ba1.5k sqft1603 Dodd Rd, Mendota Heights, MN 55118For SaleMLS ID #7143741, William B. Glendenning, Edina Realty, Inc.. NorthstarMLS as distributed by MLS GRID
