A Rare Afton Opportunity: 5.01 Private Acres, Room to Roam, Room to Build! Afton doesn't give up acreage like this often — and when it does, it doesn't stay on the market long. Named for the Robert Burns poem "Sweet Afton" and home to Afton Alps (the largest ski and snowboard area in the Twin Cities metro) and Olympic gold medalist Jessie Diggins, this is a community with genuine character, tucked minutes from everything you need and a world away from everything you don't. This 5.01-acre parcel is one of only a small handful in Afton offering true acreage at this price point — and it delivers exactly what serious buyers are looking for. Brick pillars mark the entrance to a reasonably long, circular driveway that winds through a treelined, private setting along a quiet, gently curving street just off Manning Avenue and minutes to I-94. From the moment you turn in, the privacy speaks for itself. The Outbuilding Buyers Actually Want. Tucked neatly in the middle of this private parcel sits a 50x30 pole building — stucco exterior, cement floor, electric already run. This isn't an afterthought outbuilding; it's the kind of shop, storage, or hobby space acreage buyers specifically go looking for, and at this price point, it may well exceed expectations. A 31x29 oversized, heated and insulated 3-car garage rounds out the parking, workspace, and storage picture — a serious draw for anyone who values their gear as much as their home. A sought-after one-level rambler with a walkout lower level, offering a flexible, well-loved floor plan:
Large front living area, open to a spacious eat-in kitchen at the rear with a slider to a large deck overlooking a wonderful backdrop. Kitchen flows openly into the main-floor family room, anchored by a wood-burning fireplace finished in hickory veneer. Three bedrooms on the main level, served by a full bath; the primary suite is vaulted with dual closets and a 3/4 ensuite. Lower level features a second, expansive family room with wet bar and slate floor surround, plus its own walkout. Adjacent 3/4 bath, plus a bonus room with French doors — office, craft room, or non-conforming 5th bedroom. Down the hall: utility/laundry room and the legal 4th bedroom. Recent Updates: Andersen windows (2015), solid oak paneled doors throughout, updated water heater, and a lower level finished in 2006. Acreage. Privacy. A shop that checks every box. A one-level floor plan with room to spread out. In Afton, at a moderate price. This is the wish-list property buyers have been waiting for — and there's only been one other like it.
Active with contingency
Price cut: $20K (9/18)
$679,900
12230 8th St S, Afton, MN 55001
4beds
2,640sqft
Single Family
Built in 1992
5.01 Acres Lot
$668,200 Zestimate®
$258/sqft
$-- HOA
What's special
- 38 days
- 2,475
- 101
Likely to sell faster than
Zillow last checked:
Listing updated:
Listed by:
James Sanchez, GRI 612-741-4349,
White Bear Lake Realty
Source: NorthstarMLS as distributed by MLS GRID,MLS#: 7135293
Facts & features
Interior
Bedrooms & bathrooms
- Bedrooms: 4
- Bathrooms: 3
- Full bathrooms: 1
- 3/4 bathrooms: 2
Bedroom
- Level: Main
- Area: 180 Square Feet
- Dimensions: 15x12
Bedroom 2
- Level: Main
- Area: 169 Square Feet
- Dimensions: 13x13
Bedroom 3
- Level: Main
- Area: 114 Square Feet
- Dimensions: 12x9.5
Bedroom 4
- Level: Lower
- Area: 175 Square Feet
- Dimensions: 14x12.5
Primary bathroom
- Level: Main
- Area: 33.75 Square Feet
- Dimensions: 7.5x4.5
Deck
- Level: Main
- Area: 237.5 Square Feet
- Dimensions: 19x12.5
Family room
- Level: Main
- Area: 227.5 Square Feet
- Dimensions: 17.5x13
Family room
- Level: Lower
- Area: 686.25 Square Feet
- Dimensions: 30.5x22.5
Foyer
- Level: Main
- Area: 55 Square Feet
- Dimensions: 11x5
Kitchen
- Level: Main
- Area: 273 Square Feet
- Dimensions: 21x13
Laundry
- Level: Lower
- Area: 130 Square Feet
- Dimensions: 20x6.5
Living room
- Level: Main
- Area: 176 Square Feet
- Dimensions: 16x11
Other
- Level: Lower
- Area: 136.5 Square Feet
- Dimensions: 13x10.5
Walk in closet
- Level: Lower
- Area: 63 Square Feet
- Dimensions: 10.5x6
Heating
- Forced Air, Fireplace(s)
Cooling
- Central Air
Appliances
- Included: Dishwasher, Dryer, Range, Refrigerator, Stainless Steel Appliance(s), Washer
- Laundry: Lower Level, Laundry Room
Features
- Basement: Daylight,Egress Window(s),Finished,Full,Walk-Out Access
- Number of fireplaces: 1
- Fireplace features: Family Room, Wood Burning
Interior area
- Total structure area: 2,780
- Total interior livable area: 2,640 sqft
- Finished area above ground: 1,540
- Finished area below ground: 1,100
Property
Parking
- Total spaces: 3
- Parking features: Attached, Gravel, Concrete, Garage Door Opener
- Attached garage spaces: 3
- Has uncovered spaces: Yes
- Details: Garage Dimensions (31x29), Garage Door Height (16), Garage Door Width (7)
Accessibility
- Accessibility features: None
Features
- Levels: One
- Stories: 1
- Patio & porch: Deck
- Pool features: None
- Fencing: None
Lot
- Size: 5.01 Acres
- Dimensions: 299 x 719 x 290 x 736
- Features: Tree Coverage - Medium
Details
- Additional structures: Pole Building
- Foundation area: 1540
- Parcel number: 0602820310007
- Zoning description: Residential-Single Family
Construction
Type & style
- Home type: SingleFamily
- Property subtype: Single Family
Materials
- Roof: Asphalt
Condition
- New construction: No
- Year built: 1992
Utilities & green energy
- Electric: Circuit Breakers, Power Company: Xcel Energy
- Gas: Natural Gas
- Sewer: Holding Tank, Tank with Drainage Field
- Water: Private, Well
Community & HOA
Community
- Subdivision: Afton Heights
HOA
- Has HOA: No
Location
- Region: Afton
Financial & listing details
- Price per square foot: $258/sqft
- Tax assessed value: $568,800
- Annual tax amount: $5,761
- Date on market: 9/4/2026
- Road surface type: Paved
Estimated market value
$668,200
$635,000 - $702,000
$3,644/mo
Price history
| Date | Event | Price |
|---|---|---|
| 9/18/2026 | Price change | $679,900-2.9%$258/sqft |
Source:  NorthstarMLS as distributed by MLS GRID #7135293 Report a problem NorthstarMLS as distributed by MLS GRID #7135293 Report a problem | ||
| 9/10/2026 | Listed for sale | $699,900+1928.7%$265/sqft |
Source: NorthstarMLS as distributed by MLS GRID #7135293 Report a problem | ||
| 10/15/1991 | Sold | $34,500$13/sqft |
Source: Agent Provided Report a problem | ||
Public tax history
| Year | Property taxes | Tax assessment |
|---|---|---|
| 2025 | $5,490 -6.3% | $568,800 -12% |
| 2024 | $5,860 +19.5% | $646,400 +18.6% |
| 2023 | $4,902 +4.6% | $545,100 +20.9% |
| 2022 | $4,686 +5.2% | $450,700 |
| 2021 | $4,456 +0.9% | $450,700 +1% |
| 2020 | $4,416 | $446,100 |
| 2019 | $4,416 | $446,100 +15.3% |
| 2018 | $4,416 +6.7% | $386,800 +2.2% |
| 2017 | $4,138 +3.7% | $378,400 +3.8% |
| 2016 | $3,992 +99.9% | $364,600 +4.3% |
| 2015 | $1,997 -48% | $349,700 +12.6% |
| 2013 | $3,840 +18.7% | $310,700 |
| 2012 | $3,234 | $310,700 +3.3% |
| 2011 | $3,234 -8.1% | $300,700 -24.2% |
| 2010 | $3,518 -0.4% | $396,800 |
| 2009 | $3,532 -4.3% | -- |
| 2008 | $3,690 +8.3% | -- |
| 2007 | $3,408 +6.1% | -- |
| 2006 | $3,212 +12.2% | -- |
| 2005 | $2,863 +15.2% | -- |
| 2004 | $2,485 -2.6% | -- |
| 2003 | $2,551 +22.5% | -- |
| 2002 | $2,082 -24.6% | -- |
| 2001 | $2,760 | -- |
Find assessor info on the county website
Monthly payment
Est. payment
Payment breakdown
Explore the cost of this home by adjusting the details. Changes won't be saved.Climate risks
Neighborhood: 55001
Similar homes
- $649,9004 bd3 ba3.1k sqft11224 Halstead Trl, Woodbury, MN 55129For Sale

 MLS ID #7116206, Gerhardt Mahling, eXp Realty. NorthstarMLS as distributed by MLS GRID
 - $649,9004 bd4 ba3.2k sqft230 Plainview Dr, River Falls, WI 54022For Sale
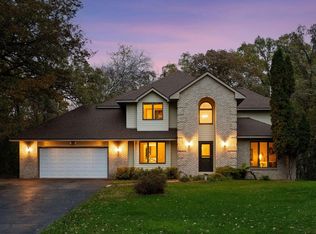 MLS ID #7115453, Jay Fletch, Edina Realty, Inc.. NorthstarMLS as distributed by MLS GRID
 - $699,0004 bd2 ba1.8k sqft11409 Manning Trl N, Stillwater, MN 55082For Sale
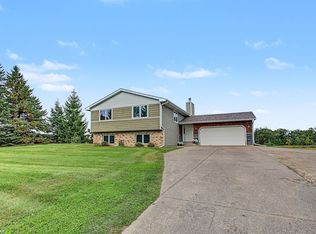 MLS ID #7154407, Joshua Lockner, RE/MAX Results Inc. NorthstarMLS as distributed by MLS GRID
 - $649,9004 bd4 ba3.7k sqft2715 Edgewater Bay, Woodbury, MN 55125For Sale
 MLS ID #7131690, Tara J. Welch, Coldwell Banker Realty. NorthstarMLS as distributed by MLS GRID
 - $859,9004 bd3 ba3.3k sqft2733 Neal Ave N, Stillwater, MN 55082For SaleMLS ID #7081473, Desrochers Realty Group, eXp Realty. NorthstarMLS as distributed by MLS GRID
- $650,0004 bd4 ba2.9k sqft12770 Homestead Dr, Saint Paul, MN 55110For SaleMLS ID #7133827, Sean Ecklin, Edina Realty, Inc.. NorthstarMLS as distributed by MLS GRID
- $829,9904 bd4 ba3k sqft6668 Crackleberry Trl, Woodbury, MN 55129For SaleMLS ID #7142631, Mark Beaver, Covenant Partners LLC. NorthstarMLS as distributed by MLS GRID
- $675,0004 bd4 ba3.6k sqft624 Galahad Rd N, Hudson, WI 54016For SaleMLS ID #7121573, Meghan Elise Porter, Real Broker LLC. NorthstarMLS as distributed by MLS GRID
- $629,0004 bd4 ba2.7k sqft303 Hazel St W, Stillwater, MN 55082For SaleMLS ID #7140151, Teri L. Kampmeyer, Coldwell Banker Realty. NorthstarMLS as distributed by MLS GRID
- $799,0004 bd3 ba2.8k sqft5 Acorn Dr, Sunfish Lake, MN 55077For SaleMLS ID #7151882, Daniel G Jesse, The Daniel Group | Realty. NorthstarMLS as distributed by MLS GRID
- $499,0004 bd2 ba2k sqft8989 Lake Jane Trl N, Lake Elmo, MN 55042For SaleMLS ID #7144567, Stephanie Checkley, Keller Williams Premier Realty. NorthstarMLS as distributed by MLS GRID
- $610,0003 bd2 ba1.9k sqft483 Prairie Ln, Hudson, WI 54016For SaleMLS ID #7096614, Samuel F. Schullo, Coldwell Banker Realty. NorthstarMLS as distributed by MLS GRID
- $529,9004 bd4 ba2.5k sqft2522 Windsor Ln, Woodbury, MN 55125For SaleMLS ID #7149444, Demissie G Kebede, Universal Realty LLC. NorthstarMLS as distributed by MLS GRID
- $459,0004 bd3 ba2k sqft9350 Parkside Dr, Woodbury, MN 55125For SaleMLS ID #7136045, Donald Joyce Jr., Edina Realty, Inc.. NorthstarMLS as distributed by MLS GRID
- $515,0004 bd2 ba2.4k sqft202 Robert St, Saint Paul, MN 55115For SaleMLS ID #7156247, Emily E Green, Sandy Green Realty, Inc.. NorthstarMLS as distributed by MLS GRID
- $685,0003 bd3 ba3.5k sqft2216 Orwell Ct N, Stillwater, MN 55082For SaleMLS ID #7026685, Warren Wessel, GRI, Keller Williams Premier Realty. NorthstarMLS as distributed by MLS GRID
- $599,9004 bd3 ba2.5k sqft840 Hallam Ave N, Mahtomedi, MN 55115For SaleMLS ID #7131445, Thomas Carr, Coldwell Banker Realty - Southwest Regional. NorthstarMLS as distributed by MLS GRID
- $575,0004 bd3 ba3.3k sqft8018 Greenbriar Ln, Woodbury, MN 55125For SaleMLS ID #7136227, David Saint Germain, MetroHomesMarket.com. NorthstarMLS as distributed by MLS GRID
- $585,0004 bd4 ba3.4k sqft7305 Hidden Valley Trl S, Cottage Grove, MN 55016For SaleMLS ID #7126018, Ryan Edick, Reliance Realty Advisers, LLC. NorthstarMLS as distributed by MLS GRID
- $674,9995 bd4 ba3.5k sqft1470 River Shore Dr, Hastings, MN 55033For SaleMLS ID #7141986, Mark Christianson, Minnesota Realty Company. NorthstarMLS as distributed by MLS GRID
