Enjoy the privacy of this 1-acre property and newly-remodeled two-level, 3500 square foot home in a quiet Stillwater neighborhood near Fairy Falls National Park. Beautiful river view in late fall and winter seen from three large picture windows in the living room, dining room and spacious deck (with pergola). Newly remodeled master and main bathrooms. Brand new vinyl laminate flooring, stainless steel kitchen appliances (refrigerator with reverse-osmosis water/ice-maker, gas range, dishwasher), lighting fixtures, and water and reverse osmosis systems. A cozy gas fireplace is on each level. Energy efficient Furnace and Air Conditioner 6 years old. Wet bar with full size refrigerator in lower level that features a walk-out off family room with gas fireplace. Septic new in 2006.
Active with contingency
Price cut: $25K (8/5)
$725,000
2216 Orwell Ct N, Stillwater, MN 55082
3beds
3,504sqft
:
Get pre-qualified$4,451/mo
Single Family
Built in 1960
1.06 Acres Lot
$721,700 Zestimate®
$207/sqft
$-- HOA
What's special
Stainless steel kitchen appliancesGas rangeLighting fixtures
- 26 days |
- 2,171 |
- 34 |
Zillow last checked:
Listing updated:
Listed by:
Warren Wessel, GRI 612-419-7453,
Keller Williams Premier Realty
Source: NorthstarMLS as distributed by MLS GRID,MLS#: 7026685
Facts & features
Interior
Bedrooms & bathrooms
- Bedrooms: 3
- Bathrooms: 3
- Full bathrooms: 1
- 3/4 bathrooms: 2
Bedroom
- Level: Main
- Area: 168 Square Feet
- Dimensions: 14x12
Bedroom 2
- Level: Main
- Area: 144 Square Feet
- Dimensions: 12x12
Bedroom 3
- Level: Main
- Area: 132 Square Feet
- Dimensions: 12x11
Dining room
- Level: Main
- Area: 143 Square Feet
- Dimensions: 13x11
Exercise room
- Level: Main
- Area: 121 Square Feet
- Dimensions: 11x11
Family room
- Level: Lower
- Area: 598 Square Feet
- Dimensions: 26x23
Informal dining room
- Level: Lower
- Area: 273 Square Feet
- Dimensions: 21x13
Kitchen
- Level: Main
- Area: 162 Square Feet
- Dimensions: 18x9
Living room
- Level: Main
- Area: 322 Square Feet
- Dimensions: 23x14
Office
- Level: Lower
- Area: 253 Square Feet
- Dimensions: 23x11
Heating
- Forced Air, Fireplace(s)
Cooling
- Central Air
Appliances
- Included: Central Vacuum, Dishwasher, Dryer, Exhaust Fan, Gas Water Heater, Water Osmosis System, Range, Refrigerator, Stainless Steel Appliance(s), Washer, Water Softener Owned
- Laundry: Gas Dryer Hookup, Laundry Room, Washer Hookup
Features
- Central Vacuum
- Basement: Block,Finished,Walk-Out Access
- Number of fireplaces: 2
- Fireplace features: Family Room, Gas, Living Room
Interior area
- Total structure area: 3,504
- Total interior livable area: 3,504 sqft
- Finished area above ground: 1,754
- Finished area below ground: 1,750
Property
Parking
- Total spaces: 3
- Parking features: Attached, Garage Door Opener
- Attached garage spaces: 3
- Has uncovered spaces: Yes
Accessibility
- Accessibility features: None
Features
- Levels: One
- Stories: 1
- Patio & porch: Deck
- Has view: Yes
- View description: River, South
- Has water view: Yes
- Water view: River
- Waterfront features: River View
Lot
- Size: 1.06 Acres
- Dimensions: 145 x 320
- Features: Irregular Lot, Tree Coverage - Medium
Details
- Foundation area: 1754
- Parcel number: 2103020110010
- Zoning description: Residential-Single Family
Construction
Type & style
- Home type: SingleFamily
- Property subtype: Single Family
Materials
- Frame
Condition
- New construction: No
- Year built: 1960
Utilities & green energy
- Electric: Circuit Breakers, 100 Amp Service, Power Company: Xcel Energy
- Gas: Natural Gas
- Sewer: Private Sewer, Septic System Compliant - Yes
- Water: Private, Well
Community & HOA
HOA
- Has HOA: No
Location
- Region: Stillwater
Financial & listing details
- Price per square foot: $207/sqft
- Tax assessed value: $571,300
- Annual tax amount: $7,046
- Date on market: 7/11/2026
- Cumulative days on market: 81 days
- Road surface type: Paved
Estimated market value
$721,700
$686,000 - $758,000
$3,643/mo
Price history
| Date | Event | Price |
|---|---|---|
| 8/5/2026 | Price change | $725,000-3.3%$207/sqft |
Source:  NorthstarMLS as distributed by MLS GRID #7026685 Report a problem NorthstarMLS as distributed by MLS GRID #7026685 Report a problem | ||
| 7/11/2026 | Listed for sale | $750,000$214/sqft |
Source: NorthstarMLS as distributed by MLS GRID #7026685 Report a problem | ||
| 6/11/2026 | Listing removed | $750,000$214/sqft |
Source: NorthstarMLS as distributed by MLS GRID #7026685 Report a problem | ||
| 6/1/2026 | Price change | $750,000-6.2%$214/sqft |
Source: NorthstarMLS as distributed by MLS GRID #7026685 Report a problem | ||
| 4/21/2026 | Price change | $799,900-3%$228/sqft |
Source: NorthstarMLS as distributed by MLS GRID #7026685 Report a problem | ||
| 3/24/2026 | Listed for sale | $825,000+85.4%$235/sqft |
Source: NorthstarMLS as distributed by MLS GRID #7026685 Report a problem | ||
| 8/31/2020 | Listing removed | $2,300$1/sqft |
Source: Keller Williams Premier Realty #5573373 Report a problem | ||
| 7/15/2020 | Price change | $2,300-4.2%$1/sqft |
Source: Keller Williams Premier Realty #5573373 Report a problem | ||
| 5/29/2020 | Listed for rent | $2,400+9.1%$1/sqft |
Source: Keller Williams Premier Realty #5573373 Report a problem | ||
| 10/25/2012 | Listing removed | $2,200$1/sqft |
Source: Keller Williams Premier Realty #4197434 Report a problem | ||
| 11/19/2011 | Listed for rent | $2,200$1/sqft |
Source: Keller Williams Premier Realty #4104046 Report a problem | ||
| 7/13/2006 | Sold | $445,000$127/sqft |
Source: Public Record Report a problem | ||
| 4/12/2006 | Sold | $445,000$127/sqft |
Source: Agent Provided Report a problem | ||
Public tax history
| Year | Property taxes | Tax assessment |
|---|---|---|
| 2025 | $7,046 +8.9% | $571,300 -0.4% |
| 2024 | $6,472 +7.5% | $573,800 +6.6% |
| 2023 | $6,022 +6.5% | $538,100 +17.5% |
| 2022 | $5,654 +5.9% | $457,900 |
| 2021 | $5,340 -0.9% | $457,900 +3.4% |
| 2020 | $5,386 | $442,700 |
| 2019 | $5,386 | $442,700 +5.1% |
| 2018 | $5,386 -0.7% | $421,300 +5% |
| 2017 | $5,424 -2% | $401,200 +9.3% |
| 2016 | $5,534 +9.3% | $366,900 +10% |
| 2015 | $5,064 | $333,500 +11.7% |
| 2013 | $5,064 +11.6% | $298,700 +12% |
| 2012 | $4,538 | $266,800 -11.7% |
| 2011 | $4,538 +2.1% | $302,000 -12.5% |
| 2010 | $4,444 -2% | $345,000 |
| 2009 | $4,536 +13.7% | -- |
| 2008 | $3,990 +18% | -- |
| 2007 | $3,380 -1% | -- |
| 2006 | $3,414 +4.8% | -- |
| 2005 | $3,257 +7% | -- |
| 2004 | $3,045 +0.3% | -- |
| 2003 | $3,037 | -- |
Find assessor info on the county website
Monthly payment
Est. payment
Payment breakdown
Explore the cost of this home by adjusting the details. Changes won't be saved.Climate risks
Neighborhood: 55082
Nearby schools
GreatSchools rating
- 8/10Stonebridge Elementary SchoolGrades: K-5Distance: 1.3 mi
- 8/10Stillwater Middle SchoolGrades: 6-8Distance: 2.4 mi
- 10/10Stillwater Area High SchoolGrades: 9-12Distance: 4 mi
- $656,2004 bd3 ba2.9k sqft2230 Orwell Ct N, Stillwater, MN 55082Off Market
- $708,8003 bd2 ba2.7k sqft2220 Orwell Ct N, Stillwater, MN 55082Off Market
- $970,7004 bd2 ba3.1k sqft2210 Orwell Ct N, Stillwater, MN 55082Off Market
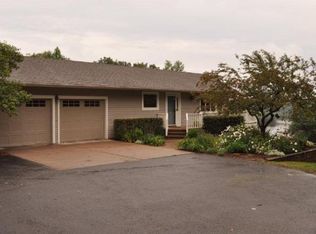
- $850,0004 bd4 ba2.8k sqft2248 Orwell Ct N, Stillwater, MN 55082Sold

- $469,9003 bd2 ba2.3k sqft2280 Orwell Ct N, Stillwater, MN 55082Sold
- $599,3003 bd2 ba3.5k sqft2285 Orwell Ct N, Stillwater, MN 55082Off Market
- $810,1003 bd3 ba2.1k sqft2240 Orwell Ct N, Stillwater, MN 55082Off Market
- $393,9003 bd2 ba1.5k sqft9090 Fairy Falls Rd N, Stillwater, MN 55082Off Market
A local agent can set up tours, give advice and negotiate with sellers.
Similar homes
- $859,9004 bd3 ba3.3k sqft2733 Neal Ave N, Stillwater, MN 55082For Sale

 MLS ID #7081473, Desrochers Realty Group, eXp Realty. NorthstarMLS as distributed by MLS GRID
 - $725,0005 bd4 ba3.6k sqft2430 Larpenteur Ave E, Saint Paul, MN 55109For Sale
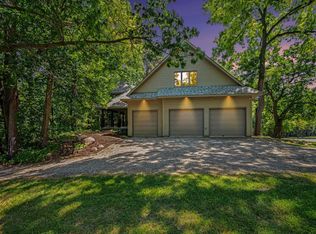 MLS ID #7117457, Nick Jenkins, RE/MAX Advantage Plus. NorthstarMLS as distributed by MLS GRID
 - $750,0004 bd3 ba3.5k sqft325 Townsvalley Rd, River Falls, WI 54022For Sale
 MLS ID #7110471, Anthony M Lorence, Jason Mitchell Group. NorthstarMLS as distributed by MLS GRID
 - $750,0004 bd3 ba2.5k sqft12916 3rd St S, Afton, MN 55001For Sale
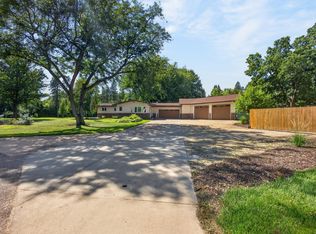 MLS ID #7111148, Jaci Butcher, Edina Realty, Inc.. NorthstarMLS as distributed by MLS GRID
 - $450,0003 bd3 ba2.7k sqft5851 Oxboro Ave N, Stillwater, MN 55082For SaleMLS ID #7108610, Jennifer M. Giovinazzo, eXp Realty. NorthstarMLS as distributed by MLS GRID
- $399,9005 bd2 ba1.7k sqft2626 Edgewood Ct, Stillwater, MN 55082For SaleMLS ID #7113415, Tyler Berres, BRIX Real Estate. NorthstarMLS as distributed by MLS GRID
- $699,9004 bd4 ba3.2k sqft230 Plainview Dr, River Falls, WI 54022For SaleMLS ID #7115453, Jay Fletch, Edina Realty, Inc.. NorthstarMLS as distributed by MLS GRID
- $599,9004 bd4 ba2.9k sqft1901 Bloom Ct, Lino Lakes, MN 55038For SaleMLS ID #7114419, Amy Lund, LPT Realty, LLC. NorthstarMLS as distributed by MLS GRID
- $650,0003 bd3 ba2.5k sqft314 Wedgewood Dr, Saint Paul, MN 55115For SaleMLS ID #7111341, Crush Real Estate Group - Jennifer A. Tillges, LaBelle Real Estate Group Inc. NorthstarMLS as distributed by MLS GRID
- $674,9005 bd4 ba3.9k sqft650 222nd Ave, Somerset, WI 54025For SaleMLS ID #7104123, Lexi Clercx, Real Broker, LLC. NorthstarMLS as distributed by MLS GRID
- $599,9004 bd3 ba3.4k sqft591 Spurline Cir, Hudson, WI 54016For SaleMLS ID #7034019, Jason Neuhaus, Coldwell Banker Realty. NorthstarMLS as distributed by MLS GRID
- $775,0004 bd2 ba2.9k sqft2161 Goose Lake Rd, New Richmond, WI 54017For SaleMLS ID #7111267, Amy J. McCune, Realty ONE Group SIMPLIFIED. NorthstarMLS as distributed by MLS GRID
- $540,0004 bd3 ba2.9k sqft1173 Ruffed Grouse Ct, Lino Lakes, MN 55014For SaleMLS ID #7123175, Jonathan Severson, Real Broker, LLC. NorthstarMLS as distributed by MLS GRID
- $824,9005 bd4 ba3.3k sqft1323 Strawberry Hill Rd S, Afton, MN 55001For SaleMLS ID #7070551, Sawyer C Lubke, Home Solutions Realty, LLC. NorthstarMLS as distributed by MLS GRID
- $549,9004 bd2 ba3.5k sqft3081 Laverne Ct N, Lake Elmo, MN 55042For SaleMLS ID #7101358, Karen Stang, GRI, Carriage Realty, Inc.. NorthstarMLS as distributed by MLS GRID
- $669,0003 bd2 ba2.4k sqft2008 100th St, Somerset, WI 54025For SaleMLS ID #7099668, Leslie Boyea, Quorum Enterprises, Inc.. NorthstarMLS as distributed by MLS GRID
- $650,0004 bd3 ba2.7k sqft1749 110th Ave, Hammond, WI 54015For SaleMLS ID #7107789, Melissa Wiegele, Coldwell Banker Realty. NorthstarMLS as distributed by MLS GRID
- $689,9004 bd4 ba4.6k sqft2488 Hillwood Dr E, Maplewood, MN 55119For SaleMLS ID #7115084, Lyn Bockert, Keller Williams Premier Realty. NorthstarMLS as distributed by MLS GRID
- $750,0006 bd4 ba4.9k sqft597 Viking Dr E, Little Canada, MN 55117For SaleMLS ID #7089756, Anthony M Lorence, Jason Mitchell Group. NorthstarMLS as distributed by MLS GRID
- $569,9003 bd2 ba2.3k sqft4696 126th St N, White Bear Lake, MN 55110For SaleMLS ID #7112394, Donald Wolkerstorfer, GRI, Coldwell Banker Realty. NorthstarMLS as distributed by MLS GRID
