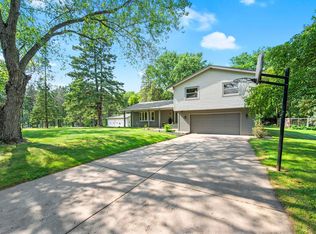
Well loved since 1968, this custom built 4 level split entry home has room for everyone plus upgrades galore! Large primary bedroom w/walk in closet, 2nd bedroom w/2 separate closets, and 3/4 bath are all on the upper level. Main floor offers both living and family room, formal and informal dining, and huge kitchen w/tons of cabinets (& NEW dishwasher- 2026, refrigerators 2024)! Lower level has 2 additional bedrooms, family room plus walk out to a cool three season porch w/custom inserts to expand for seasonal use! Need more room to play? 4th level has an oversized recreation room plus workshop/craft/laundry room that leads back up to the main level! WOW! Relax on your awesome patio to view peace or room to play! Check out unique textures/upgrades: hardwood floors, Redwood walls in the porch, ceramic tile, all Andersen windows, NEW roof & gutters w/leaf guard & downspouts 2026, exterior of home painted in 2023, epoxy garage floor with drain, tax assessment for sewer/water paid in FULL- connected to City sewer/water in 2018! Tons of storage, cool built-ins, retro functional, ready for YOU! These original owners did everything top notch! Fantastic & sought after location, perfectly private, on cul-de-sac and close to downtown Lake Elmo! Nestled yet close to everything! See today!
Active
Price cut: $25.1K (7/21)
$549,900
3081 Laverne Ct N, Lake Elmo, MN 55042
4beds
3,548sqft
:
Get pre-qualified$3,375/mo
Single Family
Built in 1968
0.55 Acres Lot
$542,200 Zestimate®
$155/sqft
$-- HOA
What's special
- 20 days |
- 1,190 |
- 45 |
Zillow last checked:
Listing updated:
Listed by:
Karen Stang, GRI 651-253-1689,
Carriage Realty, Inc.
Source: NorthstarMLS as distributed by MLS GRID,MLS#: 7101358
Facts & features
Interior
Bedrooms & bathrooms
- Bedrooms: 4
- Bathrooms: 2
- 3/4 bathrooms: 2
Bedroom
- Level: Upper
- Area: 180 Square Feet
- Dimensions: 15x12
Bedroom 2
- Level: Upper
- Area: 168 Square Feet
- Dimensions: 14x12
Bedroom 3
- Level: Lower
- Area: 108 Square Feet
- Dimensions: 12x9
Bedroom 4
- Level: Lower
- Area: 80 Square Feet
- Dimensions: 10x8
Dining room
- Level: Main
- Area: 208 Square Feet
- Dimensions: 16x13
Family room
- Level: Main
- Area: 228 Square Feet
- Dimensions: 19x12
Family room
- Level: Lower
- Area: 168 Square Feet
- Dimensions: 14x12
Foyer
- Level: Main
- Area: 65 Square Feet
- Dimensions: 13x5
Informal dining room
- Level: Main
- Area: 120 Square Feet
- Dimensions: 12x10
Kitchen
- Level: Main
- Area: 210 Square Feet
- Dimensions: 21x10
Living room
- Level: Main
- Area: 208 Square Feet
- Dimensions: 16x13
Patio
- Level: Main
- Area: 190 Square Feet
- Dimensions: 19x10
Recreation room
- Level: Lower
- Area: 264 Square Feet
- Dimensions: 22x12
Other
- Level: Lower
- Area: 240 Square Feet
- Dimensions: 20x12
Heating
- Boiler
Cooling
- Central Air
Appliances
- Included: Dishwasher, Dryer, Exhaust Fan, Freezer, Gas Water Heater, Microwave, Range, Refrigerator, Stainless Steel Appliance(s), Washer, Water Softener Owned
- Laundry: Electric Dryer Hookup, Lower Level, Sink, Washer Hookup
Features
- Basement: Block,Daylight,Drain Tiled,Egress Window(s),Finished,Storage Space,Sump Basket,Sump Pump
- Number of fireplaces: 1
- Fireplace features: Brick, Family Room, Gas
Interior area
- Total structure area: 3,922
- Total interior livable area: 3,548 sqft
- Finished area above ground: 1,961
- Finished area below ground: 1,587
Property
Parking
- Total spaces: 2
- Parking features: Attached, Concrete, Floor Drain, Garage Door Opener, Storage
- Attached garage spaces: 2
- Has uncovered spaces: Yes
- Details: Garage Dimensions (24x21), Garage Door Height (7), Garage Door Width (10)
Accessibility
- Accessibility features: Grab Bars In Bathroom
Features
- Levels: Four or More Level Split
- Patio & porch: Patio, Porch, Screened
- Fencing: Split Rail
Lot
- Size: 0.55 Acres
- Features: Irregular Lot, Tree Coverage - Medium
Details
- Additional structures: Storage Shed
- Foundation area: 1961
- Parcel number: 1302921340028
- Zoning description: Residential-Single Family
Construction
Type & style
- Home type: SingleFamily
- Property subtype: Single Family
Materials
- Block, Frame
- Roof: Age 8 Years or Less,Asphalt,Pitched
Condition
- New construction: No
- Year built: 1968
Utilities & green energy
- Electric: 100 Amp Service, Power Company: Xcel Energy
- Gas: Natural Gas
- Sewer: City Sewer/Connected
- Water: City Water/Connected
Community & HOA
Community
- Subdivision: Meiers Park 3rd Add
HOA
- Has HOA: No
Location
- Region: Lake Elmo
Financial & listing details
- Price per square foot: $155/sqft
- Tax assessed value: $418,900
- Annual tax amount: $3,988
- Date on market: 7/7/2026
- Road surface type: Paved
Estimated market value
$542,200
$515,000 - $569,000
$3,579/mo
Price history
| Date | Event | Price |
|---|---|---|
| 7/21/2026 | Price change | $549,900-4.4%$155/sqft |
Source:  NorthstarMLS as distributed by MLS GRID #7101358 Report a problem NorthstarMLS as distributed by MLS GRID #7101358 Report a problem | ||
| 7/9/2026 | Listed for sale | $575,000$162/sqft |
Source: NorthstarMLS as distributed by MLS GRID #7101358 Report a problem | ||
Public tax history
| Year | Property taxes | Tax assessment |
|---|---|---|
| 2025 | $3,922 +6.1% | $410,100 -1.8% |
| 2024 | $3,696 +11.1% | $417,600 +8.4% |
| 2023 | $3,326 +2% | $385,100 +22.9% |
| 2022 | $3,260 +18.8% | $313,300 -2.6% |
| 2021 | $2,744 -0.1% | $321,600 +5.5% |
| 2020 | $2,748 | $304,700 |
| 2019 | $2,748 | $304,700 +5.4% |
| 2018 | $2,748 -0.3% | $289,000 +6.7% |
| 2017 | $2,756 +13.2% | $270,800 +1.1% |
| 2016 | $2,434 -2.4% | $267,900 +6.4% |
| 2015 | $2,494 | $251,900 +19.2% |
| 2013 | $2,494 +8.2% | $211,300 -2.3% |
| 2012 | $2,306 | $216,300 -1.8% |
| 2011 | $2,306 -2.6% | $220,200 -24% |
| 2010 | $2,368 +2.4% | $289,800 |
| 2009 | $2,312 -2.1% | -- |
| 2008 | $2,362 -3.3% | -- |
| 2007 | $2,442 +0.9% | -- |
| 2006 | $2,420 +5.6% | -- |
| 2005 | $2,291 +7.9% | -- |
| 2004 | $2,123 | -- |
Find assessor info on the county website
Monthly payment
Est. payment
Payment breakdown
Explore the cost of this home by adjusting the details. Changes won't be saved.Climate risks
Neighborhood: 55042
Nearby schools
GreatSchools rating
- 7/10Lake Elmo Elementary SchoolGrades: PK-5Distance: 0.6 mi
- 7/10Oak-Land Middle SchoolGrades: 6-8Distance: 2.3 mi
- 10/10Stillwater Area High SchoolGrades: 9-12Distance: 2.8 mi
- $464,2005 bd3 ba1.5k sqft3099 Laverne Ct N, Lake Elmo, MN 55042Off Market
- $431,9004 bd3 ba1.8k sqft3094 Layton Ct N, Lake Elmo, MN 55042Off Market
- $610,0003 bd4 ba3.3k sqft3084 Layton Ct N, Lake Elmo, MN 55042Sold

- $523,2003 bd3 ba1.6k sqft3074 Laverne Ct N, Lake Elmo, MN 55042Off Market
- $443,1005 bd2 ba2.5k sqft3115 Laverne Ct N, Lake Elmo, MN 55042Off Market
- $401,8005 bd2 ba1.4k sqft3112 Layton Ct N, Lake Elmo, MN 55042Off Market
- $437,3003 bd1 ba1.1k sqft11280 30th St N, Lake Elmo, MN 55042Off Market
- $327,3002 bd1 ba1.1k sqft11316 30th St N, Lake Elmo, MN 55042Off Market
A local agent can set up tours, give advice and negotiate with sellers.
Similar homes
- $686,5004 bd3 ba2.9k sqft8254 38th St N, Lake Elmo, MN 55042For Sale
 MLS ID #7062973, Kimberly Ann Gillespie, Edina Realty, Inc.. NorthstarMLS as distributed by MLS GRID
 - $535,0003 bd2 ba2.1k sqft1845 Hillside Ct N, Stillwater, MN 55082For Sale
 MLS ID #7091705, Brian Raney, Home Avenue Flat Fee Realty. NorthstarMLS as distributed by MLS GRID
 - $569,0004 bd4 ba4.1k sqft359 Krattley Ln, Hudson, WI 54016For Sale
 MLS ID #7093211, Dana Hedin, Realty ONE Group SIMPLIFIED. NorthstarMLS as distributed by MLS GRID
 - $399,9003 bd2 ba2.1k sqft9883 Brookview Rd, Woodbury, MN 55125For Sale
 MLS ID #7115427, Michael J Lynch, Lakes Sotheby's International Realty. NorthstarMLS as distributed by MLS GRID
 - $589,5004 bd3 ba2.8k sqft844 Moonbeam Rd W, Hudson, WI 54016For SaleMLS ID #7112010, Julie Heifner, Lakes Area Realty Hudson. NorthstarMLS as distributed by MLS GRID
- $625,0004 bd2 ba2.3k sqft282 Croixview Dr S, Afton, MN 55001For SaleMLS ID #7049802, Anton Martinez, Pemberton RE. NorthstarMLS as distributed by MLS GRID
- $574,9004 bd3 ba2.4k sqft416 N Glover Rd, Hudson, WI 54016For SaleMLS ID #7089149, Jackson Rohde, EXP Realty, LLC. NorthstarMLS as distributed by MLS GRID
- $479,0004 bd3 ba3.6k sqft2878 Meadowlark Ln, Saint Paul, MN 55122For SaleMLS ID #7107247, Nancy K. Maas, Coldwell Banker Realty. NorthstarMLS as distributed by MLS GRID
- $534,9004 bd4 ba2.5k sqft2522 Windsor Ln, Woodbury, MN 55125For SaleMLS ID #7094095, Demissie G Kebede, Universal Realty LLC. NorthstarMLS as distributed by MLS GRID
- $569,9003 bd2 ba2.3k sqft4696 126th St N, White Bear Lake, MN 55110For SaleMLS ID #7112394, Donald Wolkerstorfer, GRI, Coldwell Banker Realty. NorthstarMLS as distributed by MLS GRID
- $585,0005 bd3 ba1.9k sqft110 19th Ave SW, New Brighton, MN 55112For SaleMLS ID #7109556, Kelly M. Johnson, Edina Realty, Inc.. NorthstarMLS as distributed by MLS GRID
- $545,0005 bd2 ba2.8k sqftN7992 988th St, River Falls, WI 54022For SaleMLS ID #7106928, Aaron R. Cudd, Keller Williams Integrity WI/MN. NorthstarMLS as distributed by MLS GRID
- $425,0004 bd3 ba1.9k sqft230 Mahtomedi Ave, Mahtomedi, MN 55115For SaleMLS ID #7110669, Michael R Rupnow, Coldwell Banker Realty - Southwest Regional. NorthstarMLS as distributed by MLS GRID
- $699,9004 bd4 ba3.2k sqft230 Plainview Dr, River Falls, WI 54022For SaleMLS ID #7115453, Jay Fletch, Edina Realty, Inc.. NorthstarMLS as distributed by MLS GRID
- $500,0004 bd2 ba2.9k sqft5708 141st St N, Hugo, MN 55038For SaleMLS ID #7094157, Perry Nelson, GRI, Edina Realty, Inc.. NorthstarMLS as distributed by MLS GRID
- $549,5003 bd2 ba2k sqft700 Spruce Dr, Hudson, WI 54016For SaleMLS ID #7081452, Lori S. Bernard, Century 21 Affiliated*. NorthstarMLS as distributed by MLS GRID
- $510,0004 bd4 ba3.3k sqft1590 Goose Lake Rd, Gem Lake, MN 55110For SaleMLS ID #7070461, Debbie Wiome, Keller Williams Premier Realty. NorthstarMLS as distributed by MLS GRID
- $450,0004 bd2 ba2.1k sqft2623 Riviera Dr N, White Bear Lake, MN 55110For SaleMLS ID #7102620, Joy Erickson, Edina Realty, Inc.. NorthstarMLS as distributed by MLS GRID
- $674,9004 bd3 ba3.1k sqft11224 Halstead Trl, Woodbury, MN 55129For SaleMLS ID #6803927, Gerhardt Mahling, eXp Realty. NorthstarMLS as distributed by MLS GRID
- $514,9004 bd3 ba3k sqft8290 Angus Ave, Inver Grove Heights, MN 55077For SaleMLS ID #7081999, Tara O. Yunker, Re/Max Advantage Plus. NorthstarMLS as distributed by MLS GRID
