Skip main navigation
Closed
  • $610,000

    3084 Layton Ct N, Lake Elmo, MN 55042

    3beds
    3,328sqft
    Single Family Residence
    Built in 1968
    0.4 Acres Lot
    $617,100 Zestimate®
    $183/sqft
    $4,231 Estimated rent

    Home value

    $617,100

    $574,000 - $666,000

    $4,231/mo

    Zestimate® history
    Loading
    Loading...

    Owner options

    List your home for rent

    $4,231/mo

    Rent Zestimate®

    Find your next renter with Zillow Rental Manager. Plus, with online applications, you can quickly screen prospective tenants – for free.

    Learn more

    $4,231/mo

    Rent Zestimate®

    Refinance and save

    $3,793/mo

    Est. payment

    Refinancing to a lower rate could help reduce your monthly payments and save thousands over the life of the loan.

    See today's rates

    $3,793/mo

    Est. payment

    Explore your selling options

    Work with a Zillow partner agent

    Leverage their expertise and Zillow's premium Showcase listings to get your home seen by more buyers.

    Get started

    List with your own agent

    Get your home in front of millions of buyers by listing it on Zillow.

    Learn how to do it

    Sell it yourself

    Take full control of how buyers see your home on Zillow by listing For Sale by Owner (FSBO).

    List your home

    What's special

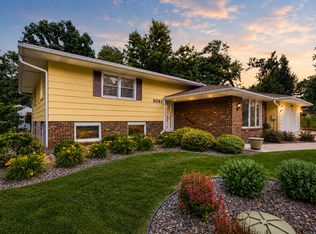
    Lake Elmo charm meets modern comfort in this beautifully updated home, nestled in a quiet cul-de-sac on a lush 0.4-acre lot. Surrounded by mature trees and natural landscaping, the setting offers serene privacy, abundant natural light, and picturesque views from every room. Inside, the layout is thoughtfully designed for everyday living and effortless entertaining. The main level features multiple gathering spaces, including a vaulted-ceiling living room with a stone gas fireplace and a sun-drenched four-season sunroom with panoramic views that opens to a private balcony. The kitchen offers versatile dining options with a casual breakfast nook, an eat-in peninsula, and a formal dining room. Step outside to the maintenance-free deck and hot tub overlooking a park-like backyard, perfect for grilling, relaxing, and hosting year-round. Upstairs, the spacious primary suite is joined by two additional bedrooms and a full hall bath. The finished lower level expands your possibilities with a large flex space ideal for a home office, gym, or media room, a non-conforming fourth bedroom, a second family room with a gas stove-style fireplace, a three-quarter bath, and laundry. All of this is just a short walk from Lake Elmo’s favorite restaurants, parks, and trails. It’s a rare combination of nature, neighborhood, and convenience.

    Zillow last checked:

    Listing updated:

    Listed by:

    Daniel J. Ehrenberg 877-366-2213,

    Real Estate Masters, Ltd.

    Bought with:

    Jamie McNeely-Kulp

    Coldwell Banker Realty

    Source: NorthstarMLS as distributed by MLS GRID,MLS#: 6800901MLS Logo

    Facts & features

    Interior

    Bedrooms & bathrooms
    • Bedrooms: 3
    • Bathrooms: 4
    • Full bathrooms: 2
    • 3/4 bathrooms: 1
    • 1/2 bathrooms: 1
    Bedroom
    • Level: Upper
    • Area: 187 Square Feet
    • Dimensions: 17x11
    Bedroom 2
    • Level: Upper
    • Area: 160 Square Feet
    • Dimensions: 16x10
    Bedroom 3
    • Level: Upper
    • Area: 154 Square Feet
    • Dimensions: 14x11
    Deck
    • Level: Main
    • Area: 360 Square Feet
    • Dimensions: 20x18
    Dining room
    • Level: Main
    • Area: 273 Square Feet
    • Dimensions: 21x13
    Family room
    • Level: Lower
    • Area: 406 Square Feet
    • Dimensions: 29x14
    Kitchen
    • Level: Main
    • Area: 364 Square Feet
    • Dimensions: 26x14
    Living room
    • Level: Main
    • Area: 450 Square Feet
    • Dimensions: 30x15
    Office
    • Level: Lower
    • Area: 156 Square Feet
    • Dimensions: 13x12
    Porch
    • Level: Main
    • Area: 216 Square Feet
    • Dimensions: 18x12
    Heating
    • Forced Air, Fireplace(s)
    Cooling
    • Central Air
    Appliances
    • Included: Dishwasher, Disposal, Double Oven, Dryer, Gas Water Heater, Microwave, Range, Refrigerator, Washer
    • Laundry: In Basement, Gas Dryer Hookup, Washer Hookup
    Features
    • Basement: Block,Drain Tiled,Egress Window(s),Finished,Full,Sump Basket,Sump Pump
    • Number of fireplaces: 1
    • Fireplace features: Family Room, Gas, Insert
    Interior area
    • Total structure area: 3,328
    • Total interior livable area: 3,328 sqft
    • Finished area above ground: 2,224
    • Finished area below ground: 1,104

    Property

    Parking
    • Total spaces: 2
    • Parking features: Attached, Concrete
    • Attached garage spaces: 2
    Accessibility
    • Accessibility features: None
    Features
    • Levels: Two
    • Stories: 2
    • Patio & porch: Deck
    Lot
    • Size: 0.40 Acres
    • Features: Tree Coverage - Medium
    Details
    • Foundation area: 1470
    • Parcel number: 1302921340029
    • Zoning description: Residential-Single Family

    Construction

    Type & style
    • Home type: SingleFamily
    • Property subtype: Single Family Residence
    Condition
    • New construction: No
    • Year built: 1968

    Utilities & green energy

    • Electric: Circuit Breakers
    • Gas: Natural Gas
    • Sewer: City Sewer - In Street
    • Water: City Water/Connected

    Community & neighborhood

    Location
    • Region: Lake Elmo
    • Subdivision: Meiers Park 3rd Add

    HOA & financial

    HOA
    • Has HOA: No

    Price history

    DateEventPrice
    11/21/2025Sold$610,000+1.8%$183/sqft
    Source: NorthstarMLS as distributed by MLS GRID #6800901 Report a problem
    10/21/2025Pending sale$599,000$180/sqft
    Source: NorthstarMLS as distributed by MLS GRID #6800901 Report a problem
    10/11/2025Listed for sale$599,000+82.8%$180/sqft
    Source: NorthstarMLS as distributed by MLS GRID #6800901 Report a problem
    10/25/2012Sold$327,600$98/sqft
    Source: Lake Superior Area Realtors as distributed by MLS GRID #1932150 Report a problem

    Public tax history

    YearProperty taxesTax assessment
    2025$6,006 +7%$465,400 +2.6%
    2024$5,614 -0.5%$453,600 +8.7%
    2023$5,644 -0.2%$417,200 +21.6%
    2022$5,654 +6%$343,100 -1.7%
    2021$5,336 -0.7%$348,900 +4.6%
    2020$5,374 $333,400
    2019$5,374 $333,400 +5.8%
    2018$5,374 -0.8%$315,100 +5.9%
    2017$5,416 +87%$297,500 +2.1%
    2016$2,896 +3.6%$291,500 +6.7%
    2015$2,796 $273,300 +11%
    2013$2,796 +9%$246,300 -1.8%
    2012$2,564 $250,800 +2.1%
    2011$2,564 +1.5%$245,600 -19.9%
    2010$2,526 -2.2%$306,500
    2009$2,584 -7.1%--
    2008$2,780 -3.3%--
    2007$2,876 +0.8%--
    2006$2,852 +5.5%--
    2005$2,703 +10.6%--
    2004$2,445 --

    Find assessor info on the county website

    Neighborhood: 55042

    Nearby schools

    GreatSchools rating
    Get a cash offer in 3 minutes
    Find out how much your home could sell for in as little as 3 minutes with a no-obligation cash offer.
    Estimated market value
    $617,100
    Get a cash offer in 3 minutes
    Find out how much your home could sell for in as little as 3 minutes with a no-obligation cash offer.
    Estimated market value
    $617,100