Located in a park like setting on a peaceful cul de sac, this classic one story brick home blends vintage charm with exceptional potential. Owned by the same family for 61 years, it includes deeded access to Kohlman Lake—part of the Phalen Casey Chain of Lakes—where you can canoe or kayak from Kohlman to Phalen for a fun, scenic paddle across the lakes. The main level offers 4 bedrooms, 2 bathrooms, a large eat in kitchen with access to the 3 season porch, a formal dining room, a fireplace, and both a living room and a family room—ideal for entertaining. The walk out lower level includes a spacious rec room, bar, workshop, bonus room, laundry room, a ½ bath, and generous storage. A spacious 3 car garage completes the property. Don’t miss this rare opportunity to make it your own.
Active
Price cut: $20K (7/23)
$479,000
2878 Meadowlark Ln, Saint Paul, MN 55122
4beds
3,621sqft
:
Get pre-qualified$2,900/mo
Single Family
Built in 1962
0.63 Acres Lot
$473,800 Zestimate®
$132/sqft
$-- HOA
What's special
- 15 days |
- 1,947 |
- 112 |
Likely to sell faster than
Zillow last checked:
Listing updated:
Listed by:
Nancy K. Maas 651-235-8581,
Coldwell Banker Realty,
Michaela Toohey 651-253-6830
Source: NorthstarMLS as distributed by MLS GRID,MLS#: 7107247
Facts & features
Interior
Bedrooms & bathrooms
- Bedrooms: 4
- Bathrooms: 3
- Full bathrooms: 2
- 1/2 bathrooms: 1
Bedroom
- Level: Main
- Area: 240 Square Feet
- Dimensions: 15 x 16
Bedroom 2
- Level: Main
- Area: 120 Square Feet
- Dimensions: 10 x 12
Bedroom 3
- Level: Main
- Area: 154 Square Feet
- Dimensions: 14 x 11
Bedroom 4
- Level: Main
- Area: 99 Square Feet
- Dimensions: 9 x 11
Bonus room
- Level: Lower
- Area: 442 Square Feet
- Dimensions: 34 x13
Dining room
- Level: Main
- Area: 120 Square Feet
- Dimensions: 10 x12
Family room
- Level: Main
- Area: 399 Square Feet
- Dimensions: 21 x 19
Kitchen
- Level: Main
- Area: 216 Square Feet
- Dimensions: 12 x 18
Laundry
- Level: Lower
- Area: 140 Square Feet
- Dimensions: 14 x 10
Living room
- Level: Main
- Area: 483 Square Feet
- Dimensions: 21 x 23
Patio
- Level: Main
Patio
- Level: Lower
- Area: 49 Square Feet
- Dimensions: 7 x 7
Porch
- Level: Main
- Area: 80 Square Feet
- Dimensions: 4 x 20
Recreation room
- Level: Lower
- Area: 440 Square Feet
- Dimensions: 20 x 22
Storage
- Level: Lower
- Area: 132 Square Feet
- Dimensions: 6 x 22
Storage
- Level: Lower
- Area: 204 Square Feet
- Dimensions: 17 x 12
Other
- Level: Main
- Area: 120 Square Feet
- Dimensions: 15 x8
Workshop
- Level: Lower
- Area: 252 Square Feet
- Dimensions: 18 x 14
Heating
- Forced Air
Cooling
- Central Air
Appliances
- Included: Dishwasher, Disposal, Dryer, Range, Refrigerator, Washer
- Laundry: Laundry Room
Features
- Basement: Block,Daylight,Drainage System,Finished,Walk-Out Access
- Number of fireplaces: 2
- Fireplace features: Gas, Wood Burning
Interior area
- Total structure area: 4,429
- Total interior livable area: 3,621 sqft
- Finished area above ground: 2,348
- Finished area below ground: 1,273
Video & virtual tour
Property
Parking
- Total spaces: 3
- Parking features: Detached Garage
- Garage spaces: 3
- Details: Garage Dimensions (20 x 38), Garage Door Height (7), Garage Door Width (16)
Accessibility
- Accessibility features: None
Features
- Levels: One
- Stories: 1
- Patio & porch: Front Porch, Patio
- Pool features: None
- Fencing: Invisible
Lot
- Size: 0.63 Acres
- Dimensions: 127 x 216
- Features: Corner Lot, Tree Coverage - Medium
Details
- Foundation area: 2048
- Parcel number: 042922310002
- Zoning description: Residential-Single Family
Construction
Type & style
- Home type: SingleFamily
- Property subtype: Single Family
Materials
- Block
- Roof: Age Over 8 Years
Condition
- New construction: No
- Year built: 1962
Utilities & green energy
- Electric: 200+ Amp Service, Power Company: Xcel Energy
- Gas: Natural Gas
- Sewer: City Sewer/Connected
- Water: City Water/Connected
Community & HOA
Community
- Subdivision: Witts Lakeside
HOA
- Has HOA: No
Location
- Region: Saint Paul
Financial & listing details
- Price per square foot: $132/sqft
- Annual tax amount: $7,110
- Date on market: 7/10/2026
Estimated market value
$473,800
$450,000 - $497,000
$3,323/mo
Price history
| Date | Event | Price |
|---|---|---|
| 7/23/2026 | Price change | $479,000-4%$132/sqft |
Source:  NorthstarMLS as distributed by MLS GRID #7107247 Report a problem NorthstarMLS as distributed by MLS GRID #7107247 Report a problem | ||
| 7/11/2026 | Listed for sale | $499,000$138/sqft |
Source: NorthstarMLS as distributed by MLS GRID #7107247 Report a problem | ||
Public tax history
Tax history is unavailable.
Monthly payment
Est. payment
Payment breakdown
Explore the cost of this home by adjusting the details. Changes won't be saved.Climate risks
Neighborhood: Kohlman Lake
Nearby schools
GreatSchools rating
- 3/10Weaver Elementary SchoolGrades: PK-5Distance: 1.7 mi
- 3/10John Glenn Middle SchoolGrades: 6-8Distance: 2 mi
- NAFairview Adolescent Education ProgrGrades: 1-12Distance: 1.3 mi
- $534,0004 bd2 ba2.5k sqft2878 Meadowlark Ln N, Maplewood, MN 55109Off Market
- $653,4004 bd3 ba3.5k sqft2856 Meadowlark Ln N, Maplewood, MN 55109Off Market
- $619,8002 bd2 ba1.6k sqft1050 Beam Ave E, Maplewood, MN 55109Off Market
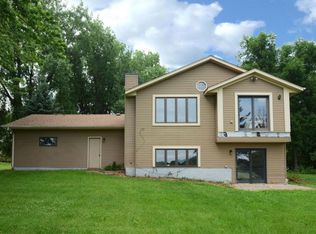
- $720,4004 bd3 ba2.9k sqft2846 Meadowlark Ln N, Maplewood, MN 55109Off Market
- $480,9004 bd3 ba2.6k sqft2865 Meadowlark Ln N, Maplewood, MN 55109Off Market
- $359,3003 bd2 ba1.7k sqft2857 Meadowlark Ln N, Maplewood, MN 55109Off Market
- $357,1003 bd2 ba1.7k sqft2857 Meadow Lark Ln, Saint Paul, MN 55109Off Market
- $458,1004 bd3 ba2.3k sqft2875 Meadowlark Ln N, Maplewood, MN 55109Off Market
A local agent can set up tours, give advice and negotiate with sellers.
Similar homes
- $475,0004 bd3 ba2.8k sqft2064 Pin Oak Dr, Eagan, MN 55122For Sale
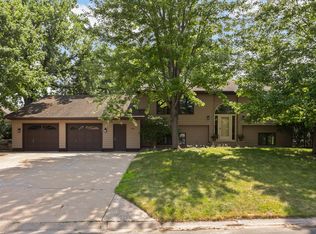
 MLS ID #7113560, Denise P. Sjoberg, Keller Williams Select Realty. NorthstarMLS as distributed by MLS GRID
 - $450,0004 bd2 ba2.1k sqft2623 Riviera Dr N, White Bear Lake, MN 55110For Sale
 MLS ID #7102620, Joy Erickson, Edina Realty, Inc.. NorthstarMLS as distributed by MLS GRID
 - $385,0004 bd3 ba1.9k sqft3016 Lakewood Dr N, Maplewood, MN 55109For Sale
 MLS ID #7107080, Scott R. Smith, Keller Williams Premier Realty. NorthstarMLS as distributed by MLS GRID
 - $475,0005 bd2 ba2k sqft2570 Avon St N, Roseville, MN 55113For Sale
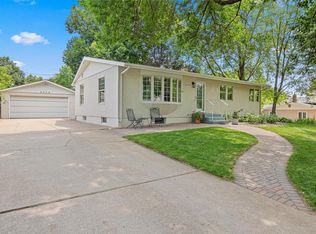 MLS ID #7101487, Tim Devane, Real Broker, LLC. NorthstarMLS as distributed by MLS GRID
 - $449,9003 bd2 ba1.9k sqft654 Tanglewood Dr, Shoreview, MN 55126For SaleMLS ID #7113413, Sean Ecklin, Edina Realty, Inc.. NorthstarMLS as distributed by MLS GRID
- $490,0004 bd3 ba2.3k sqft1790 Crestridge Ln, Eagan, MN 55122For SaleMLS ID #7093581, Kami M Gerald, Compass. NorthstarMLS as distributed by MLS GRID
- $500,0004 bd3 ba3.1k sqft26 19th Ave SW, New Brighton, MN 55112For SaleMLS ID #7048603, Erich Young, Edina Realty, Inc.. NorthstarMLS as distributed by MLS GRID
- $479,9004 bd3 ba2.7k sqft9445 Hillingdon Rd, Woodbury, MN 55125For SaleMLS ID #7095666, Paul C. Carlson, GRI, Coldwell Banker Realty. NorthstarMLS as distributed by MLS GRID
- $530,0005 bd4 ba3.8k sqft5135 Trenton Ln N, Plymouth, MN 55442For SaleMLS ID #7113103, Nam Hoang Nguyen, Pemberton RE. NorthstarMLS as distributed by MLS GRID
- $470,0004 bd2 ba2.3k sqft8930 23rd Ave N, Golden Valley, MN 55427For SaleMLS ID #7109482, Elizabeth L Cole, Edina Realty, Inc.. NorthstarMLS as distributed by MLS GRID
- $539,0004 bd3 ba2.5k sqft2095 Kelly Dr, Golden Valley, MN 55427For SaleMLS ID #7115182, Jacqueline Day and Partners, Edina Realty, Inc.. NorthstarMLS as distributed by MLS GRID
- $330,0005 bd2 ba2.4k sqft1826 Alameda St, Roseville, MN 55113For SaleMLS ID #7111342, Clint Kuipers, RE/MAX Advantage Plus. NorthstarMLS as distributed by MLS GRID
- $480,0004 bd3 ba2.6k sqft8901 Dunbar Knl N, Brooklyn Park, MN 55443For SaleMLS ID #7111132, Lisa C Carter, RE/MAX Results. NorthstarMLS as distributed by MLS GRID
- $449,9004 bd3 ba2.5k sqft8460 Westbend Rd, Golden Valley, MN 55427For SaleMLS ID #7104885, Caitlyn Mae Tanner, eXp Realty. NorthstarMLS as distributed by MLS GRID
- $549,0003 bd3 ba3.1k sqft1495 County Road B2 W, Roseville, MN 55113For SaleMLS ID #7087936, Feng Nguyen, Keller Williams Select Realty. NorthstarMLS as distributed by MLS GRID
- $549,9004 bd2 ba3.5k sqft3081 Laverne Ct N, Lake Elmo, MN 55042For SaleMLS ID #7101358, Karen Stang, GRI, Carriage Realty, Inc.. NorthstarMLS as distributed by MLS GRID
- $598,0005 bd5 ba3.7k sqft3235 Park Overlook Dr, Shoreview, MN 55126For SaleMLS ID #7099283, April Evans, Coldwell Banker Realty - Lakes. NorthstarMLS as distributed by MLS GRID
- $514,9004 bd3 ba3k sqft8290 Angus Ave, Inver Grove Heights, MN 55077For SaleMLS ID #7081999, Tara O. Yunker, Re/Max Advantage Plus. NorthstarMLS as distributed by MLS GRID
- $350,0004 bd3 ba2.2k sqft4254 Oakmede Ln #87B, White Bear Township, MN 55110For SaleMLS ID #7109544, Carina McCall, RE/MAX Results. NorthstarMLS as distributed by MLS GRID
- $600,0004 bd4 ba3k sqft156 Red Oaks Dr, Vadnais Heights, MN 55127For SaleMLS ID #7091807, Karla Blomberg, Sundial Realty. NorthstarMLS as distributed by MLS GRID
