Charming 3-Bedroom, 2-Bath Country Home on 3 Private Acres in West Lakeland Township. Located in the highly desirable Stillwater School District, this country home is nestled on 3 beautiful acres at the end of a quiet cul-de-sac, offering the perfect blend of privacy, comfort, and outdoor living. The property features a fenced private backyard, providing plenty of room family, friends, and pets. Enjoy outdoor entertaining on the spacious paver patio and fire pit or relax on the deck overlooking the natural landscape with beautiful flower gardens and trees. Gardeners will also enjoy space for planting. Wildlife enthusiasts will appreciate the abundance of birds and wildlife that frequent the property, creating a peaceful country setting just minutes from town. The main level offers a natural, bright, and inviting open-concept living and dining area centered around a cozy gas fireplace, perfect for gathering with family and friends on cold Minnesota evenings. Skylights and a solar tube flood the space with natural light throughout the day. The beautifully updated kitchen features large windows, abundant cabinet and countertop space with a built-in hutch. Just off the dining room, the deck provides stunning views of the surrounding property and serves as a natural extension of the living space. The spacious primary suite is also located on the main level and serves as a private retreat, featuring a large walk-in closet, separate shower, and an oversized jetted tub perfect for relaxation. The lower level provides direct access to the attached insulated two-car garage and includes a large family room with a second wood-burning fireplace, creating an ideal space for movie nights, game days, or additional entertaining. This level also features two additional bedrooms, a ¾ bath, and a convenient laundry area. A standout feature of the property is the impressive 24' x 40' detached garage, offering three stalls and 50-amp electrical service, making it ideal for hobbyists, contractors, car enthusiasts, or extra storage. An attached open shed provides additional covered storage space for equipment and outdoor toys. Recent updates include a new refrigerator in 2026, exterior painting completed between 2024 and 2026, a new water heater and complete mound septic system in 2025, a new water expansion tank in 2024, an updated kitchen featuring a new dishwasher, stove, and water softener in 2023, and a new roof, gutters, and downspouts in 2022. Move-in ready and filled with possibilities, this exceptional West Lakeland property offers privacy, acreage, numerous updates, and a convenient location close to schools, shopping, restaurants, and all the amenities Stillwater has to offer. Schedule your private showing today!
Active with contingency
Price cut: $4K (7/14)
$535,000
1845 Hillside Ct N, Stillwater, MN 55082
3beds
2,184sqft
Single Family
Built in 1973
3.2 Acres Lot
$-- Zestimate®
$245/sqft
$-- HOA
What's special
- 40 days |
- 2,619 |
- 148 |
Zillow last checked:
Listing updated:
Listed by:
Brian Raney 757-831-3599,
Home Avenue Flat Fee Realty
Source: NorthstarMLS as distributed by MLS GRID,MLS#: 7091705
Facts & features
Interior
Bedrooms & bathrooms
- Bedrooms: 3
- Bathrooms: 2
- Full bathrooms: 1
- 3/4 bathrooms: 1
Heating
- Forced Air
Cooling
- Central Air
Features
- Basement: Finished
- Number of fireplaces: 2
Interior area
- Total structure area: 2,184
- Total interior livable area: 2,184 sqft
- Finished area above ground: 1,092
- Finished area below ground: 1,092
Property
Parking
- Total spaces: 5
- Parking features: Attached, Detached Garage
- Attached garage spaces: 5
Accessibility
- Accessibility features: None
Features
- Levels: Multi/Split
Lot
- Size: 3.2 Acres
Details
- Foundation area: 1092
- Parcel number: 2902920120009
- Zoning description: Residential-Single Family
Construction
Type & style
- Home type: SingleFamily
- Property subtype: Single Family
Condition
- New construction: No
- Year built: 1973
Utilities & green energy
- Gas: Natural Gas
- Sewer: Septic System Compliant - Yes
- Water: Well
Community & HOA
Community
- Subdivision: Greenwood Valley 2nd Add
HOA
- Has HOA: No
Location
- Region: Stillwater
Financial & listing details
- Price per square foot: $245/sqft
- Tax assessed value: $485,700
- Annual tax amount: $4,373
- Date on market: 6/12/2026
Estimated market value
Not available
Estimated sales range
Not available
Not available
Price history
| Date | Event | Price |
|---|---|---|
| 7/14/2026 | Price change | $535,000-0.7%$245/sqft |
Source:  NorthstarMLS as distributed by MLS GRID #7091705 Report a problem NorthstarMLS as distributed by MLS GRID #7091705 Report a problem | ||
| 7/1/2026 | Price change | $539,000-1.9%$247/sqft |
Source: NorthstarMLS as distributed by MLS GRID #7091705 Report a problem | ||
| 6/18/2026 | Listed for sale | $549,500+129.9%$252/sqft |
Source: NorthstarMLS as distributed by MLS GRID #7091705 Report a problem | ||
| 10/28/1999 | Sold | $239,000+6.2%$109/sqft |
Source: Public Record Report a problem | ||
| 8/31/1998 | Sold | $224,999$103/sqft |
Source: Public Record Report a problem | ||
Public tax history
| Year | Property taxes | Tax assessment |
|---|---|---|
| 2025 | $4,376 +4.8% | $482,900 -10.9% |
| 2024 | $4,176 +31.2% | $542,200 +23.9% |
| 2023 | $3,182 +4.3% | $437,500 +20.7% |
| 2022 | $3,052 +13% | $362,400 -1.1% |
| 2021 | $2,702 -3.8% | $366,600 +1.6% |
| 2020 | $2,810 | $360,800 |
| 2019 | $2,810 | $360,800 +10.1% |
| 2018 | $2,810 +4.9% | $327,700 +1.2% |
| 2017 | $2,680 +2.8% | $323,800 +0.1% |
| 2016 | $2,608 -3% | $323,500 +11.6% |
| 2015 | $2,690 | $289,900 +21.7% |
| 2013 | $2,690 +32.9% | $238,200 +11.2% |
| 2012 | $2,024 | $214,200 -9.3% |
| 2011 | $2,024 -0.7% | $236,200 -24.3% |
| 2010 | $2,038 -0.3% | $312,100 |
| 2009 | $2,044 +0.4% | -- |
| 2008 | $2,036 +7% | -- |
| 2007 | $1,902 +1.3% | -- |
| 2006 | $1,878 +8.4% | -- |
| 2005 | $1,733 +12% | -- |
| 2004 | $1,547 -4% | -- |
| 2003 | $1,611 -13.8% | -- |
| 2001 | $1,868 | -- |
Find assessor info on the county website
Monthly payment
Est. payment
Payment breakdown
Explore the cost of this home by adjusting the details. Changes won't be saved.Climate risks
Neighborhood: 55082
Nearby schools
GreatSchools rating
- 7/10Lake Elmo Elementary SchoolGrades: PK-5Distance: 3.2 mi
- 7/10Oak-Land Middle SchoolGrades: 6-8Distance: 2.1 mi
- 10/10Stillwater Area High SchoolGrades: 9-12Distance: 3.8 mi
- $614,9003 bd3 ba1.6k sqft1901 Hillside Ct N, Stillwater, MN 55082Off Market
- $596,6003 bd3 ba1.5k sqft1815 Hillside Ct N, Stillwater, MN 55082Off Market
- $602,0004 bd5 ba1.8k sqft1850 Hillside Ct N, Stillwater, MN 55082Off Market
- $695,9004 bd5 ba2k sqft13636 Greenwood Trl N, Stillwater, MN 55082Off Market
- $559,0003 bd3 ba1.4k sqft1959 Hillside Ct N, Stillwater, MN 55082Off Market
- $568,4003 bd3 ba2k sqft13616 Greenwood Trl N, Stillwater, MN 55082Off Market
- $488,0003 bd1 ba1.3k sqft1930 Hillside Ct N, Stillwater, MN 55082Off Market
- $516,4003 bd2 ba1.3k sqft13644 Greenwood Trl N, Stillwater, MN 55082Off Market
A local agent can set up tours, give advice and negotiate with sellers.
Similar homes
- $544,9003 bd3 ba1.9k sqft327 Krattley Ln, Hudson, WI 54016For Sale

 MLS ID #7066095, Brian Raney, Home Avenue Flat Fee Realty. NorthstarMLS as distributed by MLS GRID
 - $639,9953 bd2 ba2.6k sqft4596 Lilac Ln N, Lake Elmo, MN 55042For Sale
 MLS ID #7090839, Jesse Penman, eXp Realty. NorthstarMLS as distributed by MLS GRID
 - $499,9004 bd4 ba2.1k sqft2705 Galway Ct, Hudson, WI 54016For Sale
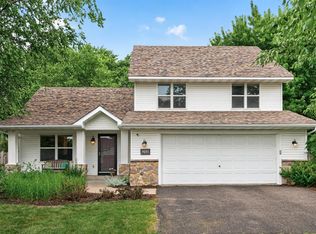 MLS ID #7110729, John Grosse, InMotion Realty. NorthstarMLS as distributed by MLS GRID
 - $549,5003 bd2 ba2k sqft700 Spruce Dr, Hudson, WI 54016For Sale
 MLS ID #7081452, Lori S. Bernard, Century 21 Affiliated*. NorthstarMLS as distributed by MLS GRID
 - $625,0004 bd2 ba2.3k sqft282 Croixview Dr S, Afton, MN 55001For SaleMLS ID #7049802, Anton Martinez, Pemberton RE. NorthstarMLS as distributed by MLS GRID
- $699,9994 bd4 ba2.7k sqft303 Hazel St W, Stillwater, MN 55082For SaleMLS ID #7095254, Mike Vizenor, RE/MAX Professionals. NorthstarMLS as distributed by MLS GRID
- $655,0003 bd2 ba1.9k sqft483 Prairie Ln, Hudson, WI 54016For SaleMLS ID #7096614, Samuel F. Schullo, Coldwell Banker Realty. NorthstarMLS as distributed by MLS GRID
- $539,9004 bd3 ba2.4k sqft9007 Princeton Rd, Woodbury, MN 55125For SaleMLS ID #7105630, Kristopher G. Jacobsen, Eos Realty, LLC. NorthstarMLS as distributed by MLS GRID
- $499,9003 bd3 ba2k sqft9 Founders Grn, Hudson, WI 54016For SaleMLS ID #7093446, Johnson Home Group, Coldwell Banker Realty. NorthstarMLS as distributed by MLS GRID
- $549,9003 bd1 ba1.6k sqft1072 Buck Rdg, Hudson, WI 54016For SaleMLS ID #7065933, Jesse Penman, eXp Realty. NorthstarMLS as distributed by MLS GRID
- $419,0003 bd2 ba2.1k sqft9883 Brookview Rd, Woodbury, MN 55125For SaleMLS ID #7085262, Michael J Lynch, Lakes Sotheby's International Realty. NorthstarMLS as distributed by MLS GRID
- $485,0003 bd3 ba2k sqft14680 Hyde Ave N, Hugo, MN 55038For SaleMLS ID #7090086, Michael D. Smith, Anderson Realty. NorthstarMLS as distributed by MLS GRID
- $429,9003 bd3 ba2.3k sqft1113 Michaelson St N, Hudson, WI 54016For SaleMLS ID #7081272, Brian Raney, Home Avenue Flat Fee Realty. NorthstarMLS as distributed by MLS GRID
- $686,5004 bd3 ba2.9k sqft8254 38th St N, Lake Elmo, MN 55042For SaleMLS ID #7062973, Kimberly Ann Gillespie, Edina Realty, Inc.. NorthstarMLS as distributed by MLS GRID
- $479,0004 bd3 ba1.6k sqft1049 Bonnieview Dr, Woodbury, MN 55129For SaleMLS ID #7093018, Gretchen Nelson, Lakes Sotheby's International Realty. NorthstarMLS as distributed by MLS GRID
- $585,0004 bd4 ba2.6k sqftN7432 State Road 65, River Falls, WI 54022For SaleMLS ID #7083154, Lori S. Bernard, Century 21 Affiliated*. NorthstarMLS as distributed by MLS GRID
- $499,9005 bd2 ba2.2k sqft1049 2nd St, Saint Paul Park, MN 55071For SaleMLS ID #7098183, Kris Lindahl, Kris Lindahl Real Estate. NorthstarMLS as distributed by MLS GRID
- $479,9004 bd3 ba2.7k sqft9445 Hillingdon Rd, Woodbury, MN 55125For SaleMLS ID #7095666, Paul C. Carlson, GRI, Coldwell Banker Realty. NorthstarMLS as distributed by MLS GRID
- $699,0003 bd2 ba2.2k sqft13997 50th St S, Afton, MN 55001For SaleMLS ID #7044231, Housley Homes, Keller Williams Premier Realty. NorthstarMLS as distributed by MLS GRID
- $400,0004 bd3 ba1.8k sqft7117 Steepleview Rd, Woodbury, MN 55125For SaleMLS ID #7089508, Nicholas George, Keller Williams Premier Realty. NorthstarMLS as distributed by MLS GRID
