Set on more than 1.2 private acres, this beautifully refreshed Contemporary Hugo home offers the space, privacy, and flexibility that are becoming increasingly difficult to find. Vaulted ceilings and expansive windows fill the home with natural light, while the open floor plan creates an easy flow for everyday living and entertaining.
With three bedrooms on the upper level, including a private primary suite with ensuite bath, plus an attached garage, large mud room, and walkout lower level, the home offers a functional layout designed for modern living.
Outside, you'll find plenty of room to enjoy the outdoors. Explore nearby trails, ride the ATV, gather around a fire, start a garden, or simply enjoy the peaceful setting. The expansive lot provides space for recreation, hobbies, and all the benefits of country living.
Fresh paint and new carpet throughout create a truly move in ready opportunity. Enjoy the privacy and serenity of an acreage property while remaining just minutes from shopping, dining, parks, and other everyday conveniences.
Schedule your showing today!
Active
Price cut: $10K (7/20)
$485,000
14680 Hyde Ave N, Hugo, MN 55038
3beds
2,004sqft
:
Get pre-qualified$2,942/mo
Single Family
Built in 1977
1.23 Acres Lot
$482,300 Zestimate®
$242/sqft
$-- HOA
What's special
Attached garageVaulted ceilingsOpen floor planExpansive windowsLarge mud roomWalkout lower level
- 56 days |
- 2,136 |
- 118 |
Zillow last checked:
Listing updated:
Listed by:
Michael D. Smith 651-324-6211,
Anderson Realty,
Rebekah Cook 612-619-4470
Source: NorthstarMLS as distributed by MLS GRID,MLS#: 7090086
Facts & features
Interior
Bedrooms & bathrooms
- Bedrooms: 3
- Bathrooms: 3
- Full bathrooms: 2
- 3/4 bathrooms: 1
Bedroom
- Level: Upper
- Area: 182 Square Feet
- Dimensions: 14x13
Bedroom 2
- Level: Upper
- Area: 121 Square Feet
- Dimensions: 11x11
Bedroom 3
- Level: Upper
- Area: 100 Square Feet
- Dimensions: 10x10
Other
- Level: Lower
- Area: 195.42 Square Feet
- Dimensions: 17'6x11'2
Dining room
- Level: Main
- Area: 130 Square Feet
- Dimensions: 13x10
Family room
- Level: Main
- Area: 280 Square Feet
- Dimensions: 20x14
Kitchen
- Level: Main
- Area: 160.17 Square Feet
- Dimensions: 15'6x10'4
Laundry
- Level: Lower
- Area: 90 Square Feet
- Dimensions: 10x9
Mud room
- Level: Lower
Heating
- Forced Air
Cooling
- Central Air
Appliances
- Included: Dishwasher, Disposal, Gas Water Heater, Water Osmosis System, Microwave, Range, Refrigerator, Stainless Steel Appliance(s), Washer, Water Softener Owned
Features
- Basement: Block,Finished,Full,Walk-Out Access
- Number of fireplaces: 2
- Fireplace features: Amusement Room, Family Room, Gas, Wood Burning
Interior area
- Total structure area: 2,004
- Total interior livable area: 2,004 sqft
- Finished area above ground: 1,406
- Finished area below ground: 598
Property
Parking
- Total spaces: 2
- Parking features: Attached, Asphalt, Garage Door Opener, Guest
- Attached garage spaces: 2
- Has uncovered spaces: Yes
Accessibility
- Accessibility features: None
Features
- Levels: Three Level Split
- Patio & porch: Patio
Lot
- Size: 1.23 Acres
- Dimensions: 180 x 296
- Features: Corner Lot, Tree Coverage - Medium
Details
- Additional structures: Storage Shed
- Foundation area: 1406
- Parcel number: 2203121130005
- Zoning description: Residential-Single Family
Construction
Type & style
- Home type: SingleFamily
- Property subtype: Single Family
Materials
- Block, Frame
- Roof: Age Over 8 Years,Asphalt
Condition
- New construction: No
- Year built: 1977
Utilities & green energy
- Electric: 200+ Amp Service
- Gas: Natural Gas
- Sewer: Private Sewer, Septic System Compliant - Yes, Tank with Drainage Field
- Water: Private, Well
Community & HOA
Community
- Subdivision: Evergreen Hills 03
HOA
- Has HOA: No
Location
- Region: Hugo
Financial & listing details
- Price per square foot: $242/sqft
- Tax assessed value: $382,500
- Annual tax amount: $4,352
- Date on market: 6/10/2026
- Road surface type: Paved, Unimproved
Estimated market value
$482,300
$458,000 - $506,000
$2,768/mo
Price history
| Date | Event | Price |
|---|---|---|
| 7/20/2026 | Price change | $485,000-2%$242/sqft |
Source:  NorthstarMLS as distributed by MLS GRID #7090086 Report a problem NorthstarMLS as distributed by MLS GRID #7090086 Report a problem | ||
| 6/22/2026 | Listed for sale | $495,000+16.5%$247/sqft |
Source: NorthstarMLS as distributed by MLS GRID #7090086 Report a problem | ||
| 1/19/2024 | Sold | $425,000+1.2%$212/sqft |
Source: NorthstarMLS as distributed by MLS GRID #6468904 Report a problem | ||
| 12/24/2023 | Pending sale | $419,900$210/sqft |
Source: NorthstarMLS as distributed by MLS GRID #6468904 Report a problem | ||
| 12/16/2023 | Listed for sale | $419,900+5%$210/sqft |
Source: NorthstarMLS as distributed by MLS GRID #6468904 Report a problem | ||
| 12/7/2023 | Listing removed | -- |
Source: NorthstarMLS as distributed by MLS GRID #6407759 Report a problem | ||
| 11/26/2023 | Price change | $400,000-5.9%$200/sqft |
Source: NorthstarMLS as distributed by MLS GRID #6407759 Report a problem | ||
| 10/5/2023 | Price change | $425,000-3.4%$212/sqft |
Source: NorthstarMLS as distributed by MLS GRID #6407759 Report a problem | ||
| 9/25/2023 | Price change | $439,800-1.7%$219/sqft |
Source: NorthstarMLS as distributed by MLS GRID #6407759 Report a problem | ||
| 8/31/2023 | Price change | $447,500-8.7%$223/sqft |
Source: NorthstarMLS as distributed by MLS GRID #6407759 Report a problem | ||
| 8/18/2023 | Price change | $489,900-6.7%$244/sqft |
Source: NorthstarMLS as distributed by MLS GRID #6407759 Report a problem | ||
| 7/25/2023 | Price change | $525,000-4.5%$262/sqft |
Source: NorthstarMLS as distributed by MLS GRID #6407759 Report a problem | ||
| 6/22/2023 | Price change | $549,500-5.1%$274/sqft |
Source: NorthstarMLS as distributed by MLS GRID #6377990 Report a problem | ||
| 6/11/2023 | Price change | $579,000-3.5%$289/sqft |
Source: NorthstarMLS as distributed by MLS GRID #6377990 Report a problem | ||
| 6/10/2023 | Listed for sale | $599,999+145%$299/sqft |
Source: NorthstarMLS as distributed by MLS GRID #6377990 Report a problem | ||
| 5/15/2013 | Sold | $244,900+13.4%$122/sqft |
Source:  Lake Superior Area Realtors as distributed by MLS GRID #2001537 Report a problem Lake Superior Area Realtors as distributed by MLS GRID #2001537 Report a problem | ||
| 1/13/2010 | Sold | $216,000$108/sqft |
Source: Public Record Report a problem | ||
| 4/24/2008 | Sold | $216,000-1.8%$108/sqft |
Source: Agent Provided Report a problem | ||
| 3/25/2008 | Price change | $219,900-6.4%$110/sqft |
Source: Close Realty Report a problem | ||
| 3/3/2008 | Listed for sale | $234,900-31.3%$117/sqft |
Source: Close Realty Report a problem | ||
| 7/19/2006 | Sold | $342,000+26.7%$171/sqft |
Source: Public Record Report a problem | ||
| 4/1/2003 | Sold | $270,000$135/sqft |
Source: Public Record Report a problem | ||
Public tax history
| Year | Property taxes | Tax assessment |
|---|---|---|
| 2025 | $3,850 -2.4% | $370,400 -8% |
| 2024 | $3,944 +5.5% | $402,800 +6.9% |
| 2023 | $3,738 +8.9% | $376,900 +22.7% |
| 2022 | $3,434 +3.7% | $307,200 -2.8% |
| 2021 | $3,312 +1.5% | $316,000 +8.3% |
| 2020 | $3,264 | $291,800 |
| 2019 | $3,264 | $291,800 +6.8% |
| 2018 | $3,264 +7.1% | $273,100 +1.9% |
| 2017 | $3,048 +8.9% | $268,100 +6.7% |
| 2016 | $2,800 +8.4% | $251,300 +4.2% |
| 2015 | $2,582 | $241,100 +24.1% |
| 2013 | $2,582 +11.1% | $194,300 -6.6% |
| 2012 | $2,324 | $208,000 -4.5% |
| 2011 | $2,324 +6.1% | $217,800 -7.4% |
| 2010 | $2,190 -7.5% | $235,100 |
| 2009 | $2,368 -6.3% | -- |
| 2008 | $2,526 +4% | -- |
| 2007 | $2,430 +7.3% | -- |
| 2006 | $2,264 +3.4% | -- |
| 2005 | $2,189 +0.5% | -- |
| 2004 | $2,179 +0.8% | -- |
| 2003 | $2,161 +11.6% | -- |
| 2002 | $1,936 -15.7% | -- |
| 2001 | $2,296 | -- |
Find assessor info on the county website
Monthly payment
Est. payment
Payment breakdown
Explore the cost of this home by adjusting the details. Changes won't be saved.Climate risks
Neighborhood: 55038
Nearby schools
GreatSchools rating
- 6/10Forest Lake Elementary SchoolGrades: 4-6Distance: 8 mi
- 7/10Forest Lake Area Middle SchoolGrades: 7-8Distance: 6.8 mi
- 7/10Forest Lake Senior High SchoolGrades: 9-12Distance: 6.8 mi
- $486,8004 bd3 ba1.6k sqft14648 Hyde Ave N, Hugo, MN 55038Off Market
- $450,2003 bd2 ba1.2k sqft14661 Hyde Ave N, Hugo, MN 55038Off Market
- $481,3004 bd2 ba2.2k sqft14600 Hyde Ave N, Hugo, MN 55038Off Market
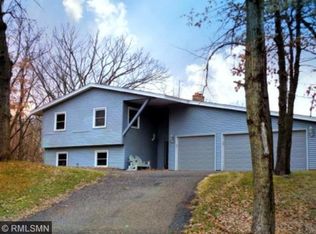
- $565,0004 bd2 ba1.5k sqft7957 147th St N, Hugo, MN 55038Off Market
- $454,8004 bd2 ba1.9k sqft14621 Hyde Ave N, Hugo, MN 55038Off Market
- $527,8004 bd2 ba2.3k sqft14631 Homestead Ave N, Hugo, MN 55038Off Market
- $442,3004 bd2 ba1.7k sqft14581 Hyde Ave N, Hugo, MN 55038Off Market
- $656,9004 bd2 ba2.5k sqft8024 147th St N, Hugo, MN 55038Off Market
A local agent can set up tours, give advice and negotiate with sellers.
Similar homes
- $525,0005 bd3 ba2.6k sqft5440 141st Ct N, Hugo, MN 55038For Sale

 MLS ID #7119858, Jeff Meyers, RE/MAX Professionals. NorthstarMLS as distributed by MLS GRID
 - $550,0003 bd3 ba2.4k sqft1513 Broken Oak Ct, Lino Lakes, MN 55038For Sale
 MLS ID #7116936, Matthew Brockberg, Keller Williams Premier Realty. NorthstarMLS as distributed by MLS GRID
 - $495,0003 bd2 ba2k sqft8870 202nd St N, Forest Lake, MN 55025For Sale
 MLS ID #7099187, Ken McKinzie, Edina Realty, Inc.. NorthstarMLS as distributed by MLS GRID
 - $365,0003 bd2 ba1.4k sqft7156 Brian Dr, Centerville, MN 55038For Sale
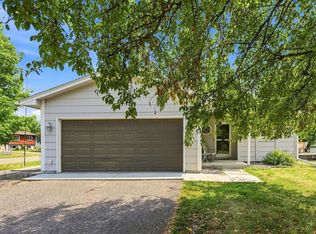 MLS ID #7107553, Jo A Nelson, Coldwell Banker Realty - Southwest Regional. NorthstarMLS as distributed by MLS GRID
 - $425,0004 bd2 ba2k sqft14768 Oakhill Rd N, Scandia, MN 55073For SaleMLS ID #7121928, Mridula C. Langlie, Coldwell Banker Realty. NorthstarMLS as distributed by MLS GRID
- $414,9003 bd2 ba1.7k sqft1166 Main St, Lino Lakes, MN 55014For SaleMLS ID #7110014, Hannah Johnson GRI, Carriage Realty, Inc.. NorthstarMLS as distributed by MLS GRID
- $444,9004 bd3 ba2.2k sqft7515 209th St N, Forest Lake, MN 55025For SaleMLS ID #7094204, Chuck Brooks, RE/MAX Results. NorthstarMLS as distributed by MLS GRID
- $590,0004 bd4 ba2.7k sqft4377 Garden Way N, Hugo, MN 55038For SaleMLS ID #7109528, Hames-McDonough Real Estate Group, Keller Williams Premier Realty. NorthstarMLS as distributed by MLS GRID
- $465,0004 bd3 ba2.3k sqft445 Gramsie Rd, Shoreview, MN 55126For SaleMLS ID #7113660, Donna Vanneste, GRI, CRS, Coldwell Banker Realty. NorthstarMLS as distributed by MLS GRID
- $499,5003 bd3 ba2.6k sqft4657 Kent St, Shoreview, MN 55126For SaleMLS ID #7114934, Craig Van Ausdall, Real Broker, LLC. NorthstarMLS as distributed by MLS GRID
- $499,9003 bd2 ba2.1k sqft1643 Millwood Ave, Roseville, MN 55113For SaleMLS ID #7115781, Shawn Hartmann, RE/MAX Results. NorthstarMLS as distributed by MLS GRID
- $439,9004 bd2 ba2k sqft13 Woodcrest Dr, Circle Pines, MN 55014For SaleMLS ID #7114247, Matt Parrington, RE/MAX Results. NorthstarMLS as distributed by MLS GRID
- $399,0003 bd2 ba1.6k sqft20657 Jewel Ave N, Forest Lake, MN 55025For SaleMLS ID #7116311, Nick J Hillyard, Homefield Realty. NorthstarMLS as distributed by MLS GRID
- $424,9004 bd3 ba2.4k sqft31050 Irene Ave, Lindstrom, MN 55045For SaleMLS ID #7115583, Kerby & Cristina Real Estate Experts, RE/MAX Results. NorthstarMLS as distributed by MLS GRID
- $425,0004 bd3 ba1.9k sqft230 Mahtomedi Ave, Mahtomedi, MN 55115For SaleMLS ID #7110669, Michael R Rupnow, Coldwell Banker Realty - Southwest Regional. NorthstarMLS as distributed by MLS GRID
- $425,0002 bd2 ba1.7k sqft5149 157th St N, Hugo, MN 55038For SaleMLS ID #7108655, Kristy Hebert Esty, Edina Realty, Inc.. NorthstarMLS as distributed by MLS GRID
- $479,9004 bd3 ba1.7k sqft5370 226th Ave NE, Linwood, MN 55005For SaleMLS ID #7115439, Michael D Blaeser, RE/MAX Results. NorthstarMLS as distributed by MLS GRID
- $450,0004 bd2 ba2k sqft2419 Hidden Valley Ln, Stillwater, MN 55082For SaleMLS ID #7115763, Douglas B. Donovan, Edina Realty, Inc.. NorthstarMLS as distributed by MLS GRID
- $499,9003 bd3 ba1.9k sqft327 Krattley Ln, Hudson, WI 54016For SaleMLS ID #7066095, Brian Raney, Home Avenue Flat Fee Realty. NorthstarMLS as distributed by MLS GRID
- $437,0003 bd2 ba1.6k sqft512 Hyde Ave N, Saint Paul, MN 55115For SaleMLS ID #7087058, John Mulkern, Coldwell Banker Realty. NorthstarMLS as distributed by MLS GRID
