Welcome to 512 Hyde Ave N, where the backyard steals the show. Rarely does a home at this price point in the highly sought-after Mahtomedi School District offer a heated in-ground pool and the lifestyle that comes with it. Imagine spending warm summer days poolside, hosting neighborhood gatherings, grilling with friends, celebrating birthdays and graduations, or simply relaxing in your own private backyard retreat.
The fully fenced backyard is designed for both entertaining and everyday enjoyment, offering plenty of space to play, unwind, and make lasting memories. Whether you're enjoying your morning coffee by the pool or cooling off after a long Minnesota summer day, this outdoor space is one you'll appreciate for years to come.
Inside, you'll find a well-designed three-level split featuring three bedrooms on one level, two bathrooms, vaulted ceilings, bright and inviting living spaces, and a walkout that creates an easy flow between indoor and outdoor living. The functional layout offers flexibility for both daily life and entertaining.
Located in the award-winning Mahtomedi School District and just minutes from parks, schools, shopping, dining, and White Bear Lake, this home delivers an exceptional combination of location, value, and lifestyle. If you've been searching for an affordable home with a heated in-ground pool, this is an opportunity you won't want to miss.
Active
Price cut: $2K (7/10)
$437,000
512 Hyde Ave N, Saint Paul, MN 55115
3beds
1,653sqft
:
Get pre-qualified$2,710/mo
Single Family
Built in 1988
10,367 Square Feet Lot
$436,000 Zestimate®
$264/sqft
$-- HOA
What's special
Fully fenced backyardTwo bathroomsPrivate backyard retreatVaulted ceilingsHeated in-ground pool
- 52 days |
- 2,061 |
- 84 |
Likely to sell faster than
Zillow last checked:
Listing updated:
Listed by:
John Mulkern 612-251-1643,
Coldwell Banker Realty
Source: NorthstarMLS as distributed by MLS GRID,MLS#: 7087058
Facts & features
Interior
Bedrooms & bathrooms
- Bedrooms: 3
- Bathrooms: 2
- Full bathrooms: 1
- 3/4 bathrooms: 1
Bedroom
- Level: Upper
- Area: 154 Square Feet
- Dimensions: 11 x14
Bedroom 2
- Level: Upper
- Area: 110 Square Feet
- Dimensions: 10 x 11
Bedroom 3
- Level: Upper
- Area: 110 Square Feet
- Dimensions: 10 x 11
Dining room
- Level: Main
- Area: 132 Square Feet
- Dimensions: 11 x 12
Family room
- Level: Lower
- Area: 286 Square Feet
- Dimensions: 13 x 22
Kitchen
- Level: Main
- Area: 132 Square Feet
- Dimensions: 11 x 12
Living room
- Level: Main
- Area: 210 Square Feet
- Dimensions: 14 x 15
Heating
- Forced Air
Cooling
- Central Air
Appliances
- Included: Dishwasher, Disposal, Dryer, Microwave, Range, Refrigerator, Washer, Water Softener Owned
Features
- Basement: Daylight,Finished,Sump Pump,Walk-Out Access
- Has fireplace: No
Interior area
- Total structure area: 1,653
- Total interior livable area: 1,653 sqft
- Finished area above ground: 1,210
- Finished area below ground: 443
Video & virtual tour
Property
Parking
- Total spaces: 2
- Parking features: Attached, Asphalt, Garage Door Opener
- Attached garage spaces: 2
- Has uncovered spaces: Yes
- Details: Garage Dimensions (15.5 x 18.9)
Accessibility
- Accessibility features: None
Features
- Levels: Three Level Split
- Has private pool: Yes
- Pool features: In Ground, Heated, Outdoor Pool
- Fencing: Full,Other
Lot
- Size: 10,367 Square Feet
- Dimensions: 80 x 130
- Features: Tree Coverage - Light
Details
- Foundation area: 1280
- Parcel number: 3203021110067
- Zoning description: Residential-Single Family
Construction
Type & style
- Home type: SingleFamily
- Property subtype: Single Family
Materials
- Roof: Age 8 Years or Less,Asphalt,Pitched
Condition
- New construction: No
- Year built: 1988
Utilities & green energy
- Electric: Circuit Breakers
- Gas: Natural Gas
- Sewer: City Sewer/Connected
- Water: City Water/Connected
Community & HOA
Community
- Subdivision: Pheasant Run 3rd Add
HOA
- Has HOA: No
Location
- Region: Saint Paul
Financial & listing details
- Price per square foot: $264/sqft
- Tax assessed value: $395,500
- Annual tax amount: $4,233
- Date on market: 6/4/2026
- Cumulative days on market: 29 days
- Road surface type: Paved
Estimated market value
$436,000
$414,000 - $458,000
$2,526/mo
Price history
| Date | Event | Price |
|---|---|---|
| 7/10/2026 | Price change | $437,000-0.5%$264/sqft |
Source:  NorthstarMLS as distributed by MLS GRID #7087058 Report a problem NorthstarMLS as distributed by MLS GRID #7087058 Report a problem | ||
| 6/24/2026 | Price change | $439,000-1.1%$266/sqft |
Source: NorthstarMLS as distributed by MLS GRID #7087058 Report a problem | ||
| 6/4/2026 | Listed for sale | $444,000-3.3%$269/sqft |
Source: NorthstarMLS as distributed by MLS GRID #7087058 Report a problem | ||
| 6/4/2026 | Listing removed | $459,000$278/sqft |
Source: NorthstarMLS as distributed by MLS GRID #7068884 Report a problem | ||
| 5/8/2026 | Listed for sale | $459,000+73.2%$278/sqft |
Source: NorthstarMLS as distributed by MLS GRID #7068884 Report a problem | ||
| 5/29/2008 | Sold | $265,000-8.3%$160/sqft |
Source:  Lake Superior Area Realtors as distributed by MLS GRID #1461452 Report a problem Lake Superior Area Realtors as distributed by MLS GRID #1461452 Report a problem | ||
| 2/22/2008 | Listed for sale | $288,888-3.7%$175/sqft |
Source: NCI Report a problem | ||
| 6/22/2004 | Sold | $300,000+84.4%$181/sqft |
Source: Public Record Report a problem | ||
| 7/30/1999 | Sold | $162,658+21.4%$98/sqft |
Source: Public Record Report a problem | ||
| 8/6/1997 | Sold | $134,000$81/sqft |
Source: Public Record Report a problem | ||
Public tax history
| Year | Property taxes | Tax assessment |
|---|---|---|
| 2025 | $4,388 +8.5% | $384,500 +0.9% |
| 2024 | $4,044 -3.4% | $381,100 -0.1% |
| 2023 | $4,188 +5.1% | $381,400 +26.8% |
| 2022 | $3,984 -0.2% | $300,700 -3% |
| 2021 | $3,990 +6.7% | $310,000 +4% |
| 2020 | $3,738 | $298,000 |
| 2019 | $3,738 | $298,000 +5.9% |
| 2018 | $3,738 +1% | $281,300 +1% |
| 2017 | $3,700 +7.1% | $278,500 +9.7% |
| 2016 | $3,456 +0.9% | $253,900 +15.4% |
| 2015 | $3,424 | $220,100 +10.6% |
| 2013 | $3,424 +34.3% | $199,000 +0.5% |
| 2012 | $2,550 | $198,100 +2.2% |
| 2011 | $2,550 +7.5% | $193,800 -19.1% |
| 2010 | $2,372 +4% | $239,700 |
| 2009 | $2,280 +4.8% | -- |
| 2008 | $2,176 -3.5% | -- |
| 2007 | $2,256 +6% | -- |
| 2006 | $2,128 +7% | -- |
| 2005 | $1,989 +6.3% | -- |
| 2004 | $1,871 +9.5% | -- |
| 2003 | $1,709 +3.2% | -- |
| 2002 | $1,656 -5.3% | -- |
| 2001 | $1,748 | -- |
Find assessor info on the county website
Monthly payment
Est. payment
Payment breakdown
Explore the cost of this home by adjusting the details. Changes won't be saved.Climate risks
Neighborhood: 55115
Nearby schools
GreatSchools rating
- 9/10O.H. Anderson Elementary SchoolGrades: 3-5Distance: 0.5 mi
- 9/10Mahtomedi Middle SchoolGrades: 6-8Distance: 0.7 mi
- 10/10Mahtomedi Senior High SchoolGrades: 9-12Distance: 0.6 mi
- $448,7004 bd3 ba1.6k sqft520 Hyde Ave N, Saint Paul, MN 55115Off Market
- $379,6003 bd1 ba1.1k sqft504 Hyde Ave N, Saint Paul, MN 55115Off Market
- $451,8002 bd2 ba1.5k sqft3848 Hyde Ave N, Oakdale, MN 55128Off Market
- $391,9003 bd2 ba1.3k sqft526 Hyde Ave N, Saint Paul, MN 55115Off Market
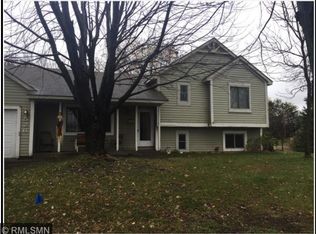
- $434,5004 bd2 ba1.1k sqft339 71st St N, Saint Paul, MN 55115Off Market
- $394,4003 bd2 ba1.1k sqft371 72nd St N, Saint Paul, MN 55115Off Market
- $390,7003 bd2 ba1k sqft340 72nd St N, Saint Paul, MN 55115Off Market
- $421,1003 bd2 ba1.7k sqft329 71st St N, Saint Paul, MN 55115Off Market
A local agent can set up tours, give advice and negotiate with sellers.
Similar homes
- $424,9003 bd2 ba1.7k sqft326 Warner Ave N, Saint Paul, MN 55115For Sale
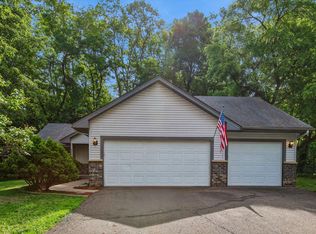
 MLS ID #7087149, Janice Turner, Coldwell Banker Realty. NorthstarMLS as distributed by MLS GRID
 - $410,0004 bd2 ba2.3k sqft280 Glenmar Ave, Saint Paul, MN 55115For Sale
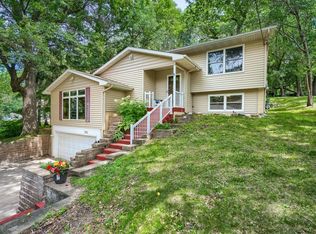 MLS ID #7094721, Kelly B. Hauch, Edina Realty, Inc.. NorthstarMLS as distributed by MLS GRID
 - $389,9003 bd2 ba1.9k sqft2607 Valley View Pl, White Bear Lake, MN 55110For Sale
 MLS ID #7110303, Mark Nelson, Timber Ghost Realty, LLC. NorthstarMLS as distributed by MLS GRID
 - $449,9003 bd2 ba1.9k sqft654 Tanglewood Dr, Shoreview, MN 55126For Sale
 MLS ID #7113413, Sean Ecklin, Edina Realty, Inc.. NorthstarMLS as distributed by MLS GRID
 - $434,9003 bd2 ba1.6k sqft864 Winterberry Ct, Woodbury, MN 55125For SaleMLS ID #7085907, Lee R Shelton, Home Avenue Flat Fee Realty. NorthstarMLS as distributed by MLS GRID
- $398,9753 bd2 ba2.1k sqft6878 Upper 28th St N, Oakdale, MN 55128For SaleMLS ID #7062183, Lana Cook, Coldwell Banker Realty. NorthstarMLS as distributed by MLS GRID
- $350,0003 bd2 ba1.8k sqft3609 Rolling View Dr, White Bear Lake, MN 55110For SaleMLS ID #7104650, Heather Bacchus, Keller Williams Premier Realty. NorthstarMLS as distributed by MLS GRID
- $485,0003 bd3 ba2k sqft14680 Hyde Ave N, Hugo, MN 55038For SaleMLS ID #7090086, Michael D. Smith, Anderson Realty. NorthstarMLS as distributed by MLS GRID
- $435,0004 bd3 ba2.3k sqft1848 Evergreen Draw, Woodbury, MN 55125For SaleMLS ID #7103499, Scott S Skjei, Edina Realty, Inc.. NorthstarMLS as distributed by MLS GRID
- $415,0005 bd2 ba2k sqft6841 Carmen Ave, Inver Grove Heights, MN 55076For SaleMLS ID #7108642, Jodi Gillard, Lakes Sotheby's International Realty. NorthstarMLS as distributed by MLS GRID
- $379,0004 bd2 ba1.8k sqft1770 Garden Ln, White Bear Township, MN 55110For SaleMLS ID #7069017, Debra J. Johnson, Edina Realty, Inc.. NorthstarMLS as distributed by MLS GRID
- $374,9003 bd2 ba1.7k sqft5426 Prospect Ave, White Bear Township, MN 55110For SaleMLS ID #7098851, Jason T. Mlejnek, RE/MAX Results. NorthstarMLS as distributed by MLS GRID
- $439,9005 bd3 ba2.4k sqft8207 Belden Blvd S, Cottage Grove, MN 55016For SaleMLS ID #7113857, Stephanie Rechtzigel, RE/MAX Results. NorthstarMLS as distributed by MLS GRID
- $399,9003 bd2 ba1.7k sqft6339 151st St N, Hugo, MN 55038For SaleMLS ID #7105586, Joe Walsh, POP Realty MN. NorthstarMLS as distributed by MLS GRID
- $449,9003 bd3 ba2.1k sqft5026 Grenadier Ave N, Oakdale, MN 55128For SaleMLS ID #7098332, Keith H. Koecher, RE/MAX Synergy. NorthstarMLS as distributed by MLS GRID
- $499,5003 bd2 ba1.8k sqft2258 11th St, White Bear Lake, MN 55110For SaleMLS ID #7060436, Matthew Wright, eXp Realty. NorthstarMLS as distributed by MLS GRID
- $425,0004 bd2 ba1.9k sqft7164 Gray Heron Dr, Lino Lakes, MN 55014For SaleMLS ID #7097162, Tracy Peltier, Edina Realty, Inc.. NorthstarMLS as distributed by MLS GRID
- $420,0004 bd2 ba1.8k sqft680 Lois Ln, Lino Lakes, MN 55014For SaleMLS ID #7085729, Benjamin Isaac Stenberg, National Realty Guild. NorthstarMLS as distributed by MLS GRID
- $410,0003 bd2 ba2k sqft8330 Cleadis Ave, Inver Grove Heights, MN 55076For SaleMLS ID #7108460, Louis Hedberg, Edina Realty, Inc.. NorthstarMLS as distributed by MLS GRID
- $475,0004 bd2 ba2.4k sqft628 Eagle Ridge Rd, Woodbury, MN 55125For SaleMLS ID #7095665, Mark Grotewold, GRI, Edina Realty, Inc.. NorthstarMLS as distributed by MLS GRID
