Situated on an oversized private Mahtomedi lot, this beautiful home offers the perfect blend of comfort, style, and location. Enjoy an incredible gourmet kitchen featuring abundant cabinetry, mobile center island, skylight for natural light, and charming oversized pantry barn-door. Step directly from the kitchen onto your private deck—an ideal retreat overlooking a tranquil waterfall setting and private back yard. The open-concept layout seamlessly connects the dining room and living room, with large windows that flood the space with natural sunlight. The main level includes a spacious primary bedroom with convenient walk-through bath access. The second bedroom is currently used as a walk-in closet but can easily be converted back into a bedroom or home office. The lower level is equally impressive, showcasing a huge family room with a wall of windows and a cozy gas fireplace—perfect for relaxing on fall evenings. You’ll also find two additional nice size bedrooms, a full bathroom, and a generous storage space on this level. The main entry offers a big walk-in closet. This home truly has its all from space, updates, charm, and an unbeatable location!
Active
Price cut: $10K (7/7)
$410,000
280 Glenmar Ave, Saint Paul, MN 55115
4beds
2,350sqft
:
Get pre-qualified$2,543/mo
Single Family
Built in 1978
0.28 Acres Lot
$-- Zestimate®
$174/sqft
$-- HOA
What's special
Mobile center islandCozy gas fireplaceOversized private mahtomedi lotGenerous storage spaceSkylight for natural lightOpen-concept layoutAbundant cabinetry
- 38 days |
- 1,447 |
- 79 |
Likely to sell faster than
Zillow last checked:
Listing updated:
Listed by:
Kelly B. Hauch 612-269-6925,
Edina Realty, Inc.
Source: NorthstarMLS as distributed by MLS GRID,MLS#: 7094721
Facts & features
Interior
Bedrooms & bathrooms
- Bedrooms: 4
- Bathrooms: 2
- Full bathrooms: 2
Bedroom
- Level: Main
- Area: 225 Square Feet
- Dimensions: 15x15
Bedroom 2
- Level: Main
- Area: 154 Square Feet
- Dimensions: 14x11
Bedroom 3
- Level: Lower
- Area: 132 Square Feet
- Dimensions: 12x11
Bedroom 4
- Level: Lower
- Area: 100 Square Feet
- Dimensions: 10x10
Deck
- Level: Main
Dining room
- Level: Main
- Area: 121 Square Feet
- Dimensions: 11x11
Family room
- Level: Lower
- Area: 589 Square Feet
- Dimensions: 31x19
Foyer
- Level: Main
Kitchen
- Level: Main
- Area: 154 Square Feet
- Dimensions: 14x11
Laundry
- Level: Lower
Living room
- Level: Main
- Area: 140 Square Feet
- Dimensions: 14x10
Storage
- Level: Lower
- Area: 160 Square Feet
- Dimensions: 16x10
Walk in closet
- Level: Main
Heating
- Forced Air
Cooling
- Central Air
Appliances
- Included: Dishwasher, Gas Water Heater, Microwave, Range, Refrigerator
- Laundry: In Basement
Features
- Basement: Block,Daylight,Finished,Full,Storage Space
- Number of fireplaces: 1
- Fireplace features: Gas
Interior area
- Total structure area: 2,350
- Total interior livable area: 2,350 sqft
- Finished area above ground: 1,050
- Finished area below ground: 1,300
Property
Parking
- Total spaces: 2
- Parking features: Attached, Tuckunder Garage
- Attached garage spaces: 2
Accessibility
- Accessibility features: None
Features
- Levels: Multi/Split
- Patio & porch: Deck
Lot
- Size: 0.28 Acres
- Dimensions: 71 x 157 x 75 x 189
- Features: Tree Coverage - Medium
Details
- Foundation area: 1300
- Parcel number: 2903021430024
- Zoning description: Residential-Single Family
Construction
Type & style
- Home type: SingleFamily
- Property subtype: Single Family
Materials
- Block
- Roof: Age 8 Years or Less,Asphalt
Condition
- New construction: No
- Year built: 1978
Utilities & green energy
- Electric: 100 Amp Service
- Gas: Natural Gas
- Sewer: City Sewer/Connected
- Water: City Water/Connected
Community & HOA
Community
- Subdivision: Glenmar In Mahtomedi
HOA
- Has HOA: No
Location
- Region: Saint Paul
Financial & listing details
- Price per square foot: $174/sqft
- Tax assessed value: $399,500
- Annual tax amount: $4,284
- Date on market: 6/17/2026
Estimated market value
Not available
Estimated sales range
Not available
Not available
Price history
| Date | Event | Price |
|---|---|---|
| 7/7/2026 | Price change | $410,000-2.4%$174/sqft |
Source:  NorthstarMLS as distributed by MLS GRID #7094721 Report a problem NorthstarMLS as distributed by MLS GRID #7094721 Report a problem | ||
| 6/18/2026 | Listed for sale | $420,000$179/sqft |
Source: NorthstarMLS as distributed by MLS GRID #7094721 Report a problem | ||
Public tax history
| Year | Property taxes | Tax assessment |
|---|---|---|
| 2025 | $4,284 -0.4% | $388,900 -5.2% |
| 2024 | $4,302 -13.4% | $410,300 +0.5% |
| 2023 | $4,968 +6.3% | $408,400 +29.7% |
| 2022 | $4,674 -0.4% | $314,900 -2.5% |
| 2021 | $4,694 +2.6% | $323,100 +1% |
| 2020 | $4,576 | $319,900 |
| 2019 | $4,576 | $319,900 +12.4% |
| 2018 | $4,576 +6.4% | $284,700 +1.2% |
| 2017 | $4,302 +5.9% | $281,200 +14.5% |
| 2016 | $4,062 +3.8% | $245,600 +11.8% |
| 2015 | $3,914 | $219,700 +15.6% |
| 2013 | $3,914 +67.8% | $190,100 +0.4% |
| 2012 | $2,332 | $189,300 +7.1% |
| 2011 | $2,332 -0.6% | $176,800 -25.5% |
| 2010 | $2,346 -4.2% | $237,400 |
| 2009 | $2,448 -1.4% | -- |
| 2008 | $2,482 -3.6% | -- |
| 2007 | $2,574 +6% | -- |
| 2006 | $2,428 +6.8% | -- |
| 2005 | $2,273 +39% | -- |
| 2004 | $1,635 +16.7% | -- |
| 2003 | $1,401 | -- |
Find assessor info on the county website
Monthly payment
Est. payment
Payment breakdown
Explore the cost of this home by adjusting the details. Changes won't be saved.Climate risks
Neighborhood: 55115
Nearby schools
GreatSchools rating
- 9/10O.H. Anderson Elementary SchoolGrades: 3-5Distance: 0.4 mi
- 9/10Mahtomedi Middle SchoolGrades: 6-8Distance: 0.7 mi
- 10/10Mahtomedi Senior High SchoolGrades: 9-12Distance: 0.6 mi
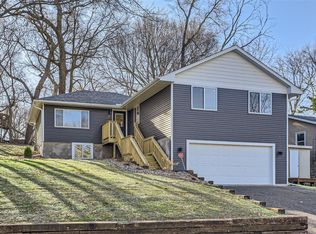
- $395,0004 bd2 ba1.9k sqft302 Glenmar Ave, Saint Paul, MN 55115Sold
- $247,1002 bd1 ba660 sqft254 Glenmar Ave, Saint Paul, MN 55115Off Market
- $---- bd-- ba-- sqft272 Chelsea St, Saint Paul, MN 55115Off Market
- $395,1003 bd2 ba1.6k sqft320 Glenmar Ave, Saint Paul, MN 55115Off Market

- $372,7003 bd2 ba904 sqft269 Frankland St, Saint Paul, MN 55115Off Market
- $401,5004 bd2 ba2.1k sqft267 Frankland St, Saint Paul, MN 55115Off Market
- $331,4003 bd1 ba1.1k sqft271 Frankland St, Saint Paul, MN 55115Off Market
- $403,1003 bd2 ba2k sqft272 Chelsea Ave, Saint Paul, MN 55115Off Market
A local agent can set up tours, give advice and negotiate with sellers.
Similar homes
- $424,9003 bd2 ba1.7k sqft326 Warner Ave N, Saint Paul, MN 55115For Sale
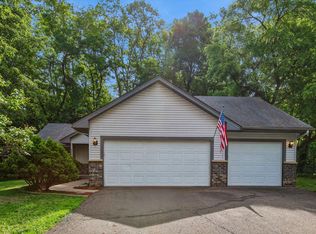
 MLS ID #7087149, Janice Turner, Coldwell Banker Realty. NorthstarMLS as distributed by MLS GRID
 - $437,0003 bd2 ba1.6k sqft512 Hyde Ave N, Saint Paul, MN 55115For Sale
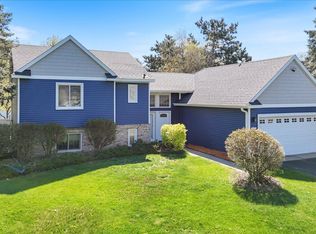 MLS ID #7087058, John Mulkern, Coldwell Banker Realty. NorthstarMLS as distributed by MLS GRID
 - $398,9753 bd2 ba2.1k sqft6878 Upper 28th St N, Oakdale, MN 55128For Sale
 MLS ID #7062183, Lana Cook, Coldwell Banker Realty. NorthstarMLS as distributed by MLS GRID
 - $415,0005 bd2 ba2k sqft6841 Carmen Ave, Inver Grove Heights, MN 55076For Sale
 MLS ID #7108642, Jodi Gillard, Lakes Sotheby's International Realty. NorthstarMLS as distributed by MLS GRID
 - $379,0004 bd2 ba1.8k sqft1770 Garden Ln, White Bear Township, MN 55110For SaleMLS ID #7069017, Debra J. Johnson, Edina Realty, Inc.. NorthstarMLS as distributed by MLS GRID
- $350,0003 bd2 ba1.8k sqft3609 Rolling View Dr, White Bear Lake, MN 55110For SaleMLS ID #7104650, Heather Bacchus, Keller Williams Premier Realty. NorthstarMLS as distributed by MLS GRID
- $449,7774 bd3 ba2.5k sqft9094 Jensen Ave S, Cottage Grove, MN 55016For SaleMLS ID #7111365, Thomas J. Ott, Keller Williams Premier Realty. NorthstarMLS as distributed by MLS GRID
- $400,0004 bd3 ba2.3k sqft10760 Kumquat St NW, Coon Rapids, MN 55448For SaleMLS ID #7114270, Ray A. Aili, Pemberton RE. NorthstarMLS as distributed by MLS GRID
- $399,9003 bd2 ba1.7k sqft6339 151st St N, Hugo, MN 55038For SaleMLS ID #7105586, Joe Walsh, POP Realty MN. NorthstarMLS as distributed by MLS GRID
- $410,0003 bd2 ba2k sqft518 12th Ave NW, New Brighton, MN 55112For SaleMLS ID #7094033, Louis Hedberg, Edina Realty, Inc.. NorthstarMLS as distributed by MLS GRID
- $374,9003 bd2 ba1.7k sqft5426 Prospect Ave, White Bear Township, MN 55110For SaleMLS ID #7098851, Jason T. Mlejnek, RE/MAX Results. NorthstarMLS as distributed by MLS GRID
- $380,0004 bd2 ba2.1k sqft6966 Inskip Ave S, Cottage Grove, MN 55016For SaleMLS ID #7061876, Jay Fletch, Edina Realty, Inc.. NorthstarMLS as distributed by MLS GRID
- $400,0004 bd2 ba2k sqft3914 67th St E, Inver Grove Heights, MN 55076For SaleMLS ID #7076355, Artemisa Boston, eXp Realty. NorthstarMLS as distributed by MLS GRID
- $510,0004 bd4 ba3.3k sqft1590 Goose Lake Rd, Gem Lake, MN 55110For SaleMLS ID #7070461, Debbie Wiome, Keller Williams Premier Realty. NorthstarMLS as distributed by MLS GRID
- $434,9003 bd2 ba1.6k sqft864 Winterberry Ct, Woodbury, MN 55125For SaleMLS ID #7085907, Lee R Shelton, Home Avenue Flat Fee Realty. NorthstarMLS as distributed by MLS GRID
- $425,0004 bd2 ba2.5k sqft6284 Corwin Ct, Inver Grove Heights, MN 55076For SaleMLS ID #7097604, Fiona Shanahan, Keller Williams Premier Realty. NorthstarMLS as distributed by MLS GRID
- $399,9005 bd3 ba2.3k sqft1831 73rd St, Centerville, MN 55038For SaleMLS ID #7085952, Kellie Tabery, eXp Realty. NorthstarMLS as distributed by MLS GRID
- $425,0004 bd2 ba1.9k sqft7164 Gray Heron Dr, Lino Lakes, MN 55014For SaleMLS ID #7097162, Tracy Peltier, Edina Realty, Inc.. NorthstarMLS as distributed by MLS GRID
- $420,0004 bd2 ba1.8k sqft680 Lois Ln, Lino Lakes, MN 55014For SaleMLS ID #7085729, Benjamin Isaac Stenberg, National Realty Guild. NorthstarMLS as distributed by MLS GRID
- $388,0003 bd2 ba2.4k sqft1580 16th St NW, New Brighton, MN 55112For SaleMLS ID #7080410, Elie Safi, RE/MAX Results. NorthstarMLS as distributed by MLS GRID
