**Sellers are offering an incentive to buy down buyers interest rate, please reach out for more details.**
Nestled on a beautiful half-acre corner lot across from the southern edge of Forest Hills Golf Course, this well-maintained raised rambler offers privacy, mature landscaping, and a peaceful setting in a desirable neighborhood of rolling hills and established trees. The intimate subdivision features wetlands along Shield's Lake.
The home's upper level features hardwood and slate flooring throughout the main living areas, providing both character and easy maintenance. Outdoor living shines with a fenced backyard, mature arborvitae, spacious side yards, a screen porch, and an in-ground heated pool with southern exposure. The oval-shaped pool ranges from 3 to 9 feet deep and is complemented by a concrete patio, redwood deck, and two solar heating systems—perfect for enjoying Minnesota summers. New asphalt driveway 9/15/26.
Numerous updates provide peace of mind, including a kitchen remodel (2024), water heater (2023), air conditioner (2021), garage doors and openers (2019), roof replacement with chimney repairs and caps (2017), triple-pane flip-in windows, whole-house water filtration system (2026), water softener (2026), and regular furnace maintenance. Six ash trees were professionally removed in 2026. A rare opportunity to enjoy privacy, recreation, and natural beauty in a truly special setting.
Active
$399,900
7515 209th St N, Forest Lake, MN 55025
4beds
2,237sqft
Single Family
Built in 1963
0.49 Acres Lot
$402,200 Zestimate®
$179/sqft
$-- HOA
What's special
Fenced backyardScreen porchSpacious side yardsWater softenerRedwood deckKitchen remodelMature arborvitae
- 1 day
- 566
- 39
Likely to sell faster than
Zillow last checked:
Listing updated:
Listed by:
Chuck Brooks 612-386-4259,
RE/MAX Results,
Kimberly Welman 612-839-3814
Source: NorthstarMLS as distributed by MLS GRID,MLS#: 7163953
Facts & features
Interior
Bedrooms & bathrooms
- Bedrooms: 4
- Bathrooms: 3
- Full bathrooms: 1
- 3/4 bathrooms: 1
- 1/2 bathrooms: 1
Bedroom
- Area: 169 Square Feet
- Dimensions: 13x13
Bedroom 2
- Area: 140 Square Feet
- Dimensions: 10x14
Bedroom 3
- Area: 81 Square Feet
- Dimensions: 9x9
Bedroom 4
- Area: 108 Square Feet
- Dimensions: 9x12
Dining room
- Area: 143 Square Feet
- Dimensions: 13x11
Family room
- Area: 192 Square Feet
- Dimensions: 16x12
Kitchen
- Area: 120 Square Feet
- Dimensions: 10x12
Living room
- Area: 288 Square Feet
- Dimensions: 24x12
Porch
- Area: 192 Square Feet
- Dimensions: 16x12
Heating
- Forced Air
Cooling
- Central Air
Appliances
- Included: Air-To-Air Exchanger, Chandelier, Cooktop, Dishwasher, Dryer, Humidifier, Gas Water Heater, Water Filtration System, Microwave, Refrigerator, Wall Oven, Washer, Water Softener Owned
- Laundry: Electric Dryer Hookup, Gas Dryer Hookup, Lower Level
Features
- Basement: Block,Daylight,Drain Tiled,Drainage System,Egress Window(s),Partial,Storage Space,Sump Basket,Sump Pump
- Number of fireplaces: 2
- Fireplace features: Circulating, Family Room, Gas, Living Room, Wood Burning
Interior area
- Total structure area: 2,968
- Total interior livable area: 2,237 sqft
- Finished area above ground: 1,512
- Finished area below ground: 725
Property
Parking
- Total spaces: 2
- Parking features: Asphalt, Garage Door Opener, Heated Garage, Tuckunder Garage
- Attached garage spaces: 2
- Has uncovered spaces: Yes
- Details: Garage Dimensions (20x20), Garage Door Height (7), Garage Door Width (14)
Accessibility
- Accessibility features: None
Features
- Levels: Multi/Split
- Patio & porch: Deck, Patio, Rear Porch, Screened
- Has private pool: Yes
- Pool features: In Ground, Heated, Outdoor Pool
- Fencing: Chain Link,Partial,Privacy
Lot
- Size: 0.49 Acres
- Dimensions: 107 x 150 x 159 x 180
- Features: Corner Lot, On Golf Course, Tree Coverage - Medium
Details
- Additional structures: Storage Shed
- Foundation area: 1456
- Parcel number: 2203221220011
- Zoning description: Residential-Single Family
Construction
Type & style
- Home type: SingleFamily
- Property subtype: Single Family
Materials
- Block, Frame
- Roof: Age Over 8 Years
Condition
- New construction: No
- Year built: 1963
Utilities & green energy
- Electric: Circuit Breakers, 150 Amp Service
- Gas: Natural Gas
- Sewer: City Sewer/Connected
- Water: Well
Community & HOA
Community
- Subdivision: Green Valley
HOA
- Has HOA: No
Location
- Region: Forest Lake
Financial & listing details
- Price per square foot: $179/sqft
- Tax assessed value: $361,400
- Annual tax amount: $3,823
- Date on market: 10/22/2026
- Cumulative days on market: 86 days
- Road surface type: Paved
Estimated market value
$402,200
$382,000 - $422,000
$3,165/mo
Price history
| Date | Event | Price |
|---|---|---|
| 10/22/2026 | Listed for sale | $399,900-4.8%$179/sqft |
Source:  NorthstarMLS as distributed by MLS GRID #7163953 Report a problem NorthstarMLS as distributed by MLS GRID #7163953 Report a problem | ||
| 10/22/2026 | Listing removed | $419,900$188/sqft |
Source: NorthstarMLS as distributed by MLS GRID #7094204 Report a problem | ||
| 8/13/2026 | Price change | $419,900-2.3%$188/sqft |
Source: NorthstarMLS as distributed by MLS GRID #7094204 Report a problem | ||
| 8/5/2026 | Price change | $429,900-3.4%$192/sqft |
Source: NorthstarMLS as distributed by MLS GRID #7094204 Report a problem | ||
| 7/30/2026 | Price change | $444,900-1.1%$199/sqft |
Source: NorthstarMLS as distributed by MLS GRID #7094204 Report a problem | ||
| 7/25/2026 | Listed for sale | $450,000+226.3%$201/sqft |
Source: NorthstarMLS as distributed by MLS GRID #7094204 Report a problem | ||
| 10/28/1993 | Sold | $137,900$62/sqft |
Source: Agent Provided Report a problem | ||
Public tax history
| Year | Property taxes | Tax assessment |
|---|---|---|
| 2025 | $3,826 +10.8% | $347,400 +3.8% |
| 2024 | $3,454 -2% | $334,600 -2.7% |
| 2023 | $3,526 +14% | $344,000 +32.4% |
| 2022 | $3,092 +5.8% | $259,900 -4.7% |
| 2021 | $2,922 -2.1% | $272,600 +6% |
| 2020 | $2,984 | $257,200 |
| 2019 | $2,984 | $257,200 +4.1% |
| 2018 | $2,984 +2.3% | $247,100 +4.9% |
| 2017 | $2,918 +10.1% | $235,500 +7.6% |
| 2016 | $2,650 +16.1% | $218,900 +16.4% |
| 2015 | $2,282 | $188,100 +16.9% |
| 2013 | $2,282 +18.1% | $160,900 +7.5% |
| 2012 | $1,932 | $149,700 -12.3% |
| 2011 | $1,932 +1.5% | $170,700 -22.9% |
| 2010 | $1,904 -5.1% | $221,300 |
| 2009 | $2,006 -5.5% | -- |
| 2008 | $2,122 +2.2% | -- |
| 2007 | $2,076 -3.3% | -- |
| 2006 | $2,146 +9.1% | -- |
| 2005 | $1,967 +1.4% | -- |
| 2004 | $1,939 +1.5% | -- |
| 2003 | $1,911 +6% | -- |
| 2002 | $1,802 -6.9% | -- |
| 2001 | $1,936 | -- |
Find assessor info on the county website
Monthly payment
Est. payment
Payment breakdown
Explore the cost of this home by adjusting the details. Changes won't be saved.Climate risks
Neighborhood: 55025


Similar homes
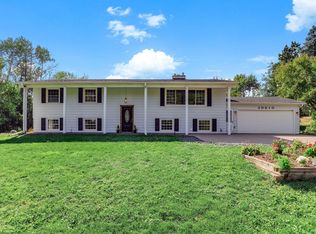
- $350,0003 bd2 ba1.6k sqft20657 Jewel Ave N, Forest Lake, MN 55025For Sale
 MLS ID #7162572, Mic L. Nowak, Edina Realty, Inc.. NorthstarMLS as distributed by MLS GRID
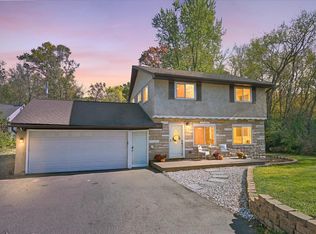
 - $415,9504 bd2 ba2k sqft22160 Jude Ave N, Forest Lake, MN 55025For Sale
 MLS ID #7125791, Kerby & Cristina Real Estate Experts, RE/MAX Results. NorthstarMLS as distributed by MLS GRID
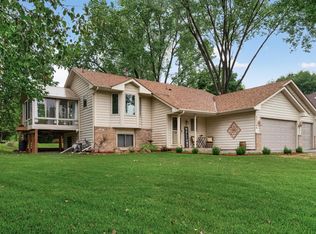
 - $339,9004 bd2 ba1.6k sqft744 6th St SE, Forest Lake, MN 55025For Sale
 MLS ID #7128597, Chelsea C. Erickson, LaBelle Real Estate Group Inc. NorthstarMLS as distributed by MLS GRID
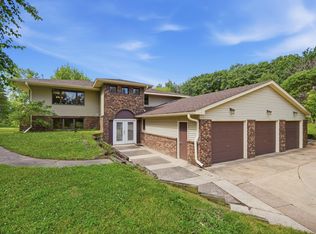
 - $499,0005 bd3 ba3.3k sqft9595 228th St N, Scandia, MN 55073For Sale
 MLS ID #7162821, Lora L. Bullert, Edina Realty, Inc.. NorthstarMLS as distributed by MLS GRID
 - $399,9004 bd2 ba1.8k sqft2966 Thunder Bay Rd, Little Canada, MN 55117For SaleMLS ID #7163277, Benjamin James Loonan, RE/MAX Advantage Plus. NorthstarMLS as distributed by MLS GRID
- $374,9994 bd2 ba2.4k sqft817 Kenwood Ln E, Maplewood, MN 55117For SaleMLS ID #7164501, Peter Xiong, Keller Williams Integrity Realty. NorthstarMLS as distributed by MLS GRID
- $425,0004 bd2 ba1.9k sqft896 Sunrise Ct, Stillwater, MN 55082For SaleMLS ID #7161750, Brian Forsythe, Edina Realty, Inc.. NorthstarMLS as distributed by MLS GRID
- $389,0004 bd2 ba2k sqft14768 Oakhill Rd N, Scandia, MN 55073For SaleMLS ID #7121928, Mridula C. Langlie, Coldwell Banker Realty. NorthstarMLS as distributed by MLS GRID
- $385,0004 bd2 ba1.8k sqft5420 134th St N, Hugo, MN 55038For SaleMLS ID #7160224, Julie A. Slattery, RE/MAX Results. NorthstarMLS as distributed by MLS GRID
- $399,0004 bd2 ba1.7k sqft601 3rd Avenue, Osceola, WI 54020For Sale
 MLS ID #1602485, Tony Johnson. NWWMLS
 - $419,9004 bd2 ba2.5k sqft11904 Flintwood St NW, Coon Rapids, MN 55448For SaleMLS ID #7162106, Samantha Jill Jacobson, Real Estate Masters, Ltd.. NorthstarMLS as distributed by MLS GRID
- $398,0003 bd2 ba1.7k sqft1166 Main St, Lino Lakes, MN 55014For SaleMLS ID #7110014, Hannah Johnson GRI, Carriage Realty, Inc.. NorthstarMLS as distributed by MLS GRID
- $475,0003 bd1 ba1.3k sqft9755 Julep Trl N, Scandia, MN 55073For SaleMLS ID #7138777, Colin Strom, Edina Realty, Inc.. NorthstarMLS as distributed by MLS GRID
- $399,9004 bd3 ba2.3k sqft1220 118th Ave NW, Coon Rapids, MN 55448For SaleMLS ID #7155230, Kerby & Cristina Real Estate Experts, RE/MAX Results. NorthstarMLS as distributed by MLS GRID
- $389,9004 bd2 ba1.7k sqft680 Hiawatha Ave, Vadnais Heights, MN 55127For SaleMLS ID #7161017, Jonathan Severson, Real Broker, LLC. NorthstarMLS as distributed by MLS GRID
- $399,9003 bd3 ba2k sqft4292 Heritage Dr, Vadnais Heights, MN 55127For SaleMLS ID #7155330, James Sanchez, GRI, White Bear Lake Realty. NorthstarMLS as distributed by MLS GRID
- $387,5004 bd2 ba2.2k sqft1938 Edgerton St, Saint Paul, MN 55117For SaleMLS ID #7155763, Kerby & Cristina Real Estate Experts, RE/MAX Results. NorthstarMLS as distributed by MLS GRID
- $390,9003 bd2 ba1.8k sqft4926 Shady Ln, North Branch, MN 55056For SaleMLS ID #7147975, Thomas A. Carlisle, RE/MAX Synergy. NorthstarMLS as distributed by MLS GRID
- $325,0004 bd2 ba1.7k sqft26496 Forli Ave, Wyoming, MN 55092For SaleMLS ID #7144386, Tina Weinkauf, Boardwalk Premier Realty, Inc.. NorthstarMLS as distributed by MLS GRID
- $374,9004 bd2 ba2.2k sqft11547 Flintwood St NW, Coon Rapids, MN 55448For SaleMLS ID #7157647, Niki H Moeller, RE/MAX Results. NorthstarMLS as distributed by MLS GRID
