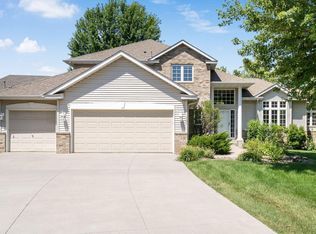
Custom-built and truly one of a kind, this stunning two-story home sits on a private 1.5-acre lot surrounded by mature trees, offering the perfect blend of luxury, functionality, and privacy.
Car enthusiasts, hobbyists, and anyone needing extra workspace will appreciate the attached 24' x 36' insulated and heated garage, along with the impressive 34' x 54' pole shed. The pole shed is insulated and features a wood-burning stove, 338 square feet of mezzanine storage, an 11'6" overhead door, concrete floors, a dedicated sub panel, and a 220-volt outlet—ready for virtually any project.
Inside, the craftsmanship continues with a custom kitchen featuring natural hardwood cabinetry, stainless steel appliances, and the under cabinet lighting helps showcase the brand-new quartz countertops. Whether you're hosting holidays or casual gatherings, this space was designed to bring family and friends together.
Cordless blinds allows your Marvin windows throughout the home to fill the living spaces with natural light, and showcase the beautiful wooded surroundings in every season. During the colder months, relax by the cozy gas fireplace while enjoying the peaceful views.
The spacious primary suite offers vaulted ceilings, two walk-in closets, a private en suite bathroom, and an impressive 22' x 17' flex room that has previously served as both a home gym and home office. Abundant closet space throughout the home ensures you'll never run out of storage space.
Conveniently located just off the garage, the main floor laundry room includes ample cabinetry. This creates the perfect drop zone to help keep dirt, and clutter off your pristine hardwood floors.
The walkout lower level offers exceptional flexibility with a full kitchen, laundry area, and private living space, making it an ideal setup for an in-law suite, multigenerational living, or extended guest accommodations.
From the thoughtful design to the incredible outbuildings and private setting, this custom home offers a rare combination of comfort, quality, and versatility.
Active
$725,000
2430 Larpenteur Ave E, Saint Paul, MN 55109
5beds
3,697sqft
Single Family
Built in 1997
1.52 Acres Lot
$-- Zestimate®
$196/sqft
$-- HOA
What's special
- 21 days |
- 1,603 |
- 97 |
Zillow last checked:
Listing updated:
Listed by:
Nick Jenkins 952-288-7576,
RE/MAX Advantage Plus,
Michaelee Jenkins 952-992-9299
Source: NorthstarMLS as distributed by MLS GRID,MLS#: 7117457
Facts & features
Interior
Bedrooms & bathrooms
- Bedrooms: 5
- Bathrooms: 4
- Full bathrooms: 1
- 3/4 bathrooms: 2
- 1/2 bathrooms: 1
Bedroom
- Level: Upper
- Area: 323 Square Feet
- Dimensions: 19x17
Bedroom 2
- Level: Upper
- Area: 208 Square Feet
- Dimensions: 16x13
Bedroom 3
- Level: Main
- Area: 138 Square Feet
- Dimensions: 11'6x12
Bedroom 4
- Level: Lower
- Area: 208 Square Feet
- Dimensions: 13x16
Bedroom 5
- Level: Lower
- Area: 180 Square Feet
- Dimensions: 15x12
Primary bathroom
- Level: Upper
- Area: 90 Square Feet
- Dimensions: 10x9
Bathroom
- Level: Main
- Area: 48 Square Feet
- Dimensions: 6x8
Bathroom
- Level: Upper
- Area: 60 Square Feet
- Dimensions: 10x6
Deck
- Level: Main
- Area: 234 Square Feet
- Dimensions: 26 x 9
Dining room
- Level: Main
- Area: 131.25 Square Feet
- Dimensions: 12'6x10'6
Family room
- Level: Lower
- Area: 330 Square Feet
- Dimensions: 15x22
Flex room
- Level: Upper
- Area: 374 Square Feet
- Dimensions: 22x17
Foyer
- Level: Main
- Area: 108 Square Feet
- Dimensions: 9 x 12
Kitchen
- Level: Main
- Area: 162.5 Square Feet
- Dimensions: 13x12'6
Kitchen 2nd
- Level: Lower
- Area: 120 Square Feet
- Dimensions: 15x8
Laundry
- Level: Main
- Area: 105 Square Feet
- Dimensions: 10 x 10'6
Living room
- Level: Main
- Area: 352 Square Feet
- Dimensions: 16x22
Other
- Level: Main
- Area: 25 Square Feet
- Dimensions: 5x5
Patio
- Level: Lower
- Area: 240 Square Feet
- Dimensions: 16x15
Porch
- Level: Main
- Area: 360 Square Feet
- Dimensions: 36x10
Storage
- Level: Lower
- Area: 105 Square Feet
- Dimensions: 15x7
Utility room
- Level: Lower
- Area: 266 Square Feet
- Dimensions: 14x19
Walk in closet
- Level: Main
- Area: 30.25 Square Feet
- Dimensions: 5'6x5'6
Walk in closet
- Level: Main
- Area: 25 Square Feet
- Dimensions: 5x5
Walk in closet
- Level: Main
- Area: 25 Square Feet
- Dimensions: 5x5
Heating
- Forced Air, Fireplace(s)
Cooling
- Central Air
Appliances
- Included: Air-To-Air Exchanger, Dishwasher, Freezer, Gas Water Heater, Microwave, Range, Refrigerator, Stainless Steel Appliance(s), Washer
- Laundry: In Basement, Laundry Room, Main Level, Sink
Features
- Basement: Block,Drain Tiled,Egress Window(s),Finished,Full,Storage Space,Walk-Out Access
- Number of fireplaces: 1
- Fireplace features: Gas, Living Room
Interior area
- Total structure area: 4,106
- Total interior livable area: 3,697 sqft
- Finished area above ground: 2,728
- Finished area below ground: 969
Property
Parking
- Total spaces: 3
- Parking features: Attached, Gravel, Shared Driveway, Floor Drain, Garage, Garage Door Opener, Heated Garage, Insulated Garage
- Attached garage spaces: 3
- Has uncovered spaces: Yes
- Details: Garage Dimensions (24x36)
Accessibility
- Accessibility features: None
Features
- Levels: Two
- Stories: 2
- Patio & porch: Covered, Deck, Front Porch, Patio
Lot
- Size: 1.52 Acres
- Dimensions: 90 x 250
- Features: Tree Coverage - Medium
Details
- Additional structures: Pole Building
- Foundation area: 1378
- Parcel number: 242922210076
- Zoning description: Residential-Single Family
Construction
Type & style
- Home type: SingleFamily
- Property subtype: Single Family
Materials
- Block, Frame
- Roof: Architectural Shingle,Pitched
Condition
- New construction: No
- Year built: 1997
Utilities & green energy
- Gas: Natural Gas
- Sewer: City Sewer/Connected
- Water: City Water/Connected
Community & HOA
Community
- Subdivision: Section 24 Town 29 Range 22
HOA
- Has HOA: No
Location
- Region: Saint Paul
Financial & listing details
- Price per square foot: $196/sqft
- Tax assessed value: $334,100
- Annual tax amount: $7,198
- Date on market: 7/28/2026
Estimated market value
Not available
Estimated sales range
Not available
$2,814/mo
Price history
| Date | Event | Price |
|---|---|---|
| 7/30/2026 | Listed for sale | $725,000$196/sqft |
Source:  NorthstarMLS as distributed by MLS GRID #7117457 Report a problem NorthstarMLS as distributed by MLS GRID #7117457 Report a problem | ||
Public tax history
| Year | Property taxes | Tax assessment |
|---|---|---|
| 2017 | $5,412 | $334,100 |
| 2016 | $5,412 | -- |
| 2015 | $5,412 +5.5% | $327,800 |
| 2014 | $5,130 -1.5% | -- |
| 2013 | $5,206 +8.4% | -- |
| 2012 | $4,802 +8.2% | -- |
| 2011 | $4,438 | -- |
| 2010 | -- | -- |
| 2009 | $4,672 -0.5% | -- |
| 2008 | $4,696 -1.3% | -- |
| 2007 | $4,756 +2.4% | -- |
| 2006 | $4,644 +1.8% | -- |
| 2005 | $4,564 +5.8% | -- |
| 2004 | $4,314 +3.5% | -- |
| 2003 | $4,170 +36.7% | -- |
| 2002 | $3,050 -29% | -- |
| 2001 | $4,294 +1.7% | -- |
| 2000 | $4,220 | -- |
Find assessor info on the county website
Monthly payment
Est. payment
Payment breakdown
Explore the cost of this home by adjusting the details. Changes won't be saved.Climate risks
Neighborhood: Hillside
Nearby schools
GreatSchools rating
- 2/10Justice Alan Page Elementary SchoolGrades: PK-5Distance: 0.4 mi
- 4/10Skyview Community Middle SchoolGrades: 6-8Distance: 3.1 mi
- 5/10Tartan Senior High SchoolGrades: 9-12Distance: 2.5 mi
- $303,0002 bd2 ba1.1k sqft2436 Larpenteur Ave E, Maplewood, MN 55109Off Market
- $70,0007.21 acresMontana Ave E, Maplewood, MN 55109Off Market
- $217,6003 bd3 ba1.6k sqft2444 Larpenteur Ave E, MAPLEWOOD, MN 55109Off Market
- $121,900-- bd-- ba-- sqft2444 Larpenteur Ave E, Maplewood, MN 55109Off Market
- $45,0004.22 acresLarpenteur Ave E, Maplewood, MN 55109Off Market
- $474,9003 bd2 ba1.4k sqft2444 Larpenteur Ave E, Maplewood, MN 55109Off Market
- $---- bd-- ba-- sqft2444 Larpenteur Ave E, Saint Paul, MN 55109Off Market
- $454,2004 bd3 ba2.4k sqft1652 Lakewood Dr N, Maplewood, MN 55119Off Market
A local agent can set up tours, give advice and negotiate with sellers.
Similar homes
- $750,0006 bd4 ba4.9k sqft597 Viking Dr E, Little Canada, MN 55117For Sale

 MLS ID #7089756, Anthony M Lorence, Jason Mitchell Group. NorthstarMLS as distributed by MLS GRID
 - $699,9004 bd4 ba3.2k sqft230 Plainview Dr, River Falls, WI 54022For Sale
 MLS ID #7115453, Jay Fletch, Edina Realty, Inc.. NorthstarMLS as distributed by MLS GRID
 - $625,0005 bd4 ba3.8k sqft701 Heron Cir N, Oakdale, MN 55128For Sale
 MLS ID #7106948, Nathan Klinkhammer, Lakes Area Realty Hudson. NorthstarMLS as distributed by MLS GRID
 - $439,9004 bd2 ba2.5k sqft2082 Cowern Pl E, North Saint Paul, MN 55109For Sale
 MLS ID #7113425, CJ Norman, Pemberton RE. NorthstarMLS as distributed by MLS GRID
 - $605,9675 bd4 ba3.3k sqft2592 Blue Bill Cir, White Bear Township, MN 55110For SaleMLS ID #7126657, Colleen Schultz, Keller Williams Premier Realty Lake Minnetonka. NorthstarMLS as distributed by MLS GRID
- $509,9904 bd4 ba3k sqft3012 Walter St, Saint Paul, MN 55109For SaleMLS ID #7083661, Kati Dean, Pursuit Real Estate Group. NorthstarMLS as distributed by MLS GRID
- $699,9004 bd3 ba2.8k sqft360 Quail Rd, White Bear Lake, MN 55110For SaleMLS ID #7110786, Crystal Freeman, Lakes Sotheby's International Realty. NorthstarMLS as distributed by MLS GRID
- $685,0004 bd4 ba3.6k sqft624 Galahad Rd N, Hudson, WI 54016For SaleMLS ID #7121573, Meghan Elise Porter, Real Broker LLC. NorthstarMLS as distributed by MLS GRID
- $650,0004 bd3 ba3.1k sqft10256 Kismet Ln N, Stillwater, MN 55082For SaleMLS ID #7117500, The Leonhardt Team, Coldwell Banker Realty. NorthstarMLS as distributed by MLS GRID
- $849,0005 bd4 ba4.2k sqft14028 Furlong Trl, Hastings, MN 55033For SaleMLS ID #7121559, Jim Seabold, Coldwell Banker Realty. NorthstarMLS as distributed by MLS GRID
- $859,9004 bd3 ba3.3k sqft2733 Neal Ave N, Stillwater, MN 55082For SaleMLS ID #7081473, Desrochers Realty Group, eXp Realty. NorthstarMLS as distributed by MLS GRID
- $750,0004 bd3 ba3.5k sqft325 Townsvalley Rd, River Falls, WI 54022For SaleMLS ID #7110471, Anthony M Lorence, Jason Mitchell Group. NorthstarMLS as distributed by MLS GRID
- $460,0003 bd3 ba2.3k sqft2217 Gentry Ave N, Oakdale, MN 55128For SaleMLS ID #7052538, Rachel Blinsmon, RE/MAX Results. NorthstarMLS as distributed by MLS GRID
- $750,0005 bd4 ba3.3k sqft900 Nina Ct, Mendota Heights, MN 55118For SaleMLS ID #7106723, Michael R. Distad, Coldwell Banker Realty. NorthstarMLS as distributed by MLS GRID
- $725,0003 bd3 ba3.5k sqft2216 Orwell Ct N, Stillwater, MN 55082For SaleMLS ID #7026685, Warren Wessel, GRI, Keller Williams Premier Realty. NorthstarMLS as distributed by MLS GRID
- $559,0004 bd3 ba2.9k sqft386 Bear Ave S, Vadnais Heights, MN 55127For SaleMLS ID #7115663, Patricia A Brekke, GRI, Coldwell Banker Realty. NorthstarMLS as distributed by MLS GRID
- $649,9503 bd2 ba1.9k sqft1745 Manning Ave S, Afton, MN 55001For SaleMLS ID #7121853, The Jason Gorman Real Estate Team, Keller Williams Premier Realty. NorthstarMLS as distributed by MLS GRID
- $769,9004 bd4 ba4k sqft1484 Riverbluff Dr, Hastings, MN 55033For SaleMLS ID #7117759, Caroline Schloesser, Real Broker, LLC. NorthstarMLS as distributed by MLS GRID
- $795,9004 bd4 ba3.6k sqft503 Abbey Way, Mendota Heights, MN 55120For SaleMLS ID #7113868, Kim Taylor Jeffries, RE/MAX Results. NorthstarMLS as distributed by MLS GRID
- $890,0005 bd5 ba4.1k sqft715 Crosby Dr, Hudson, WI 54016For SaleMLS ID #7114775, Brian Raney, Home Avenue Flat Fee Realty. NorthstarMLS as distributed by MLS GRID
