Welcome to a rare opportunity to own 8.106 acres of private, wildlife-rich property just minutes from Stillwater! This 4-bedroom, 2-bath split-level home offers a peaceful country setting centered around a private pond with beautiful views and stunning sunrises. The property is a true outdoor enthusiast’s retreat, with an abundance of wildlife including ducks, geese, pheasants, deer, coyotes, squirrels, and more. Whether you enjoy hunting, wildlife watching, or simply escaping the pace of everyday life, this property offers an exceptional connection to the outdoors. The pond and surrounding acreage provide excellent opportunities for the avid duck or deer hunter. A 2-stall attached garage plus an additional 3-stall detached garage provides plenty of room for vehicles, toys, equipment, and hobbies. Enjoy the privacy and tranquility of acreage living while maintaining excellent accessibility to Stillwater, shopping, dining, and area amenities. A unique combination of land, water, wildlife, and location that is increasingly hard to find! New appliances throughout home.
Active
$699,000
11409 Manning Trl N, Stillwater, MN 55082
4beds
1,840sqft
Single Family
Built in 1987
8.11 Acres Lot
$691,100 Zestimate®
$380/sqft
$-- HOA
What's special
New appliances throughout home
- 7 days
- 594
- 28
Zillow last checked:
Listing updated:
Listed by:
Joshua Lockner 651-442-0398,
RE/MAX Results Inc
Source: NorthstarMLS as distributed by MLS GRID,MLS#: 7154407
Facts & features
Interior
Bedrooms & bathrooms
- Bedrooms: 4
- Bathrooms: 2
- Full bathrooms: 1
- 3/4 bathrooms: 1
Bedroom
- Level: Upper
- Area: 208 Square Feet
- Dimensions: 16x13
Bedroom 2
- Level: Upper
- Area: 100 Square Feet
- Dimensions: 10x10
Bedroom 3
- Level: Upper
- Area: 100 Square Feet
- Dimensions: 10x10
Bedroom 4
- Level: Lower
- Area: 169 Square Feet
- Dimensions: 13x13
Dining room
- Level: Upper
- Area: 117 Square Feet
- Dimensions: 13x9
Family room
- Level: Lower
- Area: 435 Square Feet
- Dimensions: 29x15
Foyer
- Level: Main
- Area: 36 Square Feet
- Dimensions: 6x6
Kitchen
- Level: Upper
- Area: 130 Square Feet
- Dimensions: 13x10
Laundry
- Level: Lower
- Area: 130 Square Feet
- Dimensions: 13x10
Living room
- Level: Upper
- Area: 195 Square Feet
- Dimensions: 15x13
Storage
- Level: Lower
- Area: 143 Square Feet
- Dimensions: 13x11
Heating
- Forced Air
Cooling
- Central Air
Features
- Basement: Daylight,Finished,Walk-Out Access
- Number of fireplaces: 1
- Fireplace features: Wood Burning
Interior area
- Total structure area: 2,436
- Total interior livable area: 1,840 sqft
- Finished area above ground: 1,236
- Finished area below ground: 604
Property
Parking
- Total spaces: 5
- Parking features: Concrete
- Garage spaces: 5
Accessibility
- Accessibility features: None
Features
- Levels: Multi/Split
- Patio & porch: Deck
- Waterfront features: Pond
Lot
- Size: 8.11 Acres
- Dimensions: 1068 x 393 x 355 x 908
Details
- Additional structures: Garage(s)
- Foundation area: 1200
- Parcel number: 0103021410001
- Zoning description: Residential-Single Family
Construction
Type & style
- Home type: SingleFamily
- Property subtype: Single Family
Condition
- New construction: No
- Year built: 1987
Utilities & green energy
- Gas: Natural Gas
- Sewer: Septic System Compliant - Yes
- Water: Private, Well
Community & HOA
HOA
- Has HOA: No
Location
- Region: Stillwater
Financial & listing details
- Price per square foot: $380/sqft
- Tax assessed value: $530,200
- Annual tax amount: $4,453
- Date on market: 10/2/2026
Estimated market value
$691,100
$657,000 - $726,000
$2,421/mo
Price history
| Date | Event | Price |
|---|---|---|
| 10/2/2026 | Listed for sale | $699,000$380/sqft |
Source:  NorthstarMLS as distributed by MLS GRID #7154407 Report a problem NorthstarMLS as distributed by MLS GRID #7154407 Report a problem | ||
Public tax history
| Year | Property taxes | Tax assessment |
|---|---|---|
| 2025 | $4,272 -0.4% | $530,200 -6% |
| 2024 | $4,288 +12.9% | $564,200 +9.5% |
| 2023 | $3,798 +4.7% | $515,400 +22.4% |
| 2022 | $3,626 +7.7% | $421,200 |
| 2021 | $3,368 -1.6% | $421,200 +1.8% |
| 2020 | $3,424 | $413,900 |
| 2019 | $3,424 | $413,900 +11.2% |
| 2018 | $3,424 +3.3% | $372,300 +4.9% |
| 2017 | $3,316 +4.3% | $354,900 +7.7% |
| 2016 | $3,178 -1.9% | $329,400 -2.7% |
| 2015 | $3,240 | $338,400 +21.3% |
| 2013 | $3,240 +14.2% | $278,900 +2.4% |
| 2012 | $2,836 | $272,300 -10% |
| 2011 | $2,836 +3.4% | $302,400 -16.1% |
| 2010 | $2,744 -3.9% | $360,600 |
| 2009 | $2,854 -1.5% | -- |
| 2008 | $2,898 -10.9% | -- |
| 2007 | $3,252 +10.7% | -- |
| 2006 | $2,938 +6.9% | -- |
| 2005 | $2,749 +15% | -- |
| 2004 | $2,391 -3.5% | -- |
| 2003 | $2,477 +27.8% | -- |
| 2002 | $1,938 -29% | -- |
| 2001 | $2,728 | -- |
Find assessor info on the county website
Monthly payment
Est. payment
Payment breakdown
Explore the cost of this home by adjusting the details. Changes won't be saved.Climate risks
Neighborhood: 55082
- $616,6003 bd2 ba1.3k sqft11361 Manning Trl N, Stillwater, MN 55082Off Market
- $407,7003 bd2 ba1.8k sqft11390 Manning Trl N, Stillwater, MN 55082Off Market
- $635,1003 bd2 ba1.8k sqft11390 Manning Trl N, Stillwater, MN 55082Off Market
- $623,4002 bd2 ba1.5k sqft11331 Manning Trl N, Stillwater, MN 55082Off Market
Similar homes
- $679,9004 bd3 ba2.6k sqft12230 8th St S, Afton, MN 55001For Sale
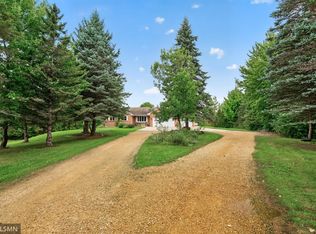
 MLS ID #7135293, James Sanchez, GRI, White Bear Lake Realty. NorthstarMLS as distributed by MLS GRID
 - $795,0003 bd2 ba2.6k sqft18335 Imperial Ave N, Forest Lake, MN 55025For Sale
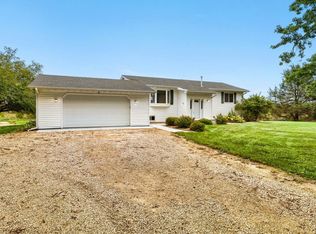 MLS ID #7151423, Stacy Gerrety, Gerrety Real Estate Group LLC. NorthstarMLS as distributed by MLS GRID
 - $599,9003 bd4 ba2.5k sqft1402 4th St N, Stillwater, MN 55082For Sale
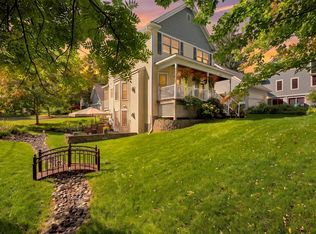 MLS ID #7141594, Michele E. Johnson, Summerlyn Realty. NorthstarMLS as distributed by MLS GRID
 - $599,9004 bd3 ba2.5k sqft840 Hallam Ave N, Mahtomedi, MN 55115For Sale
 MLS ID #7131445, Thomas Carr, Coldwell Banker Realty - Southwest Regional. NorthstarMLS as distributed by MLS GRID
 - $394,9003 bd2 ba1.5k sqft1401 Driving Park Rd, Stillwater, MN 55082For SaleMLS ID #7151883, John D Schuster, Coldwell Banker Realty - Southwest Regional. NorthstarMLS as distributed by MLS GRID
- $450,0003 bd3 ba2.7k sqft5851 Oxboro Ave N, Stillwater, MN 55082For SaleMLS ID #7108610, Jennifer M. Giovinazzo, eXp Realty. NorthstarMLS as distributed by MLS GRID
- $499,0003 bd2 ba1.7k sqft20350 Jewel Ave N, Forest Lake, MN 55025For SaleMLS ID #7142783, Heather Knutson, Ashworth Real Estate. NorthstarMLS as distributed by MLS GRID
- $650,0003 bd2 ba2.5k sqft6241 141st Ave NE, Columbus, MN 55025For SaleMLS ID #7118818, Rodney Schimmel, Weichert, Realtors-Integrity. NorthstarMLS as distributed by MLS GRID
- $610,0003 bd2 ba1.9k sqft483 Prairie Ln, Hudson, WI 54016For SaleMLS ID #7096614, Samuel F. Schullo, Coldwell Banker Realty. NorthstarMLS as distributed by MLS GRID
- $749,0003 bd3 ba2.2k sqft909 N Cascade St, Osceola, WI 54020For SaleMLS ID #7110332, Ralph Peterson, Coldwell Banker Realty. NorthstarMLS as distributed by MLS GRID
- $579,0003 bd2 ba2.4k sqft2008 100th St, Somerset, WI 54025For SaleMLS ID #7099668, Leslie Boyea, Quorum Enterprises, Inc.. NorthstarMLS as distributed by MLS GRID
- $425,0003 bd2 ba1.8k sqft14250 55th St N, Stillwater, MN 55082For SaleMLS ID #7144394, Laurie A. Dick, Real Broker, LLC. NorthstarMLS as distributed by MLS GRID
- $429,9004 bd2 ba1.8k sqft926 189th Ave, New Richmond, WI 54017For SaleMLS ID #7122233, Jackson Rohde, EXP Realty, LLC. NorthstarMLS as distributed by MLS GRID
- $429,9004 bd2 ba1.9k sqft5956 Norway Pine Ct, White Bear Township, MN 55110For SaleMLS ID #7147458, Sarah Carlson, Realty ONE Group Choice. NorthstarMLS as distributed by MLS GRID
- $550,0003 bd3 ba2.5k sqft314 Wedgewood Dr, Saint Paul, MN 55115For SaleMLS ID #7149064, Crush Real Estate Group - Jennifer A. Tillges, LaBelle Real Estate Group Inc. NorthstarMLS as distributed by MLS GRID
- $575,0004 bd3 ba2.4k sqft14954 Durant St NE, Ham Lake, MN 55304For SaleMLS ID #7129276, Benjamin Mattson, Keller Williams Realty Integrity Lakes. NorthstarMLS as distributed by MLS GRID
- $493,5004 bd2 ba1.8k sqft980 65th Ave, Roberts, WI 54023For SaleMLS ID #6812228, Julie Heifner, Lakes Area Realty Hudson. NorthstarMLS as distributed by MLS GRID
- $449,9004 bd2 ba1.8k sqft7146 Military Rd, Woodbury, MN 55129For SaleMLS ID #7136579, Joseph P. Torkildson, eXp Realty. NorthstarMLS as distributed by MLS GRID
- $475,0003 bd2 ba1.9k sqft1410 143rd St, New Richmond, WI 54017For SaleMLS ID #7119682, Scott A Rudd, RE/MAX Results Inc. NorthstarMLS as distributed by MLS GRID
- $549,0004 bd3 ba2.2k sqft12213 Kenyon Ct NE, Blaine, MN 55449For SaleMLS ID #7144746, Gregory Hiniker, Realty Inc. NorthstarMLS as distributed by MLS GRID
