YOUR PRIVATE OASIS AWAITS—AND THIS HUDSON PROPERTY IS ANYTHING BUT ORDINARY!
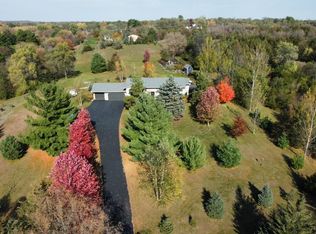
Completely reimagined with exceptional living spaces, thoughtful upgrades, and extraordinary amenities, this one-of-a-kind property on 2.5 acres delivers a lifestyle that goes far beyond the expected. And the transformation of the upper level is just the beginning!
Discover a truly private primary retreat on the upper-most level featuring a luxurious en suite with a separate shower, soaking tub, dual vanity, walk-in closet, and two-sided gas fireplace. An additional private office on this level creates the perfect work-from-home space or quiet escape. Down 8 steps you'll find 3 additional bedrooms are conveniently grouped together and share an
updated full bathroom.
The main level welcomes you with an expansive, open-concept living, dining, and kitchen area designed for effortless everyday living and entertaining. The kitchen showcases granite countertops and newer stainless steel appliances, while the thoughtfully designed mudroom is an organizer’s dream, complete with a walk-in pantry, coat cubbies, and abundant shelving to keep everything in its place.
The lower level family room comes complete with corner glass fireplace and wet bar - your go-to station for potluck dinners and game nights. A bathroom with shower and separate laundry room are also here.
The surprises continue with a heated recreation and exercise space offering incredible flexibility for your lifestyle. Formerly the attached two-car garage, this versatile area could be converted back to vehicle storage, creating the potential for up to four-car garage capacity.
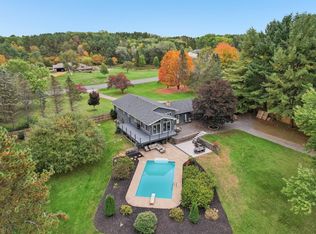
Step outside, and the magic truly begins! Your backyard becomes a year-round destination with a separate pool house featuring a vaulted ceiling and gas fireplace, plus an in-ground whirlpool spa with a cascading waterfall. Whether hosting unforgettable gatherings or enjoying a peaceful evening retreat, this outdoor oasis delivers something special in every season. Exquisite
landscaping and a partially fenced yard complete the setting.
All this, nestled on 2.5 acres within walking distance of Hudson Prairie Elementary and Hudson Middle School!
Extraordinary space. Unforgettable amenities. A lifestyle you have to experience to believe. Schedule your private showing and discover everything this remarkable Hudson property has to offer!
Active
$825,000
493 Prairie Ln, Hudson, WI 54016
4beds
2,454sqft
Single Family
Built in 1991
2.51 Acres Lot
$823,100 Zestimate®
$336/sqft
$-- HOA
What's special
- 15 days
- 1,702
- 89
Likely to sell faster than
Zillow last checked:
Listing updated:
Listed by:
Kris Lindahl 763-292-4455,
Kris Lindahl Real Estate,
Ann Drewiske 715-377-5444
Source: NorthstarMLS as distributed by MLS GRID,MLS#: 7151300
Facts & features
Interior
Bedrooms & bathrooms
- Bedrooms: 4
- Bathrooms: 3
- Full bathrooms: 2
- 3/4 bathrooms: 1
Bedroom
- Level: Second
- Area: 169 Square Feet
- Dimensions: 13x13
Bedroom 2
- Level: Second
- Area: 121 Square Feet
- Dimensions: 11x11
Bedroom 3
- Level: Second
- Area: 110 Square Feet
- Dimensions: 10x11
Bedroom 4
- Level: Third
- Area: 240 Square Feet
- Dimensions: 15x16
Dining room
- Level: Main
- Area: 100 Square Feet
- Dimensions: 10x10
Family room
- Level: Lower
- Area: 306 Square Feet
- Dimensions: 17x18
Kitchen
- Level: Main
- Area: 130 Square Feet
- Dimensions: 13x10
Laundry
- Level: Lower
- Area: 78 Square Feet
- Dimensions: 13x6
Living room
- Level: Main
- Area: 176 Square Feet
- Dimensions: 16x11
Mud room
- Level: Main
- Area: 66 Square Feet
- Dimensions: 6x11
Office
- Level: Third
- Area: 156 Square Feet
- Dimensions: 12x13
Sauna
- Area: 168 Square Feet
- Dimensions: 12x14
Utility room
- Level: Basement
- Area: 100 Square Feet
- Dimensions: 10x10
Heating
- Forced Air
Cooling
- Central Air
Appliances
- Included: Dishwasher, Disposal, Dryer, Microwave, Range, Refrigerator, Stainless Steel Appliance(s), Washer, Water Softener Rented
- Laundry: Lower Level, Laundry Room
Features
- Basement: Daylight,Finished
- Number of fireplaces: 3
- Fireplace features: Double Sided, Amusement Room, Family Room, Gas, Primary Bedroom
Interior area
- Total structure area: 2,454
- Total interior livable area: 2,454 sqft
- Finished area above ground: 1,834
- Finished area below ground: 620
Property
Parking
- Total spaces: 4
- Parking features: Attached, Concrete, Garage, Heated Garage, Insulated Garage, RV Access/Parking
- Attached garage spaces: 4
- Details: Garage Dimensions (26x46)
Accessibility
- Accessibility features: None
Features
- Levels: Four or More Level Split
- Patio & porch: Patio
- Fencing: Vinyl
Lot
- Size: 2.51 Acres
- Dimensions: 330 x 476 x 378 x 174
- Features: Tree Coverage - Medium
Details
- Additional structures: Pool House
- Foundation area: 1144
- Parcel number: 020126980000
- Zoning description: Residential-Single Family
Construction
Type & style
- Home type: SingleFamily
- Property subtype: Single Family
Materials
- Roof: Age 8 Years or Less
Condition
- New construction: No
- Year built: 1991
Utilities & green energy
- Gas: Natural Gas
- Sewer: Septic System Compliant - Yes
- Water: Well
Community & HOA
Community
- Subdivision: Jacobs Landing Third Add
HOA
- Has HOA: No
Location
- Region: Hudson
Financial & listing details
- Price per square foot: $336/sqft
- Tax assessed value: $574,400
- Annual tax amount: $5,532
- Date on market: 10/30/2026
Estimated market value
$823,100
$782,000 - $864,000
$3,607/mo
Price history
| Date | Event | Price |
|---|---|---|
| 11/4/2026 | Listed for sale | $825,000$336/sqft |
Source:  NorthstarMLS as distributed by MLS GRID #7151300 Report a problem | ||
Public tax history
| Year | Property taxes | Tax assessment |
|---|---|---|
| 2025 | $6,770 +2.6% | $528,500 |
| 2024 | $6,600 +3.4% | $528,500 |
| 2023 | $6,384 +21.3% | $528,500 +42.4% |
| 2022 | $5,265 +3.8% | $371,100 |
| 2021 | $5,074 +1.5% | $371,100 |
| 2020 | $4,997 -13.8% | $371,100 |
| 2019 | $5,794 +4.4% | $371,100 |
| 2018 | $5,549 +13.9% | $371,100 +32% |
| 2017 | $4,871 +8.3% | $281,100 |
| 2016 | $4,498 +10.7% | $281,100 |
| 2015 | $4,063 +6.2% | $281,100 |
| 2014 | $3,828 +4.3% | $281,100 +6.7% |
| 2013 | $3,670 -1.5% | $263,400 |
| 2012 | $3,724 -4.9% | $263,400 -12.3% |
| 2011 | $3,917 +6.9% | $300,300 |
| 2010 | $3,664 -6.1% | $300,300 -10.3% |
| 2009 | $3,903 -0.9% | $334,600 |
| 2008 | $3,939 +2.2% | $334,600 |
| 2007 | $3,854 +38.2% | $334,600 +35.4% |
| 2006 | $2,789 -2.3% | $247,200 |
| 2005 | $2,855 | $247,200 +46.4% |
| 2004 | -- | $168,800 |
| 2003 | $2,685 | $168,800 |
| 2002 | -- | $168,800 |
| 2001 | -- | $168,800 +42.7% |
| 2000 | -- | $118,300 |
Find assessor info on the county website
Monthly payment
Est. payment
Payment breakdown
Explore the cost of this home by adjusting the details. Changes won't be saved.Climate risks
Neighborhood: 54016

Similar homes
- $675,0006 bd3 ba3.1k sqft502 Forrest Dr, Hudson, WI 54016For Sale
 MLS ID #7166734, Julie J. Marvin, Edina Realty, Inc.. NorthstarMLS as distributed by MLS GRID
- $679,9004 bd2 ba2.6k sqft1252 Rolling Hills Trl, Hudson, WI 54016For Sale
 MLS ID #7153043, Nanci L Johnson, Edina Realty, Inc.. NorthstarMLS as distributed by MLS GRID
- $535,0004 bd3 ba2.3k sqft473 Country View Rd, Hudson, WI 54016For Sale
 MLS ID #7151618, Susan Lindstrom, Edina Realty, Inc.. NorthstarMLS as distributed by MLS GRID
- $709,9004 bd3 ba3k sqft1319 27th St, Hudson, WI 54016For Sale
 MLS ID #7169139, John Lockner, RE/MAX Results. NorthstarMLS as distributed by MLS GRID
- $769,9004 bd3 ba3.4k sqft430 Highland Vw, Houlton, WI 54082For SaleMLS ID #7162653, Mark H. Johnson, Edina Realty, Inc.. NorthstarMLS as distributed by MLS GRID
- $799,9004 bd3 ba3.3k sqft2733 Neal Ave N, Stillwater, MN 55082For SaleMLS ID #7081473, Desrochers Realty Group, eXp Realty. NorthstarMLS as distributed by MLS GRID
- $1,092,5003 bd4 ba2.7k sqft469 County Rd E, Hudson, WI 54016For SaleMLS ID #7119344, Mara N Bowman, Coldwell Banker Realty. NorthstarMLS as distributed by MLS GRID
- $485,0004 bd3 ba2.1k sqft911 Grandview Dr, Hudson, WI 54016For SaleMLS ID #7160172, Adam Bast, Edina Realty, Inc.. NorthstarMLS as distributed by MLS GRID
- $660,0004 bd4 ba3.6k sqft624 Galahad Rd N, Hudson, WI 54016For SaleMLS ID #7121573, Meghan Elise Porter, Real Broker LLC. NorthstarMLS as distributed by MLS GRID
- $799,9004 bd4 ba3k sqft6668 Crackleberry Trl, Woodbury, MN 55129For SaleMLS ID #7159212, Mark Beaver, Covenant Partners LLC. NorthstarMLS as distributed by MLS GRID
- $690,0004 bd3 ba2.6k sqft10220 60th Street Ln N, Stillwater, MN 55082For SaleMLS ID #7166959, Paul A Olson, Keller Williams Realty Integrity Lakes. NorthstarMLS as distributed by MLS GRID
- $795,0004 bd5 ba3.1k sqft1610 Johnson Dr, Stillwater, MN 55082For SaleMLS ID #7144417, Stacie Demer, Lynden Realty, Ltd.. NorthstarMLS as distributed by MLS GRID
- $699,0004 bd4 ba3.5k sqft545 Kreuziger Rd, Roberts, WI 54023For SaleMLS ID #7126691, Abby Zezza, Real Broker LLC. NorthstarMLS as distributed by MLS GRID
- $599,0003 bd2 ba1.6k sqft911 67th Avenue, Hudson, WI 54016For Sale
 MLS ID #1603301, Abby Zezza. NWWMLS
- $679,0003 bd3 ba2.5k sqft15375 11th St S, Afton, MN 55001For SaleMLS ID #7085457, Daniel Gustafson, Coldwell Banker Realty. NorthstarMLS as distributed by MLS GRID
- $700,0004 bd4 ba3k sqft9900 Primrose Ave N, Stillwater, MN 55082For SaleMLS ID #7149906, William Burg, Edina Realty, Inc.. NorthstarMLS as distributed by MLS GRID
- $935,0003 bd3 ba3.5k sqft975 Jewel Ave N, Lake Elmo, MN 55042For SaleMLS ID #7153987, Todd Kruse, eXp Realty. NorthstarMLS as distributed by MLS GRID
- $695,0004 bd3 ba2.5k sqft12916 3rd St S, Afton, MN 55001For SaleMLS ID #7111148, Jaci Butcher, Edina Realty, Inc.. NorthstarMLS as distributed by MLS GRID
- $649,9004 bd4 ba3.2k sqft230 Plainview Dr, River Falls, WI 54022For SaleMLS ID #7115453, Jay Fletch, Edina Realty, Inc.. NorthstarMLS as distributed by MLS GRID
- $710,0004 bd3 ba2.9k sqft2161 Goose Lake Rd, New Richmond, WI 54017For SaleMLS ID #7111267, Amy J. McCune, Realty ONE Group SIMPLIFIED. NorthstarMLS as distributed by MLS GRID
