Meticulously maintained and thoughtfully upgraded, this spacious one-level home offers 2,520 square feet of living space on 1.24 private acres bordering the Belwin Conservancy, complete with a heated pole barn and additional storage shed.
The open floor plan features 9-foot ceilings, in-floor heat, a beautiful stone fireplace and an expansive kitchen with maple cabinetry and a large center island. Three generously sized bedrooms include walk-in closets, while the private primary suite offers a jetted tub and separate tiled shower.
An attached three-car garage, a detached 40-by-22 heated pole barn with a loft and concrete floors, and an additional 13-by-29 shed are perfect for storing vehicles, boats, equipment and more.
The property enjoys a wonderful sense of seclusion within an eclectic neighborhood known for its friendly, helpful neighbors.
Surrounded by woods, wildlife and protected natural land, it offers country privacy with easy access to historic Afton, the St. Croix River Valley and the Twin Cities.
Active
$679,000
15375 11th St S, Afton, MN 55001
3beds
2,520sqft
Single Family
Built in 2002
1.24 Acres Lot
$660,900 Zestimate®
$269/sqft
$-- HOA
What's special
Spacious one-level homeLarge center islandHeated pole barnAdditional storage shedAttached three-car garageBeautiful stone fireplaceOpen floor plan
- 28 days
- 2,580
- 166
Zillow last checked:
Listing updated:
Listed by:
Daniel Gustafson 952-473-1000,
Coldwell Banker Realty
Source: NorthstarMLS as distributed by MLS GRID,MLS#: 7085457
Facts & features
Interior
Bedrooms & bathrooms
- Bedrooms: 3
- Bathrooms: 3
- Full bathrooms: 3
Bedroom
- Level: Main
- Area: 270 Square Feet
- Dimensions: 18x15
Bedroom 2
- Level: Main
- Area: 192 Square Feet
- Dimensions: 16x12
Bedroom 3
- Level: Main
- Area: 192 Square Feet
- Dimensions: 16x12
Dining room
- Level: Main
- Area: 228 Square Feet
- Dimensions: 12x19
Family room
- Level: Main
- Area: 204 Square Feet
- Dimensions: 17x12
Foyer
- Level: Main
- Area: 168 Square Feet
- Dimensions: 14x12
Kitchen
- Level: Main
- Area: 196 Square Feet
- Dimensions: 14x14
Laundry
- Level: Main
- Area: 150 Square Feet
- Dimensions: 15x10
Living room
- Level: Main
- Area: 432 Square Feet
- Dimensions: 24x18
Workshop
- Level: Main
- Area: 120 Square Feet
- Dimensions: 12x10
Heating
- Fireplace(s), In-Floor Heating
Cooling
- Central Air
Appliances
- Included: Air-To-Air Exchanger, Cooktop, Dishwasher, Dryer, Microwave, Refrigerator, Wall Oven, Washer
Features
- Basement: None
- Number of fireplaces: 1
- Fireplace features: Living Room
Interior area
- Total structure area: 2,520
- Total interior livable area: 2,520 sqft
- Finished area above ground: 2,520
- Finished area below ground: 0
Property
Parking
- Total spaces: 6
- Parking features: Attached, Detached Garage, Gravel, Concrete, Garage Door Opener, Heated Garage, Insulated Garage
- Attached garage spaces: 6
- Has uncovered spaces: Yes
- Details: Garage Dimensions (24x32)
Accessibility
- Accessibility features: Doors 36"+
Features
- Levels: One
- Stories: 1
- Pool features: None
- Fencing: None
Lot
- Size: 1.24 Acres
- Dimensions: 322 x 264 x 175
- Features: Irregular Lot
Details
- Additional structures: Garage(s)
- Foundation area: 2520
- Parcel number: 1002820210019
- Zoning description: Residential-Single Family
Construction
Type & style
- Home type: SingleFamily
- Property subtype: Single Family
Materials
- Roof: Asphalt
Condition
- New construction: No
- Year built: 2002
Utilities & green energy
- Gas: Propane
- Sewer: Private Sewer, Tank with Drainage Field
- Water: Well
Community & HOA
HOA
- Has HOA: No
Location
- Region: Afton
Financial & listing details
- Price per square foot: $269/sqft
- Tax assessed value: $507,300
- Annual tax amount: $5,098
- Date on market: 9/17/2026
Estimated market value
$660,900
$628,000 - $694,000
$3,498/mo
Price history
| Date | Event | Price |
|---|---|---|
| 9/17/2026 | Listed for sale | $679,000+73.2%$269/sqft |
Source:  NorthstarMLS as distributed by MLS GRID #7085457 Report a problem NorthstarMLS as distributed by MLS GRID #7085457 Report a problem | ||
| 8/17/2018 | Sold | $392,000-1.8%$156/sqft |
Source: NorthstarMLS as distributed by MLS GRID #4966985 Report a problem | ||
| 6/27/2018 | Pending sale | $399,000$158/sqft |
Source: Keller Williams Realty Integrity Realty WI/MN #4966985 Report a problem | ||
| 6/15/2018 | Listed for sale | $399,000+7.9%$158/sqft |
Source: Keller Williams Realty Integrity Realty WI/MN #4966985 Report a problem | ||
| 7/27/2017 | Sold | $369,750-5.2%$147/sqft |
Source: NorthstarMLS as distributed by MLS GRID #4831946 Report a problem | ||
| 6/24/2017 | Price change | $389,900-4.9%$155/sqft |
Source: Bridge Realty, LLC #4831946 Report a problem | ||
| 6/9/2017 | Price change | $409,900-2.4%$163/sqft |
Source: Bridge Realty, LLC #4831946 Report a problem | ||
| 5/19/2017 | Listed for sale | $419,900+49.4%$167/sqft |
Source: Bridge Realty, LLC #4831946 Report a problem | ||
| 9/24/2015 | Sold | $281,000-6.3%$112/sqft |
Source: NorthstarMLS as distributed by MLS GRID #4617706 Report a problem | ||
| 7/8/2015 | Pending sale | $300,000$119/sqft |
Source: RE/MAX Results #4617706 Report a problem | ||
| 7/1/2015 | Listed for sale | $300,000+6.8%$119/sqft |
Source: RE/MAX Results #4617706 Report a problem | ||
| 6/15/2015 | Sold | $281,000$112/sqft |
Source: Public Record Report a problem | ||
Public tax history
| Year | Property taxes | Tax assessment |
|---|---|---|
| 2025 | $4,782 -5.6% | $506,400 -11.2% |
| 2024 | $5,064 +19.7% | $570,400 +19.1% |
| 2023 | $4,232 +2.5% | $478,800 +20.7% |
| 2022 | $4,128 +9.4% | $396,800 -0.4% |
| 2021 | $3,772 -0.9% | $398,200 +3% |
| 2020 | $3,806 | $386,500 |
| 2019 | $3,806 | $386,500 +10.1% |
| 2018 | $3,806 +2.1% | $351,200 +35% |
| 2017 | $3,728 +40.9% | $260,200 +6.5% |
| 2016 | $2,646 -6.8% | $244,300 -5.3% |
| 2015 | $2,840 | $258,100 +10.6% |
| 2013 | $2,840 +14.7% | $233,300 +2.3% |
| 2012 | $2,476 | $228,100 -0.3% |
| 2011 | $2,476 +9% | $228,800 -15.1% |
| 2010 | $2,272 -6.3% | $269,500 |
| 2009 | $2,424 +10.7% | -- |
| 2008 | $2,190 -11.7% | -- |
| 2007 | $2,480 -1.9% | -- |
| 2006 | $2,528 +12.6% | -- |
| 2005 | $2,245 +117.3% | -- |
| 2004 | $1,033 -3% | -- |
| 2003 | $1,065 +27.7% | -- |
| 2002 | $834 -14.5% | -- |
| 2001 | $976 | -- |
Find assessor info on the county website
Monthly payment
Est. payment
Payment breakdown
Explore the cost of this home by adjusting the details. Changes won't be saved.Climate risks
Neighborhood: 55001


Similar homes
- $725,0004 bd3 ba2.5k sqft12916 3rd St S, Afton, MN 55001For Sale
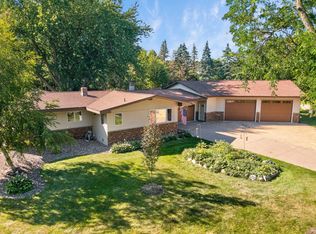
 MLS ID #7111148, Jaci Butcher, Edina Realty, Inc.. NorthstarMLS as distributed by MLS GRID
 - $699,0003 bd2 ba2.2k sqft13997 50th St S, Afton, MN 55001For Sale
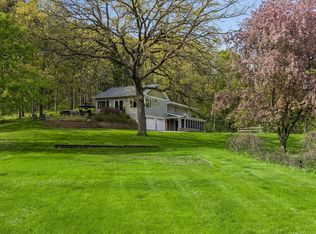 MLS ID #7044231, Housley Homes, Keller Williams Premier Realty. NorthstarMLS as distributed by MLS GRID
 - $599,9002 bd2 ba2.2k sqft98 Quality Ave N, Lakeland, MN 55043For Sale
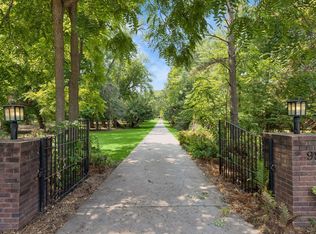 MLS ID #7141639, John E Morgan, eXp Realty. NorthstarMLS as distributed by MLS GRID
 - $599,9004 bd2 ba2.5k sqft1401 Omaha Ave N, Stillwater, MN 55082For Sale
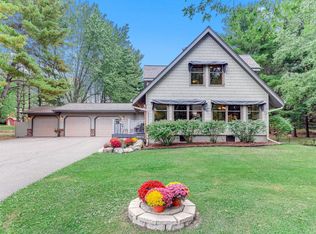 MLS ID #7155812, Mick Lynskey, Lynskey & Clark Companies. NorthstarMLS as distributed by MLS GRID
 - $749,9004 bd2 ba2.7k sqft13840 28th St N, Stillwater, MN 55082For SaleMLS ID #7143429, Ken Hatfield, Keller Williams Premier Realty. NorthstarMLS as distributed by MLS GRID
- $649,9004 bd4 ba3.2k sqft230 Plainview Dr, River Falls, WI 54022For SaleMLS ID #7115453, Jay Fletch, Edina Realty, Inc.. NorthstarMLS as distributed by MLS GRID
- $599,9004 bd3 ba2.6k sqft1615 Laurel Ave, Hudson, WI 54016For SaleMLS ID #7148006, Kerri DeBaere, Lakes Sotheby's International Realty. NorthstarMLS as distributed by MLS GRID
- $695,0004 bd2 ba2.6k sqft1252 Rolling Hills Trl, Hudson, WI 54016For SaleMLS ID #7153043, Nanci L Johnson, Edina Realty, Inc.. NorthstarMLS as distributed by MLS GRID
- $599,9004 bd3 ba2.8k sqft947 Sherman Rd, Hudson, WI 54016For SaleMLS ID #7154284, Petra M. Donohue, Keller Williams Integrity Realty. NorthstarMLS as distributed by MLS GRID
- $699,9904 bd4 ba3k sqft10742 Maple Blvd, Woodbury, MN 55129For SaleMLS ID #7130624, Lisa Sorvig, Keller Williams Select Realty. NorthstarMLS as distributed by MLS GRID
- $699,0004 bd4 ba3.5k sqft545 Kreuziger Rd, Roberts, WI 54023For SaleMLS ID #7126691, Abby Zezza, Real Broker LLC. NorthstarMLS as distributed by MLS GRID
- $819,9004 bd4 ba3k sqft6668 Crackleberry Trl, Woodbury, MN 55129For SaleMLS ID #7159212, Mark Beaver, Covenant Partners LLC. NorthstarMLS as distributed by MLS GRID
- $525,0004 bd2 ba2.5k sqft963 Trout Brook Rd, Hudson, WI 54016For SaleMLS ID #7154387, Anne E. Anderson, eXp Realty. NorthstarMLS as distributed by MLS GRID
- $624,9003 bd3 ba2.8k sqft5080 Jamaca Ave N, Lake Elmo, MN 55042For SaleMLS ID #7123428, Clark Lensing, RE/MAX Results. NorthstarMLS as distributed by MLS GRID
- $698,7504 bd4 ba3.1k sqft276 Country Rd, Stillwater, MN 55082For SaleMLS ID #7146137, Michael J. LaBelle, LaBelle Real Estate Group Inc. NorthstarMLS as distributed by MLS GRID
- $800,0003 bd3 ba2.9k sqft1801 2nd St N, Stillwater, MN 55082For SaleMLS ID #7079512, Baglio Real Estate Group, Keller Williams Premier Realty. NorthstarMLS as distributed by MLS GRID
- $580,0004 bd3 ba2.5k sqft1680 Valley Quail Drive, River Falls, WI 54022For Sale
 MLS ID #1602406, Terry McKay. NWWMLS
 - $500,0004 bd3 ba2.5k sqft9953 Starlight Dr, Woodbury, MN 55125For SaleMLS ID #7140860, Suzanne Korum, Keller Williams Premier Realty. NorthstarMLS as distributed by MLS GRID
- $525,0003 bd2 ba2k sqft700 Spruce Dr, Hudson, WI 54016For SaleMLS ID #7136500, Lori S. Bernard, Century 21 Affiliated*. NorthstarMLS as distributed by MLS GRID
- $650,0004 bd3 ba3.1k sqft10256 Kismet Ln N, Stillwater, MN 55082For SaleMLS ID #7117500, The Leonhardt Team, Coldwell Banker Realty. NorthstarMLS as distributed by MLS GRID
