You’ll be the envy of the neighborhood! This sprawling rambler has it all, easy main level living and an awesome walkout lower level with wet bar, full bath and bedroom and tons of storage space. It’s even plumbed for a sauna. You’ll enjoy the open kitchen, dining and living room with custom lighting & shelving, fireplace and backsplash, The upper deck is freshly stained and has privacy/sunshades for added comfort. 3 bedrooms on the main floor as well as laundry check all the “must have” boxes. The garage is insulated and heated for year-round projects, including water spigot, floor drain and upper-level storage. The yard has a 3-story fort, basketball hoop, concrete slab for pickle ball or hockey rink. Solar panels provide great savings on utility bills, and the neighborhood is convenient to schools, downtown shopping, and commuting. Please see the extra feature sheet, you’ll be impressed!
Active
$600,000
1680 Valley Quail Dr, River Falls, WI 54022
4beds
2,552sqft
Single Family
Built in 2012
0.25 Acres Lot
$-- Zestimate®
$235/sqft
$-- HOA
What's special
Water spigotBasketball hoopWet barTons of storage spaceOpen kitchenAwesome walkout lower levelEasy main level living
- 29 days |
- 564 |
- 11 |
Zillow last checked:
Listing updated:
Listed by:
Terry K. McKay, GRI 651-210-5669,
RE/MAX Synergy
Source: NorthstarMLS as distributed by MLS GRID,MLS#: 7095370
Facts & features
Interior
Bedrooms & bathrooms
- Bedrooms: 4
- Bathrooms: 3
- Full bathrooms: 2
- 3/4 bathrooms: 1
Bedroom
- Level: Main
- Area: 180 Square Feet
- Dimensions: 12 x 15
Bedroom 2
- Level: Main
- Area: 120 Square Feet
- Dimensions: 12 x 10
Bedroom 3
- Level: Lower
- Area: 187 Square Feet
- Dimensions: 17 x 11
Bedroom 4
- Level: Lower
- Area: 187 Square Feet
- Dimensions: 17x11
Dining room
- Level: Main
- Area: 144 Square Feet
- Dimensions: 9 x 16
Family room
- Level: Lower
- Area: 432 Square Feet
- Dimensions: 24 x 18
Kitchen
- Level: Main
- Area: 128 Square Feet
- Dimensions: 16 x 8
Living room
- Level: Main
- Area: 270 Square Feet
- Dimensions: 15 x 18
Heating
- Forced Air
Cooling
- Central Air
Appliances
- Included: Air-To-Air Exchanger, Dishwasher, Disposal, Dryer, Exhaust Fan, Gas Water Heater, Microwave, Range, Refrigerator, Washer
- Laundry: Electric Dryer Hookup, Laundry Room, Main Level, Sink, Washer Hookup
Features
- Basement: Drain Tiled,Egress Window(s),Finished,Full,Partially Finished,Storage Space,Sump Basket,Walk-Out Access
- Number of fireplaces: 1
- Fireplace features: Gas, Living Room
Interior area
- Total structure area: 3,160
- Total interior livable area: 2,552 sqft
- Finished area above ground: 1,580
- Finished area below ground: 972
Property
Parking
- Total spaces: 3
- Parking features: Attached, Concrete, Garage Door Opener, Heated Garage, Insulated Garage
- Attached garage spaces: 3
- Has uncovered spaces: Yes
- Details: Garage Dimensions (34 x 28)
Accessibility
- Accessibility features: None
Features
- Levels: One
- Stories: 1
- Patio & porch: Deck, Front Porch, Patio
- Pool features: None
- Fencing: None
Lot
- Size: 0.25 Acres
- Dimensions: 79 x 140
- Features: Tree Coverage - Light
Details
- Additional structures: Bunk House
- Foundation area: 1580
- Parcel number: 276013290170
- Zoning description: Residential-Single Family
Construction
Type & style
- Home type: SingleFamily
- Property subtype: Single Family
Materials
- Frame
- Roof: Age 8 Years or Less
Condition
- New construction: No
- Year built: 2012
Utilities & green energy
- Electric: Circuit Breakers
- Gas: Natural Gas
- Sewer: City Sewer - In Street
- Water: City Water/Connected
Community & HOA
Community
- Subdivision: Quail Rdg 02
HOA
- Has HOA: No
Location
- Region: River Falls
Financial & listing details
- Price per square foot: $235/sqft
- Tax assessed value: $511,700
- Annual tax amount: $7,579
- Date on market: 6/23/2026
- Cumulative days on market: 28 days
- Road surface type: Paved
Estimated market value
Not available
Estimated sales range
Not available
Not available
Price history
| Date | Event | Price |
|---|---|---|
| 6/23/2026 | Listed for sale | $600,000+124.1%$235/sqft |
Source:  NorthstarMLS as distributed by MLS GRID #7095370 Report a problem NorthstarMLS as distributed by MLS GRID #7095370 Report a problem | ||
| 5/15/2012 | Sold | $267,700+522.6%$105/sqft |
Source: Public Record Report a problem | ||
| 12/22/2011 | Sold | $43,000$17/sqft |
Source: Public Record Report a problem | ||
Public tax history
| Year | Property taxes | Tax assessment |
|---|---|---|
| 2024 | $7,274 +2.8% | $389,300 |
| 2023 | $7,076 +5.6% | $389,300 |
| 2022 | $6,698 +0% | $389,300 |
| 2021 | $6,696 +6.8% | $389,300 +49.2% |
| 2020 | $6,272 -4.7% | $261,000 |
| 2019 | $6,578 +0% | $261,000 |
| 2018 | $6,575 +15.2% | $261,000 |
| 2017 | $5,706 +4.5% | $261,000 |
| 2016 | $5,462 -3.1% | $261,000 |
| 2015 | $5,638 +10.8% | $261,000 -3.3% |
| 2014 | $5,089 -4.9% | $270,000 |
| 2013 | $5,350 +286.8% | $270,000 +268.3% |
| 2012 | $1,383 +10.2% | $73,300 +15.8% |
| 2011 | $1,255 +1.8% | $63,300 |
| 2010 | $1,233 +2.3% | $63,300 |
| 2009 | $1,205 -2.8% | $63,300 |
| 2007 | $1,240 +3.5% | $63,300 |
| 2006 | $1,198 +13.4% | $63,300 +47.2% |
| 2005 | $1,057 +0.4% | $43,000 |
| 2004 | $1,052 +56.4% | $43,000 +53.6% |
| 2003 | $673 | $28,000 |
Find assessor info on the county website
Monthly payment
Est. payment
Payment breakdown
Explore the cost of this home by adjusting the details. Changes won't be saved.Climate risks
Neighborhood: 54022
Nearby schools
GreatSchools rating
- 6/10Westside Elementary SchoolGrades: PK-5Distance: 0.5 mi
- 7/10Meyer Middle SchoolGrades: 6-8Distance: 1.6 mi
- 9/10River Falls High SchoolGrades: 9-12Distance: 2.1 mi
- $461,100-- bd-- ba-- sqft1674 Valley Quail Dr, River Falls, WI 54022Off Market
- $520,100-- bd-- ba-- sqft1686 Valley Quail Dr, River Falls, WI 54022Off Market
- $466,8003 bd3 ba2.3k sqft1666 Valley Quail Dr, River Falls, WI 54022Off Market

- $530,8005 bd3 ba3.4k sqft1694 Valley Quail Dr, River Falls, WI 54022Off Market
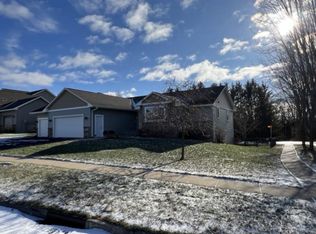
- $440,900-- bd-- ba-- sqft1681 Valley Quail Dr, River Falls, WI 54022Off Market
- $423,6004 bd2 ba1.8k sqft1675 Valley Quail Dr, River Falls, WI 54022Off Market
- $525,6002 bd2 ba1.3k sqft1687 Valley Quail Dr, River Falls, WI 54022Off Market
- $524,7004 bd3 ba3k sqft1660 Valley Quail Dr, River Falls, WI 54022Off Market
A local agent can set up tours, give advice and negotiate with sellers.
Similar homes
- $585,0004 bd4 ba2.6k sqftN7432 State Road 65, River Falls, WI 54022For Sale
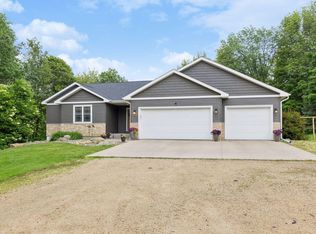
 MLS ID #7083154, Lori S. Bernard, Century 21 Affiliated*. NorthstarMLS as distributed by MLS GRID
 - $545,0005 bd2 ba2.8k sqftN7992 988th St, River Falls, WI 54022For Sale
 MLS ID #7106928, Aaron R. Cudd, Keller Williams Integrity WI/MN. NorthstarMLS as distributed by MLS GRID
 - $470,0003 bd3 ba2.4k sqft67 W Wood Ridge Dr, River Falls, WI 54022For Sale
 MLS ID #7105522, Jennifer M Syverson, EXP Realty, LLC. NorthstarMLS as distributed by MLS GRID
 - $529,9002 bd3 ba2.8k sqft2311 Golf View Dr, River Falls, WI 54022For Sale
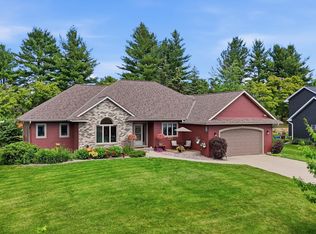 MLS ID #7091227, Meghan Elise Porter, Real Broker LLC. NorthstarMLS as distributed by MLS GRID
 - $429,9004 bd3 ba1.9k sqft322 N Cudd Ave, River Falls, WI 54022For SaleMLS ID #7090566, Tamara Early, Keller Williams Integrity WI/MN. NorthstarMLS as distributed by MLS GRID
- $345,0004 bd2 ba2.3k sqft415 N 8th St, River Falls, WI 54022For SaleMLS ID #7095331, Betty Most-Baugher, Edina Realty, Inc.. NorthstarMLS as distributed by MLS GRID
- $329,9004 bd2 ba1.6k sqft843 Leroy Ln, River Falls, WI 54022For SaleMLS ID #7082212, Melissa Wiegele, Coldwell Banker Realty. NorthstarMLS as distributed by MLS GRID
- $665,0004 bd3 ba2.7k sqft1749 110th Ave, Hammond, WI 54015For SaleMLS ID #7107789, Melissa Wiegele, Coldwell Banker Realty. NorthstarMLS as distributed by MLS GRID
- $574,9004 bd3 ba2.4k sqft416 N Glover Rd, Hudson, WI 54016For SaleMLS ID #7089149, Jackson Rohde, EXP Realty, LLC. NorthstarMLS as distributed by MLS GRID
- $599,9005 bd3 ba3.2k sqft804 Grant Ave, Hudson, WI 54016For SaleMLS ID #7095772, Anne E. Anderson, eXp Realty. NorthstarMLS as distributed by MLS GRID
- $415,0003 bd2 ba1.5k sqft2909 Elgin Ct, River Falls, WI 54022For SaleMLS ID #7104759, Betty Most-Baugher, Edina Realty, Inc.. NorthstarMLS as distributed by MLS GRID
- $375,0003 bd2 ba1.9k sqft1126 E Division St, River Falls, WI 54022For SaleMLS ID #7094526, Betty Most-Baugher, Edina Realty, Inc.. NorthstarMLS as distributed by MLS GRID
- $450,0002 bd2 ba2.2k sqftN8554 1205th St, River Falls, WI 54022For SaleMLS ID #7092173, Dana Cudd, Property Executives Realty. NorthstarMLS as distributed by MLS GRID
- $850,0004 bd4 ba3.7k sqftW12160 742nd Ave, River Falls, WI 54022For SaleMLS ID #7101236, Abby Zezza, Real Broker LLC. NorthstarMLS as distributed by MLS GRID
- $419,9003 bd2 ba1.4k sqft3188 Newcastle Dr, River Falls, WI 54022For SaleMLS ID #7092075, Peter Goodwin, Realty ONE Group SIMPLIFIED. NorthstarMLS as distributed by MLS GRID
- $415,0003 bd2 ba1.2k sqftN8514 850th St, River Falls, WI 54022For SaleMLS ID #7088668, Betty Most-Baugher, Edina Realty, Inc.. NorthstarMLS as distributed by MLS GRID
- $625,0004 bd2 ba2.3k sqft282 Croixview Dr S, Afton, MN 55001For SaleMLS ID #7049802, Anton Martinez, Pemberton RE. NorthstarMLS as distributed by MLS GRID
- $579,0004 bd3 ba2.4k sqft3895 Arlington Dr, Woodbury, MN 55129For SaleMLS ID #7091729, John Lockner, RE/MAX Results. NorthstarMLS as distributed by MLS GRID
- $610,0004 bd4 ba3.3k sqft3794 Smithfield Curv, Woodbury, MN 55129For SaleMLS ID #7085904, Patti K. Lindberg, Edina Realty, Inc.. NorthstarMLS as distributed by MLS GRID
- $629,9004 bd4 ba3.2k sqftN6386 1317th St, Prescott, WI 54021For SaleMLS ID #7028493, Michael Olson, Coldwell Banker Realty. NorthstarMLS as distributed by MLS GRID
