Welcome home to this beautifully maintained 3-bedroom, 3-bath split-level located in the highly desirable Sterling Ponds neighborhood of River Falls. Built in 2020, this move-in-ready home offers the perfect blend of modern finishes, functional design, and comfortable living. The open-concept main level features a spacious kitchen, bright dining area, and inviting living room with a cozy gas fireplace, two bedrooms and two baths, creating an ideal space for both everyday living and entertaining. The finished lower level expands your living space with a large family room featuring an electric fireplace, an additional bedroom, 3/4 bath, and utility room. Enjoy exceptional storage with two walk-in closets and take advantage of outdoor living on the large deck overlooking a fenced backyard. A dedicated play area beneath the deck and a relaxing outdoor sauna make this property truly stand out. The oversized 3-car attached garage is heated and finished, and provides ample space for vehicles, toys, and tools. Conveniently located near schools, parks, trails, and all the amenities River Falls has to offer, this exceptional home is one you won't want to miss. Seller may consider a concession toward a 2-1 temporary mortgage payment buydown subject to negotiated terms, buyer qualification, lender approval and applicable loan program limits, contact listing agent for details.
For sale
Price cut: $10.1K (10/1)
$529,900
3177 Kingston St, River Falls, WI 54022
3beds
2,159sqft
Single Family Residence
Built in 2020
9,583 Square Feet Lot
$-- Zestimate®
$245/sqft
$-- HOA
What's special
Electric fireplaceModern finishesFinished lower levelLarge family roomFunctional designAdditional bedroomSpacious kitchen
- 69 days
- 149
- 2
Zillow last checked:
Listing updated:
Listed by:
Tim R Sullivan 218-206-3254,
Edina Realty, Inc. - Duluth
Source: Lake Superior Area Realtors as distributed by MLS GRID,MLS#: 6127691
Facts & features
Interior
Bedrooms & bathrooms
- Bedrooms: 3
- Bathrooms: 3
- Full bathrooms: 1
- 3/4 bathrooms: 2
Rooms
- Room types: Family/Rec, Utility Room, Landing
Primary bedroom
- Description: Walk-in closet and full bath.
- Level: Main
- Area: 153.75 Square Feet
- Dimensions: 12.5 x 12.3
Bedroom
- Description: Roomy, full bath right next door.
- Level: Main
- Area: 120.25 Square Feet
- Dimensions: 9.11 x 13.2
Bedroom
- Description: Generous, with walk-in closet.
- Level: Lower
- Area: 142.5 Square Feet
- Dimensions: 9.5 x 15
Dining room
- Description: Lots of light.
- Level: Main
- Area: 112.5 Square Feet
- Dimensions: 9 x 12.5
Family room
- Description: Electric fireplace and lots of space!
- Level: Lower
- Area: 616.2 Square Feet
- Dimensions: 23.7 x 26
Kitchen
- Description: Spacious, with center island.
- Level: Main
- Area: 115.5 Square Feet
- Dimensions: 11 x 10.5
Living room
- Description: Open concept with cozy fireplace.
- Level: Main
- Area: 191.52 Square Feet
- Dimensions: 11.4 x 16.8
Utility room
- Description: Easy access to all utilities.
- Level: Lower
- Area: 128 Square Feet
- Dimensions: 10 x 12.8
Heating
- Natural Gas
Cooling
- Central Air
Appliances
- Included: Water Heater-Electric, Water Softener-Owned, Dishwasher, Disposal, Dryer, Microwave, Range, Refrigerator, Washer
- Laundry: Dryer Hook-Ups, Washer Hookup
Features
- Ceiling Fan(s), Kitchen Island, Sauna, Vaulted Ceilings, Walk-In Closet(s), Foyer-Entrance
- Doors: Patio Door
- Windows: Vinyl Windows
- Basement: Full,Finished,Bath,Bedrooms,Family/Rec Room,Fireplace,Utility Room,Washer Hook-Ups,Dryer Hook-Ups
- Number of fireplaces: 2
- Fireplace features: Gas, Basement
Interior area
- Total interior livable area: 2,159 sqft
- Finished area above ground: 1,144
- Finished area below ground: 1,015
Property
Parking
- Total spaces: 3
- Parking features: Asphalt, Attached, Heat, Insulation
- Attached garage spaces: 3
Features
- Levels: Split Entry
- Patio & porch: Deck
- Exterior features: Rain Gutters
- Fencing: Partial
Lot
- Size: 9,583 Square Feet
- Dimensions: 118 x 80
Details
- Additional structures: Sauna
- Foundation area: 1144
- Parcel number: 276116216000
- Zoning description: Residential
Construction
Type & style
- Home type: SingleFamily
- Property subtype: Single Family Residence
Materials
- Stone, Vinyl, Frame/Wood
- Foundation: Concrete Perimeter
- Roof: Asphalt Shingle
Condition
- Previously Owned
- New construction: No
- Year built: 2020
Utilities & green energy
- Electric: Other
- Sewer: Public Sewer
- Water: Public
Community & HOA
HOA
- Has HOA: No
Location
- Region: River Falls
Financial & listing details
- Price per square foot: $245/sqft
- Tax assessed value: $542,300
- Annual tax amount: $7,222
- Date on market: 8/31/2026
- Cumulative days on market: 67 days
- Listing terms: Conventional,FHA,VA Loan
Estimated market value
Not available
Estimated sales range
Not available
Not available
Price history
| Date | Event | Price |
|---|---|---|
| 10/1/2026 | Price change | $529,900-1.9%$245/sqft |
Source:  Lake Superior Area Realtors as distributed by MLS GRID #6127691 Report a problem | ||
| 9/3/2026 | Listed for sale | $540,000+77.6%$250/sqft |
Source:  NorthstarMLS as distributed by MLS GRID #7136041 Report a problem | ||
| 10/30/2020 | Sold | $304,088+1.4%$141/sqft |
Source: NorthstarMLS as distributed by MLS GRID #5573744 Report a problem | ||
| 10/22/2020 | Pending sale | $299,900$139/sqft |
Source: Keller Williams Rlty Integrity* #5573744 Report a problem | ||
| 8/12/2020 | Price change | $299,900+6%$139/sqft |
Source: Keller Williams Rlty Integrity* #5573744 Report a problem | ||
| 6/16/2020 | Listed for sale | $282,900$131/sqft |
Source: Keller Williams Rlty Integrity* #5573778 Report a problem | ||
Public tax history
| Year | Property taxes | Tax assessment |
|---|---|---|
| 2025 | $8,036 +17.3% | $527,400 +55.8% |
| 2024 | $6,848 +11.6% | $338,600 +1.1% |
| 2023 | $6,137 +27.4% | $334,900 +10.1% |
| 2022 | $4,818 -2.6% | $304,100 |
| 2021 | $4,946 | $304,100 |
Find assessor info on the county website
Monthly payment
Est. payment
Payment breakdown
Explore the cost of this home by adjusting the details. Changes won't be saved.Climate risks
Neighborhood: 54022
Similar homes
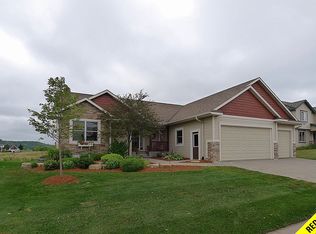
- $495,0003 bd3 ba2.5k sqft870 Brentwood Cir, River Falls, WI 54022For Sale
 MLS ID #7166992, Toot Penovich, Realty ONE Group SIMPLIFIED. NorthstarMLS as distributed by MLS GRID
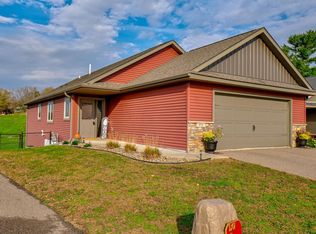
- $449,0004 bd3 ba2.3k sqft1628 Covey Drive, River Falls, WI 54022For Sale
 MLS ID #1606435, Terry McKay. NWWMLS
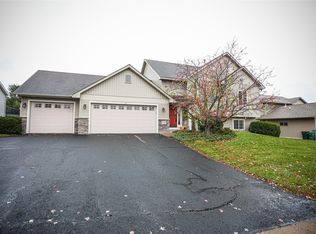
- $439,9003 bd2 ba1.7k sqft3563 Newcastle Dr, River Falls, WI 54022For Sale
 MLS ID #7141709, Capecchi & Company, EXP Realty, LLC. NorthstarMLS as distributed by MLS GRID
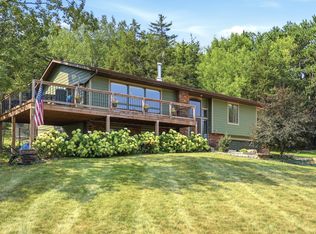
- $560,0005 bd3 ba2.6k sqftN8227 1015th St, River Falls, WI 54022For Sale
 MLS ID #7116264, Sonja Anderson, Property Executives Realty. NorthstarMLS as distributed by MLS GRID
- $580,0004 bd3 ba2.5k sqft1680 Valley Quail Drive, River Falls, WI 54022For SaleMLS ID #1602406, Terry McKay. NWWMLS
- $525,0005 bd2 ba2.8k sqftN7992 988th St, River Falls, WI 54022For SaleMLS ID #7106928, Aaron R. Cudd, Keller Williams Premier Realty. NorthstarMLS as distributed by MLS GRID
- $599,9004 bd3 ba2.7k sqft525 Devin Ln, River Falls, WI 54022For SaleMLS ID #7143303, Aaron R. Cudd, Keller Williams Premier Realty. NorthstarMLS as distributed by MLS GRID
- $535,0003 bd3 ba2k sqft1525 78th Ave, Roberts, WI 54023For SaleMLS ID #7147394, Stephanie Lamia, EXIT Realty Springside. NorthstarMLS as distributed by MLS GRID
- $535,0004 bd3 ba2.3k sqft473 Country View Rd, Hudson, WI 54016For SaleMLS ID #7151618, Susan Lindstrom, Edina Realty, Inc.. NorthstarMLS as distributed by MLS GRID
- $599,0003 bd2 ba1.6k sqft911 67th Avenue, Hudson, WI 54016For SaleMLS ID #1603301, Abby Zezza. NWWMLS
- $497,5004 bd3 ba2.3k sqftN5191 738th St, Ellsworth, WI 54011For SaleMLS ID #7129261, Linda K. Everett, Edina Realty, Inc.. NorthstarMLS as distributed by MLS GRID
- $335,0005 bd2 ba1.7k sqft439 N 8th St, River Falls, WI 54022For SaleMLS ID #7143632, Natasha Herum, Property Executives Realty. NorthstarMLS as distributed by MLS GRID
- $455,0004 bd2 ba2.2k sqft9379 Jane Cir N, Lake Elmo, MN 55042For SaleMLS ID #7169530, Jeffrey Hagel, Jeff Hagel. NorthstarMLS as distributed by MLS GRID
- $545,0003 bd3 ba2.4k sqft641 205th Ave, Somerset, WI 54025For SaleMLS ID #7110195, Amy J. McCune, Realty ONE Group SIMPLIFIED. NorthstarMLS as distributed by MLS GRID
- $320,0003 bd3 ba1.7k sqft1836 Kristy St, River Falls, WI 54022For SaleMLS ID #7142790, Cali Flett, Property Executives Realty. NorthstarMLS as distributed by MLS GRID
- $569,9004 bd4 ba2.9k sqft3221 Meadow Brook Pl, Woodbury, MN 55125For SaleMLS ID #7166939, Matthew R. Vorwerk, Coldwell Banker Realty. NorthstarMLS as distributed by MLS GRID
- $399,5003 bd2 ba1.8k sqft1112 Grandview Dr, Hudson, WI 54016For SaleMLS ID #7145212, Lori S. Bernard, Century 21 Affiliated*. NorthstarMLS as distributed by MLS GRID
- $529,9005 bd3 ba2.6k sqft271 Eagle Ridge Dr, Roberts, WI 54023For SaleMLS ID #7123046, Dustin Dodge, Ferndale Realty. NorthstarMLS as distributed by MLS GRID
- $549,0003 bd3 ba2.8k sqft6597 91st St S, Cottage Grove, MN 55016For SaleMLS ID #7148906, Kathy Harrington, Gerrety Real Estate Group LLC. NorthstarMLS as distributed by MLS GRID
