Welcome to this beautifully maintained home built in 2021, offering approximately 2,887 total finished square feet. Clean, modern finishes and an open layout create a comfortable, move-in ready feel. The bright main-level living room features a gas fireplace, with an open connection to the kitchen and dining area for everyday living and entertainment. The beautifully finished kitchen offers solid surface countertops, modern cabinetry, quality appliances, and durable LVP flooring, while the adjacent dining area provides an ideal setting for casual meals, dinners, and gatherings. The spacious primary bedroom features comfortable carpeting and a clean, modern feel, while the second bedroom offers flexible space for guests, a home office, or other living needs. Two full main-level bathrooms provide convenience and feature clean, well-maintained finishes.
A dedicated mudroom creates a practical transition between the heated garage and main living area, offering valuable organization for coats, shoes, bags, and everyday household items. The separate laundry room keeps appliances and household tasks conveniently organized away from the main living spaces. The finished lookout lower level dramatically expands the home's entertainment and living space, with large windows bringing natural light into the comfortable recreation area. A custom basement bar with a beautiful live-edge walnut countertop and beverage cooler creates an impressive gathering space. The dedicated theater room includes in-wall surround-sound speakers for an immersive movie and further entertainment experience, while the separate game area provides room for a pool table and features dedicated pool-table lighting.
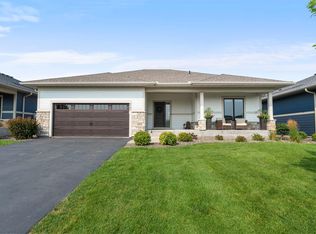
The spacious attached, heated 3 car garage offers exceptional convenience and year round functionality, with plenty of room for vehicles, recreational equipment, tools, and storage, plus direct access into the home. Outside, the large backyard provides room for outdoor activities , recreation, gardening, pets, or creating an outdoor entertaining area, while the in-ground sprinkler system helps maintain the lawn. Low maintenance vinyl siding and architectural shingles provide attractive, durable exterior finishes in a desirable Cottage Grove residential setting.
Active
Price cut: $9K (11/3)
$549,000
6597 91st St S, Cottage Grove, MN 55016
3beds
2,887sqft
Single Family
Built in 2021
9,147 Square Feet Lot
$556,100 Zestimate®
$190/sqft
$-- HOA
What's special
- 41 days
- 234
- 1
Zillow last checked:
Listing updated:
Listed by:
Kathy Harrington 651-755-1169,
Gerrety Real Estate Group LLC
Source: NorthstarMLS as distributed by MLS GRID,MLS#: 7148906
Facts & features
Interior
Bedrooms & bathrooms
- Bedrooms: 3
- Bathrooms: 3
- Full bathrooms: 2
- 3/4 bathrooms: 1
Bedroom
- Level: Main
- Area: 225 Square Feet
- Dimensions: 15 x 15
Bedroom 2
- Level: Main
- Area: 121 Square Feet
- Dimensions: 11 x 11
Bedroom 3
- Level: Lower
- Area: 165 Square Feet
- Dimensions: 15 x 11
Great room
- Level: Lower
- Area: 527 Square Feet
- Dimensions: 31 x 17
Kitchen
- Level: Main
- Area: 180 Square Feet
- Dimensions: 15 x 12
Laundry
- Level: Main
- Area: 60 Square Feet
- Dimensions: 6 x 10
Living room
- Level: Main
- Area: 238 Square Feet
- Dimensions: 17 x 14
Media room
- Level: Lower
- Area: 176 Square Feet
- Dimensions: 16 x 11
Mud room
- Level: Main
- Area: 25 Square Feet
- Dimensions: 5 x 5
Heating
- Forced Air, Fireplace(s)
Cooling
- Central Air
Appliances
- Included: Air-To-Air Exchanger, Dishwasher, Disposal, Dryer, Exhaust Fan, Humidifier, Gas Water Heater, Microwave, Range, Refrigerator, Washer, Water Softener Owned
- Laundry: Gas Dryer Hookup, Laundry Room, Main Level, Washer Hookup
Features
- Basement: Daylight,Drain Tiled,Finished,Full,Storage Space,Sump Basket,Sump Pump,Tile Shower
- Number of fireplaces: 1
- Fireplace features: Family Room, Gas
Interior area
- Total structure area: 2,887
- Total interior livable area: 2,887 sqft
- Finished area above ground: 1,582
- Finished area below ground: 1,305
Property
Parking
- Total spaces: 3
- Parking features: Attached, Asphalt, Garage Door Opener, Heated Garage
- Attached garage spaces: 3
- Has uncovered spaces: Yes
- Details: Garage Dimensions (24 x 30)
Accessibility
- Accessibility features: None
Features
- Levels: One
- Stories: 1
- Patio & porch: Front Porch
- Pool features: None
- Fencing: None
Lot
- Size: 9,147 Square Feet
- Dimensions: 125 x 87 x 138 x 63
- Features: Irregular Lot
Details
- Foundation area: 1582
- Parcel number: 1902721120080
- Zoning description: Residential-Single Family
Construction
Type & style
- Home type: SingleFamily
- Property subtype: Single Family
Materials
- Concrete, Frame
- Roof: Age 8 Years or Less,Architectural Shingle
Condition
- New construction: No
- Year built: 2021
Utilities & green energy
- Electric: Circuit Breakers, 100 Amp Service, Power Company: Xcel Energy
- Gas: Electric, Natural Gas
- Sewer: City Sewer/Connected
- Water: City Water/Connected
Community & HOA
Community
- Subdivision: Summers Landing 4th Add
HOA
- Has HOA: No
Location
- Region: Cottage Grove
Financial & listing details
- Price per square foot: $190/sqft
- Tax assessed value: $426,200
- Annual tax amount: $6,511
- Date on market: 9/23/2026
- Road surface type: Paved
Estimated market value
$556,100
$528,000 - $584,000
$3,228/mo
Price history
| Date | Event | Price |
|---|---|---|
| 11/3/2026 | Price change | $549,000-1.6%$190/sqft |
Source:  NorthstarMLS as distributed by MLS GRID #7148906 Report a problem | ||
| 10/5/2026 | Price change | $558,000-5.4%$193/sqft |
Source: NorthstarMLS as distributed by MLS GRID #7148906 Report a problem | ||
| 9/29/2026 | Listed for sale | $589,900+31.1%$204/sqft |
Source: NorthstarMLS as distributed by MLS GRID #7148906 Report a problem | ||
| 11/11/2021 | Listing removed | -- |
Source:  Lennar Homes Report a problem | ||
| 11/4/2021 | Listed for sale | $449,990$156/sqft |
Source: Lennar Homes Report a problem | ||
Public tax history
| Year | Property taxes | Tax assessment |
|---|---|---|
| 2025 | $5,406 -0.4% | $418,000 -7% |
| 2024 | $5,426 +8.6% | $449,500 +10.7% |
| 2023 | $4,998 +310.3% | $406,000 +417.9% |
| 2022 | $1,218 +680.8% | $78,400 -26.1% |
| 2021 | $156 | $106,100 |
Find assessor info on the county website
Monthly payment
Est. payment
Payment breakdown
Explore the cost of this home by adjusting the details. Changes won't be saved.Climate risks
Neighborhood: 55016
- $580,9004 bd2 ba3.3k sqft6595 91st Alco S, Cottage Grove, MN 55016Off Market
- $531,4003 bd2 ba2.8k sqft6605 91st Alcove S, Cottage Grove, MN 55016Off Market
- $532,5003 bd4 ba1.9k sqft9091 Granada Ave S, Cottage Grove, MN 55016Off Market
- $469,9903 bd3 ba1.9k sqft9099 Granada Ave S, Cottage Grove, MN 55016Sold
Similar homes
- $527,9904 bd3 ba2.4k sqft8852 63rd St S, Cottage Grove, MN 55016New Construction
 NorthstarMLS as distributed by MLS GRID
- $524,9904 bd3 ba2.4k sqft8849 63rd St S, Cottage Grove, MN 55016New Construction
 NorthstarMLS as distributed by MLS GRID
- $429,9005 bd3 ba2.8k sqft10586 Goodview Ave S, Cottage Grove, MN 55016New Construction
 MLS ID #7110425, Jacob Minks, Capstone Realty, LLC. NorthstarMLS as distributed by MLS GRID
- $569,9004 bd3 ba3k sqft5190 Sundial Ln, Woodbury, MN 55129For Sale
 MLS ID #7141291, Amy Collins, RE/MAX Results. NorthstarMLS as distributed by MLS GRID
- $399,9004 bd3 ba2.4k sqft10563 Goodview Ave S, Cottage Grove, MN 55016New ConstructionMLS ID #7152907, Jacob Minks, Capstone Realty, LLC. NorthstarMLS as distributed by MLS GRID
- $549,9004 bd4 ba3.1k sqft20511 Islandview Cir, Lakeville, MN 55044For SaleMLS ID #7167934, Scott M. Hutchinson, Re/Max Advantage Plus. NorthstarMLS as distributed by MLS GRID
- $550,0005 bd4 ba3.1k sqft738 Greten Ln, Hastings, MN 55033For SaleMLS ID #7152569, Michelle Tjomsland, InMotion Realty. NorthstarMLS as distributed by MLS GRID
- $404,9994 bd3 ba1.8k sqft10634 Hinton Ave S, Cottage Grove, MN 55016New ConstructionMLS ID #7143077, Kelly Johnson, Lennar Sales Corp. NorthstarMLS as distributed by MLS GRID
- $624,9994 bd3 ba3.3k sqft524 Aidan Cv, Eagan, MN 55123For SaleMLS ID #7158860, Mike J. Westphalen, RE/MAX Advantage Plus. NorthstarMLS as distributed by MLS GRID
- $495,0003 bd3 ba2.5k sqft870 Brentwood Cir, River Falls, WI 54022For SaleMLS ID #7166992, Toot Penovich, Realty ONE Group SIMPLIFIED. NorthstarMLS as distributed by MLS GRID
- $499,9004 bd3 ba2.5k sqft4615 Parkridge Dr, Eagan, MN 55123For SaleMLS ID #7142857, Aaron Benjamin Christensen, Edina Realty. NorthstarMLS as distributed by MLS GRID
- $619,9005 bd4 ba4.2k sqft4692 159th St W, Apple Valley, MN 55124For SaleMLS ID #7167337, Pete Scheldt, Keller Williams Preferred Rlty. NorthstarMLS as distributed by MLS GRID
- $600,0004 bd3 ba2.6k sqft1309 Shadow Creek Curv, Eagan, MN 55123For SaleMLS ID #7115083, Moe Mossa, Savvy Avenue, LLC. NorthstarMLS as distributed by MLS GRID
- $789,9004 bd4 ba3.8k sqft6610 108th St S, Cottage Grove, MN 55016New ConstructionMLS ID #7143261, Jeremy D Berg, Edina Realty, Inc.. NorthstarMLS as distributed by MLS GRID
- $450,0003 bd4 ba2.7k sqft8218 Lori Ln, Woodbury, MN 55125For SaleMLS ID #7105146, David Harvieux, LaBelle Real Estate Group Inc. NorthstarMLS as distributed by MLS GRID
- $495,0003 bd3 ba2.8k sqft4852 Airlake Dr, Woodbury, MN 55129For SaleMLS ID #7162917, Kerby & Cristina Real Estate Experts, RE/MAX Results. NorthstarMLS as distributed by MLS GRID
- $536,0004 bd2 ba2.2k sqft1750 Upper 141st St E, Rosemount, MN 55068For SaleMLS ID #7139960, Amber N Broadway, Opendoor Brokerage, LLC. NorthstarMLS as distributed by MLS GRID
- $589,9904 bd3 ba2.5k sqft4602 Island Park Bay, Woodbury, MN 55129New ConstructionNorthstarMLS as distributed by MLS GRID
- $400,0003 bd2 ba2k sqft1141 Hillcrest Dr, Woodbury, MN 55125For SaleMLS ID #7161970, Daniel J. Smoot, Edina Realty, Inc.. NorthstarMLS as distributed by MLS GRID
