The latest in a storied history of sport center floorplans. Hanson Builders offers the Weston Sport. This thoughtful designed, open-concept home featuring 4 spacious bedrooms up, all with walk-in closets & a second floor laundry. The main floor boasts a gourmet kitchen which includes a huge island, custom cabinets, quartz counters, a beautiful backsplash, floating shelves, a gas cooktop, double ovens, and much more. The lower level showcases a large family room and of course the sport center! This home is located in Hanson Builder's newest neighborhood, Mississippi Landing – which offers the perfect balance of natural beauty and modern convenience. Located just off the scenic shores of the Mississippi River, providing a unique setting with over 100 acres of nearby parkland, trails, and outdoor space—all while being minutes from everything Cottage Grove has to offer. Home is complete, move in and enjoy!
Active
$799,900
6610 108th St S, Cottage Grove, MN 55016
4beds
3,834sqft
Single Family
Built in 2025
8,276 Square Feet Lot
$796,500 Zestimate®
$209/sqft
$80/mo HOA
What's special
Huge islandDouble ovensCustom cabinetsBeautiful backsplashGas cooktopQuartz countersGourmet kitchen
- 36 days
- 122
- 8
Zillow last checked:
Listing updated:
Listed by:
Jeremy D Berg 612-702-9003,
Edina Realty, Inc.
Source: NorthstarMLS as distributed by MLS GRID,MLS#: 7143261
Facts & features
Interior
Bedrooms & bathrooms
- Bedrooms: 4
- Bathrooms: 4
- Full bathrooms: 1
- 3/4 bathrooms: 2
- 1/2 bathrooms: 1
Bedroom
- Level: Upper
- Area: 255 Square Feet
- Dimensions: 15x17
Bedroom 2
- Level: Upper
- Area: 132 Square Feet
- Dimensions: 12x11
Bedroom 3
- Level: Upper
- Area: 132 Square Feet
- Dimensions: 11x12
Bedroom 4
- Level: Upper
- Area: 182 Square Feet
- Dimensions: 14x13
Other
- Level: Lower
- Area: 345 Square Feet
- Dimensions: 15x23
Dining room
- Level: Main
- Area: 135 Square Feet
- Dimensions: 15x9
Family room
- Level: Lower
- Area: 450 Square Feet
- Dimensions: 18x25
Kitchen
- Level: Main
- Area: 216 Square Feet
- Dimensions: 18x12
Living room
- Level: Main
- Area: 195 Square Feet
- Dimensions: 15x13
Office
- Level: Main
- Area: 100 Square Feet
- Dimensions: 10x10
Heating
- Forced Air
Cooling
- Central Air
Appliances
- Included: Air-To-Air Exchanger, Cooktop, Dishwasher, Disposal, Dryer, Exhaust Fan, Gas Water Heater, Microwave, Refrigerator, Wall Oven, Washer
Features
- Basement: Daylight,Drain Tiled,Finished,Sump Pump,Walk-Out Access
- Number of fireplaces: 1
- Fireplace features: Gas, Living Room
Interior area
- Total structure area: 4,138
- Total interior livable area: 3,834 sqft
- Finished area above ground: 2,606
- Finished area below ground: 1,228
Property
Parking
- Total spaces: 3
- Parking features: Attached, Asphalt
- Attached garage spaces: 3
- Details: Garage Dimensions (30x24)
Accessibility
- Accessibility features: None
Features
- Levels: Two
- Stories: 2
Lot
- Size: 8,276 Square Feet
- Dimensions: 65 x 130 x 65 x 130
- Features: Tree Coverage - Light
Details
- Foundation area: 1532
- Parcel number: 3002721420034
- Zoning description: Residential-Single Family
Construction
Type & style
- Home type: SingleFamily
- Property subtype: Single Family
Materials
- Concrete
- Roof: Age 8 Years or Less,Asphalt
Condition
- New construction: Yes
- Year built: 2025
Utilities & green energy
- Gas: Natural Gas
- Sewer: City Sewer/Connected
- Water: City Water/Connected
Community & HOA
Community
- Subdivision: Mississippi Landing
HOA
- Has HOA: Yes
- Services included: Other, Professional Mgmt, Sanitation
- HOA fee: $80 monthly
- HOA name: Mississippi Landing Riverview
- HOA phone: 612-791-7080
Location
- Region: Cottage Grove
Financial & listing details
- Price per square foot: $209/sqft
- Tax assessed value: $8,700
- Annual tax amount: $1,004
- Date on market: 9/11/2026
- Cumulative days on market: 182 days
Estimated market value
$796,500
$757,000 - $836,000
$3,998/mo
Price history
| Date | Event | Price |
|---|---|---|
| 9/11/2026 | Listed for sale | $799,900-1.2%$209/sqft |
Source:  NorthstarMLS as distributed by MLS GRID #7143261 Report a problem NorthstarMLS as distributed by MLS GRID #7143261 Report a problem | ||
| 9/8/2026 | Listing removed | $810,000$211/sqft |
Source: NorthstarMLS as distributed by MLS GRID #7040575 Report a problem | ||
| 8/27/2026 | Price change | $810,000-0.6%$211/sqft |
Source: NorthstarMLS as distributed by MLS GRID #7040575 Report a problem | ||
| 8/20/2026 | Price change | $815,000-0.6%$213/sqft |
Source: NorthstarMLS as distributed by MLS GRID #7040575 Report a problem | ||
| 8/13/2026 | Price change | $820,000-0.6%$214/sqft |
Source: NorthstarMLS as distributed by MLS GRID #7040575 Report a problem | ||
| 8/6/2026 | Price change | $825,000-0.6%$215/sqft |
Source: NorthstarMLS as distributed by MLS GRID #7040575 Report a problem | ||
| 7/30/2026 | Price change | $830,000-0.6%$216/sqft |
Source: NorthstarMLS as distributed by MLS GRID #7040575 Report a problem | ||
| 5/7/2026 | Price change | $835,000-0.9%$218/sqft |
Source: NorthstarMLS as distributed by MLS GRID #7040575 Report a problem | ||
| 3/21/2026 | Listed for sale | $842,350$220/sqft |
Source: NorthstarMLS as distributed by MLS GRID #7040575 Report a problem | ||
| 3/21/2026 | Listing removed | $842,350$220/sqft |
Source: NorthstarMLS as distributed by MLS GRID #6764314 Report a problem | ||
| 1/10/2026 | Price change | $842,350+0.9%$220/sqft |
Source: NorthstarMLS as distributed by MLS GRID #6764314 Report a problem | ||
| 7/30/2025 | Listed for sale | $834,702$218/sqft |
Source: NorthstarMLS as distributed by MLS GRID #6764314 Report a problem | ||
Public tax history
| Year | Property taxes | Tax assessment |
|---|---|---|
| 2025 | $162 | $8,700 |
Find assessor info on the county website
Monthly payment
Est. payment
Payment breakdown
Explore the cost of this home by adjusting the details. Changes won't be saved.Climate risks
Neighborhood: 55016
- $490,5003 bd2 ba936 sqft10525 Grey Cloud Trl S, Cottage Grove, MN 55016Off Market
- $969,0004 bd5 ba4k sqft6555 108th St S, Cottage Grove, MN 55016New Construction

- $189,000-- bd-- ba-- sqft6571 108th St S, Cottage Grove, MN 55016Sold
- $8,700-- bd-- ba-- sqft6579 108th St S, Cottage Grove, MN 55016Off Market
Similar homes
- $874,9004 bd3 ba3k sqft6595 108th St S, Cottage Grove, MN 55016For Sale

 MLS ID #7143500, Jeremy D Berg, Edina Realty, Inc.. NorthstarMLS as distributed by MLS GRID
 - $722,9005 bd4 ba3.1k sqft6546 108th St S, Cottage Grove, MN 55016For Sale
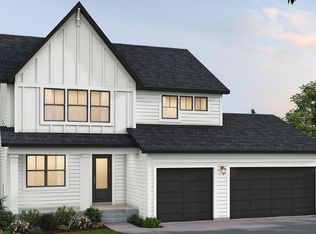 MLS ID #7143506, Jeremy D Berg, Edina Realty, Inc.. NorthstarMLS as distributed by MLS GRID
 - $899,9005 bd5 ba4.5k sqft6578 108th St S, Cottage Grove, MN 55016New Construction
 MLS ID #7143160, Jeremy D Berg, Edina Realty, Inc.. NorthstarMLS as distributed by MLS GRID
 - $979,9005 bd5 ba3.7k sqft6248 Harkness Alcove S, Cottage Grove, MN 55016New Construction
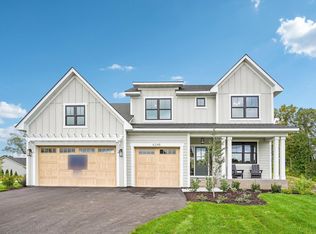 MLS ID #7161229, Heidi Maurer, Gonyea Homes, Inc.. NorthstarMLS as distributed by MLS GRID
 - $849,9004 bd4 ba3.6k sqft6239 Harkness Ln S, Cottage Grove, MN 55016New ConstructionMLS ID #7140627, Heidi Maurer, Gonyea Homes, Inc.. NorthstarMLS as distributed by MLS GRID
- $429,9005 bd3 ba2.8k sqft10586 Goodview Ave S, Cottage Grove, MN 55016New ConstructionMLS ID #7110425, Jacob Minks, Capstone Realty, LLC. NorthstarMLS as distributed by MLS GRID
- $564,9004 bd3 ba3.2k sqft6029 Idsen Ave S, Cottage Grove, MN 55016For SaleMLS ID #7153526, Timothy C Kindem, Keller Williams Realty Integrity Lakes. NorthstarMLS as distributed by MLS GRID
- $773,9144 bd4 ba3.4k sqft4054 Arbor Dr, Woodbury, MN 55129New ConstructionMLS ID #7143229, Jeremy D Berg, Edina Realty, Inc.. NorthstarMLS as distributed by MLS GRID
- $784,9004 bd3 ba3k sqft4048 Arbor Dr, Woodbury, MN 55129New ConstructionMLS ID #7143122, Jeremy D Berg, Edina Realty, Inc.. NorthstarMLS as distributed by MLS GRID
- $410,0004 bd3 ba2.4k sqft6822 102nd St S, Cottage Grove, MN 55016For SaleMLS ID #7149044, Angie Hannan, Pemberton RE. NorthstarMLS as distributed by MLS GRID
- $820,0004 bd4 ba3.8k sqft7400 Agate Trl, Inver Grove Heights, MN 55077For SaleMLS ID #7146868, Nichole N Fredrickson, Compass. NorthstarMLS as distributed by MLS GRID
- $799,9005 bd5 ba3.9k sqft14342 Acer Ave, Rosemount, MN 55068New ConstructionMLS ID #7132633, Joseph S Fohr, Ryan Real Estate Co.. NorthstarMLS as distributed by MLS GRID
- $838,8755 bd4 ba3.6k sqft635 Parkside Ct, Eagan, MN 55123New ConstructionMLS ID #7143776, Patricia S. Gohman, Thorson Realty, Inc.. NorthstarMLS as distributed by MLS GRID
- $799,9005 bd4 ba3.9k sqft8212 198th St W, Lakeville, MN 55044For SaleMLS ID #7155354, Whitney Meester, Re/Max Advantage Plus. NorthstarMLS as distributed by MLS GRID
- $949,9004 bd5 ba4.3k sqft1305 Interlachen Dr, Eagan, MN 55123For SaleMLS ID #7137416, Patrick B. Corbett, Strata Real Estate Resources. NorthstarMLS as distributed by MLS GRID
- $568,9904 bd3 ba2.7k sqft6240 Jennifer Ave S, Cottage Grove, MN 55016New ConstructionNorthstarMLS as distributed by MLS GRID
- $749,9004 bd3 ba3.5k sqft16588 E Lake Dr, Lakeville, MN 55044For SaleMLS ID #7130538, Crystal Vedder, Re/Max Advantage Plus. NorthstarMLS as distributed by MLS GRID
- $669,9004 bd3 ba2.3k sqft13842 Arrowhead Way, Rosemount, MN 55068New ConstructionMLS ID #7159027, Andrew C. Prasky, RE/MAX Advantage Plus. NorthstarMLS as distributed by MLS GRID
- $527,9904 bd3 ba2.4k sqft8852 63rd St S, Cottage Grove, MN 55016New ConstructionMLS ID #7153065, Frank Skirianos, Pulte Homes Of Minnesota, LLC. NorthstarMLS as distributed by MLS GRID
- $968,0754 bd5 ba4.4k sqft4225 Arbor Bay, Woodbury, MN 55129New ConstructionMLS ID #7151559, Jeremy D Berg, Edina Realty, Inc.. NorthstarMLS as distributed by MLS GRID
