The Walton floorplan showcases one of Hanson Builders’ custom exterior designs, featuring cement board siding and fiberglass windows, offering amazing curb appeal. Located in Mississippi Landing, Hanson’s newest neighborhood, this home offers the perfect blend of modern living and natural beauty—just off the scenic Mississippi River with over 100 acres of nearby parkland, trails, and outdoor space, all minutes from Cottage Grove amenities. Built with attention to detail, the home features an open-concept main floor layout and includes: a study, great room with fireplace and large windows, gourmet kitchen, flex room, walk-in pantry, and a mudroom with built-ins. Upstairs offers a large, vaulted-ceiling bonus room, a luxurious Owner’s Suite with a spacious walk-in closet and connected laundry room, two secondary bedrooms that share a Jack & Jill bath, and a third bedroom with a private bath. The finished lower level includes a large rec room, theater/exercise space, ¾ bath, and a fifth bedroom—ideal for guests or extended family. A huge garage and fully landscaped yard are the icing on the cake. Home is now complete and move-in ready. Please note furnture/decor in photos is virtually staged.
Active
$899,900
6578 108th St S, Cottage Grove, MN 55016
5beds
4,522sqft
Single Family
Built in 2025
8,276 Square Feet Lot
$894,600 Zestimate®
$199/sqft
$80/mo HOA
What's special
Walk-in pantryFully landscaped yardAmazing curb appealOpen-concept main floor layoutCement board sidingLarge vaulted-ceiling bonus roomHuge garage
- 36 days
- 95
- 8
Zillow last checked:
Listing updated:
Listed by:
Jeremy D Berg 612-702-9003,
Edina Realty, Inc.
Source: NorthstarMLS as distributed by MLS GRID,MLS#: 7143160
Facts & features
Interior
Bedrooms & bathrooms
- Bedrooms: 5
- Bathrooms: 5
- Full bathrooms: 2
- 3/4 bathrooms: 2
- 1/2 bathrooms: 1
Bedroom
- Level: Upper
- Area: 270 Square Feet
- Dimensions: 18x15
Bedroom 2
- Level: Upper
- Area: 154 Square Feet
- Dimensions: 14x11
Bedroom 3
- Level: Upper
- Area: 165 Square Feet
- Dimensions: 15x11
Bedroom 4
- Level: Upper
- Area: 195 Square Feet
- Dimensions: 15x13
Bedroom 5
- Level: Lower
- Area: 130 Square Feet
- Dimensions: 13x10
Dining room
- Level: Main
- Area: 120 Square Feet
- Dimensions: 12x10
Family room
- Level: Lower
- Area: 323 Square Feet
- Dimensions: 19x17
Flex room
- Level: Main
- Area: 120 Square Feet
- Dimensions: 12x10
Kitchen
- Level: Main
- Area: 240 Square Feet
- Dimensions: 15x16
Living room
- Level: Main
- Area: 289 Square Feet
- Dimensions: 17x17
Study
- Level: Main
- Area: 121 Square Feet
- Dimensions: 11x11
Heating
- Forced Air
Cooling
- Central Air
Appliances
- Included: Cooktop, Dishwasher, Dryer, Exhaust Fan, Microwave, Refrigerator, Wall Oven, Washer
Features
- Basement: Walk-Out Access
- Number of fireplaces: 1
- Fireplace features: Gas, Living Room
Interior area
- Total structure area: 4,691
- Total interior livable area: 4,522 sqft
- Finished area above ground: 3,298
- Finished area below ground: 1,224
Property
Parking
- Total spaces: 3
- Parking features: Attached
- Attached garage spaces: 3
- Details: Garage Dimensions (30x36), Garage Door Height (8)
Accessibility
- Accessibility features: None
Features
- Levels: Two
- Stories: 2
- Pool features: Shared
Lot
- Size: 8,276 Square Feet
- Dimensions: 65 x 130 x 65 x 130
- Features: Tree Coverage - Light
Details
- Foundation area: 1423
- Parcel number: 3002721420030
- Zoning description: Residential-Single Family
Construction
Type & style
- Home type: SingleFamily
- Property subtype: Single Family
Materials
- Roof: Age 8 Years or Less,Asphalt
Condition
- New construction: Yes
- Year built: 2025
Details
- Builder name: HANSON BUILDERS INC
Utilities & green energy
- Gas: Natural Gas
- Sewer: City Sewer/Connected
- Water: City Water/Connected
Community & HOA
Community
- Subdivision: Mississippi Landing
HOA
- Has HOA: Yes
- Services included: Other, Professional Mgmt, Sanitation
- HOA fee: $80 monthly
- HOA name: Mississippi Landing Riverview
- HOA phone: 612-791-7080
Location
- Region: Cottage Grove
Financial & listing details
- Price per square foot: $199/sqft
- Tax assessed value: $8,700
- Annual tax amount: $1,004
- Date on market: 9/11/2026
- Cumulative days on market: 183 days
Estimated market value
$894,600
$850,000 - $939,000
$4,594/mo
Price history
| Date | Event | Price |
|---|---|---|
| 9/11/2026 | Listed for sale | $899,900-0.5%$199/sqft |
Source:  NorthstarMLS as distributed by MLS GRID #7143160 Report a problem NorthstarMLS as distributed by MLS GRID #7143160 Report a problem | ||
| 9/8/2026 | Listing removed | $904,000$200/sqft |
Source: NorthstarMLS as distributed by MLS GRID #7021784 Report a problem | ||
| 8/27/2026 | Price change | $904,000-0.6%$200/sqft |
Source: NorthstarMLS as distributed by MLS GRID #7021784 Report a problem | ||
| 8/20/2026 | Price change | $909,000-0.5%$201/sqft |
Source: NorthstarMLS as distributed by MLS GRID #7021784 Report a problem | ||
| 8/13/2026 | Price change | $914,000-0.5%$202/sqft |
Source: NorthstarMLS as distributed by MLS GRID #7021784 Report a problem | ||
| 8/6/2026 | Price change | $919,000-0.5%$203/sqft |
Source: NorthstarMLS as distributed by MLS GRID #7021784 Report a problem | ||
| 7/30/2026 | Price change | $924,000-0.5%$204/sqft |
Source: NorthstarMLS as distributed by MLS GRID #7021784 Report a problem | ||
| 5/7/2026 | Price change | $929,000-0.6%$205/sqft |
Source: NorthstarMLS as distributed by MLS GRID #7021784 Report a problem | ||
| 2/16/2026 | Listed for sale | $934,870$207/sqft |
Source: NorthstarMLS as distributed by MLS GRID #7021784 Report a problem | ||
| 2/16/2026 | Listing removed | $934,870$207/sqft |
Source: NorthstarMLS as distributed by MLS GRID #6764350 Report a problem | ||
| 8/21/2025 | Price change | $934,870+0.5%$207/sqft |
Source: NorthstarMLS as distributed by MLS GRID #6764350 Report a problem | ||
| 7/31/2025 | Listed for sale | $930,047$206/sqft |
Source: NorthstarMLS as distributed by MLS GRID #6764350 Report a problem | ||
Public tax history
| Year | Property taxes | Tax assessment |
|---|---|---|
| 2025 | $162 | $8,700 |
Find assessor info on the county website
Monthly payment
Est. payment
Payment breakdown
Explore the cost of this home by adjusting the details. Changes won't be saved.Climate risks
Neighborhood: 55016
- $389,9004 bd3 ba2.4k sqft10593 Goodview Ave S, Cottage Grove, MN 55016Pending
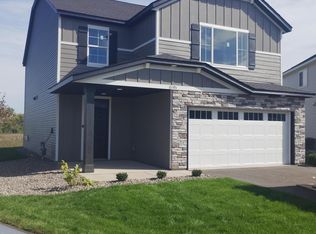
- $339,9003 bd3 ba1.6k sqft10599 Goodview Ave S, Cottage Grove, MN 55016Pending

- $389,9003 bd3 ba2k sqft10592 Goodview Ave S, Cottage Grove, MN 55016Sold

- $374,9003 bd3 ba2k sqft10587 Goodview Ave S, Cottage Grove, MN 55016New Construction

Similar homes
- $969,0004 bd5 ba4k sqft6555 108th St S, Cottage Grove, MN 55016New Construction

 MLS ID #7151610, Jeremy D Berg, Edina Realty, Inc.. NorthstarMLS as distributed by MLS GRID
 - $874,9004 bd3 ba3k sqft6595 108th St S, Cottage Grove, MN 55016For Sale
 MLS ID #7143500, Jeremy D Berg, Edina Realty, Inc.. NorthstarMLS as distributed by MLS GRID
 - $799,9004 bd4 ba3.8k sqft6610 108th St S, Cottage Grove, MN 55016New Construction
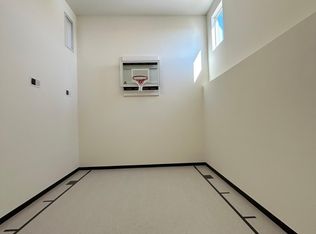 MLS ID #7143261, Jeremy D Berg, Edina Realty, Inc.. NorthstarMLS as distributed by MLS GRID
 - $979,9005 bd5 ba3.7k sqft6248 Harkness Alcove S, Cottage Grove, MN 55016New Construction
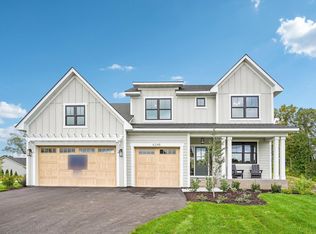 MLS ID #7161229, Heidi Maurer, Gonyea Homes, Inc.. NorthstarMLS as distributed by MLS GRID
 - $722,9005 bd4 ba3.1k sqft6546 108th St S, Cottage Grove, MN 55016For SaleMLS ID #7143506, Jeremy D Berg, Edina Realty, Inc.. NorthstarMLS as distributed by MLS GRID
- $819,9004 bd4 ba3.6k sqft6197 Harkness Ln S, Cottage Grove, MN 55016New ConstructionMLS ID #7110982, Heidi Maurer, Gonyea Homes, Inc.. NorthstarMLS as distributed by MLS GRID
- $920,3805 bd5 ba4.3k sqft4130 Gable Ln, Woodbury, MN 55129New ConstructionMLS ID #7142728, Jeremy D Berg, Edina Realty, Inc.. NorthstarMLS as distributed by MLS GRID
- $1,149,9005 bd5 ba4.4k sqft7176 61st St S, Cottage Grove, MN 55016New ConstructionMLS ID #7131877, Heidi Maurer, Gonyea Homes, Inc.. NorthstarMLS as distributed by MLS GRID
- $635,0005 bd4 ba3.4k sqft6023 Inskip Ave S, Cottage Grove, MN 55016For SaleMLS ID #7122950, Johnson Home Group, Coldwell Banker Realty. NorthstarMLS as distributed by MLS GRID
- $949,3654 bd5 ba4.5k sqft4097 Arbor Dr, Woodbury, MN 55129New ConstructionMLS ID #7142693, Jeremy D Berg, Edina Realty, Inc.. NorthstarMLS as distributed by MLS GRID
- $850,0005 bd5 ba4.4k sqft9960 Arrowwood Trl, Woodbury, MN 55129For SaleMLS ID #7124491, Kristy Hebert Esty, Edina Realty, Inc.. NorthstarMLS as distributed by MLS GRID
- $874,9005 bd4 ba3.7k sqft10614 Maple Blvd, Woodbury, MN 55129For SaleMLS ID #7125493, Chuck Brooks, RE/MAX Results. NorthstarMLS as distributed by MLS GRID
- $949,9004 bd5 ba4.3k sqft1305 Interlachen Dr, Eagan, MN 55123For SaleMLS ID #7137416, Patrick B. Corbett, Strata Real Estate Resources. NorthstarMLS as distributed by MLS GRID
- $874,9005 bd5 ba4.3k sqft16106 Estate Ln, Lakeville, MN 55044For SaleMLS ID #7140120, Jacob Cuddigan, LPT Realty, LLC. NorthstarMLS as distributed by MLS GRID
- $799,9005 bd5 ba4.8k sqft1725 131st Ct W, Rosemount, MN 55068For SaleMLS ID #7114712, Merilu Narum, Edina Realty, Inc.. NorthstarMLS as distributed by MLS GRID
- $838,8755 bd4 ba3.6k sqft635 Parkside Ct, Eagan, MN 55123New ConstructionMLS ID #7143776, Patricia S. Gohman, Thorson Realty, Inc.. NorthstarMLS as distributed by MLS GRID
- $879,0005 bd5 ba4k sqft4146 Lady Slipper Rd N, Lake Elmo, MN 55042For SaleMLS ID #7125390, James Barrett, RE/MAX Professionals. NorthstarMLS as distributed by MLS GRID
- $529,6504 bd4 ba2.4k sqft8801 Jules Ave S, Cottage Grove, MN 55016New ConstructionNorthstarMLS as distributed by MLS GRID
- $820,0004 bd4 ba3.8k sqft7400 Agate Trl, Inver Grove Heights, MN 55077For SaleMLS ID #7146868, Nichole N Fredrickson, Compass. NorthstarMLS as distributed by MLS GRID
