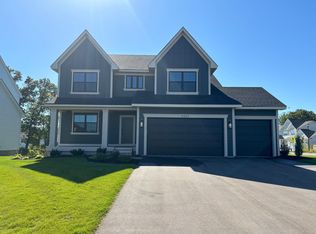
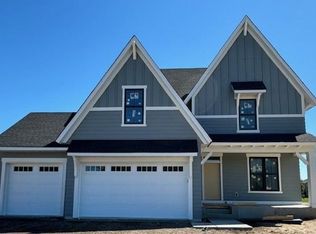
Stonegate's award winning Eastbrooke community is in it's final opportunities. This Fall Parade of Homes is situated on a corner cul-de-sac property backing up to city space. Your upper level has 4 bedrooms, 3 bathrooms, and laundry room. Your main level showcases engineered wood flooring, white oak cabinetry, quartz countertops + backsplash, full stone fireplace, office/flex room, and a four season sunroom. Finished lower level with an additional bedroom, bathroom, wet bar, and gas fireplace. Andersen Fibrex windows, LP Smartside siding, and fully landscaped property. Visit the model home to learn more about this home and the Eastbrooke community.
Active
$999,900
6248 Harkness Alcove S, Cottage Grove, MN 55016
5beds
3,741sqft
Single Family
Built in 2026
10,541 Square Feet Lot
$996,400 Zestimate®
$267/sqft
$54/mo HOA
What's special
Gas fireplaceFull stone fireplaceEngineered wood flooringFour season sunroomAdditional bedroomLp smartside sidingFully landscaped property
- 97 days
- 161
- 2
Zillow last checked:
Listing updated:
Listed by:
Heidi Maurer 952-484-8351,
Gonyea Homes, Inc.
Source: NorthstarMLS as distributed by MLS GRID,MLS#: 7087876
Facts & features
Interior
Bedrooms & bathrooms
- Bedrooms: 5
- Bathrooms: 5
- Full bathrooms: 2
- 3/4 bathrooms: 2
- 1/2 bathrooms: 1
Bathroom
- Description: 3/4 Basement,Double Sink,Bathroom Ensuite,Full Primary,Private Primary,Main Floor 1/2 Bath,Separate Tub & Shower,Upper Level 3/4 Bath,Upper Level Full Bath,Walk-In Shower Stall
Dining room
- Description: Breakfast Bar,Eat In Kitchen,Informal Dining Room
Heating
- Forced Air
Cooling
- Central Air
Appliances
- Included: Air-To-Air Exchanger, Chandelier, Cooktop, Dishwasher, Disposal, Dryer, ENERGY STAR Qualified Appliances, Exhaust Fan, Humidifier, Microwave, Refrigerator, Stainless Steel Appliance(s), Tankless Water Heater, Wall Oven, Washer, Water Softener Owned
- Laundry: Electric Dryer Hookup, Laundry Room, Other, Sink, Upper Level, Washer Hookup
Features
- Basement: Drain Tiled,Egress Window(s),Finished,Full,Sump Pump,Tile Shower
- Number of fireplaces: 2
- Fireplace features: Masonry, Gas, Stone
Interior area
- Total structure area: 4,061
- Total interior livable area: 3,741 sqft
- Finished area above ground: 2,848
- Finished area below ground: 893
Property
Parking
- Total spaces: 3
- Parking features: Attached, Asphalt, Garage Door Opener, Insulated Garage
- Attached garage spaces: 3
- Has uncovered spaces: Yes
- Details: Garage Door Height (8)
Accessibility
- Accessibility features: None
Features
- Levels: Two
- Stories: 2
- Patio & porch: Front Porch
- Pool features: None
- Fencing: None
Lot
- Size: 10,541 Square Feet
- Dimensions: 80 x 130 x 80 x 137
- Features: Corner Lot, Property Adjoins Public Land, Sod Included in Price, Tree Coverage - Light
Details
- Foundation area: 1213
- Parcel number: 0502721210051
- Zoning description: Residential-Single Family
Construction
Type & style
- Home type: SingleFamily
- Property subtype: Single Family
Materials
- Frame
- Roof: Age 8 Years or Less,Architectural Shingle,Asphalt
Condition
- New construction: Yes
- Year built: 2026
Details
- Builder name: GONYEA HOMES AND REMODELING & STONEGATE BUILDERS
Utilities & green energy
- Electric: 200+ Amp Service, Power Company: Xcel Energy
- Gas: Natural Gas
- Sewer: City Sewer/Connected
- Water: City Water/Connected
Community & HOA
Community
- Subdivision: Eastbrooke 3rd Add
HOA
- Has HOA: Yes
- Services included: Professional Mgmt, Sanitation
- HOA fee: $54 monthly
- HOA name: First Service Residential
- HOA phone: 952-277-2700
Location
- Region: Cottage Grove
Financial & listing details
- Price per square foot: $267/sqft
- Tax assessed value: $166,500
- Annual tax amount: $2,530
- Date on market: 6/5/2026
- Road surface type: Paved
Estimated market value
$996,400
$947,000 - $1.05M
$4,317/mo
Price history
| Date | Event | Price |
|---|---|---|
| 6/5/2026 | Listed for sale | $999,900$267/sqft |
Source:  NorthstarMLS as distributed by MLS GRID #7087876 Report a problem NorthstarMLS as distributed by MLS GRID #7087876 Report a problem | ||
Public tax history
| Year | Property taxes | Tax assessment |
|---|---|---|
| 2025 | $2,582 +28.7% | $166,500 +21.2% |
| 2024 | $2,006 +92.5% | $137,400 +100.9% |
| 2023 | $1,042 +310.2% | $68,400 +451.6% |
| 2022 | $254 | $12,400 |
Find assessor info on the county website
Monthly payment
Est. payment
Payment breakdown
Explore the cost of this home by adjusting the details. Changes won't be saved.Climate risks
Neighborhood: 55016
Similar homes
- $599,9905 bd4 ba3.4k sqft6609 96th St S, Cottage Grove, MN 55016For Sale

 MLS ID #7138830, Minu John, eXp Realty. NorthstarMLS as distributed by MLS GRID
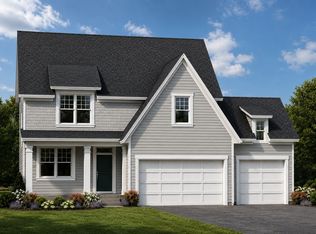
 - from $739,3794 bd3 ba2.4k sqftCarson Plan, Eastbrooke, Cottage Grove, MN 55016New Construction
 Stonegate Builders
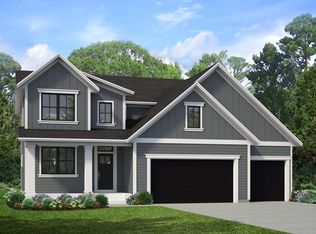
 - from $688,5103 bd3 ba2.4k sqftLouise Plan, Eastbrooke, Cottage Grove, MN 55016New Construction
 Stonegate Builders
 - $549,9904 bd4 ba2.3k sqft8805 63rd St S, Cottage Grove, MN 55016New Construction
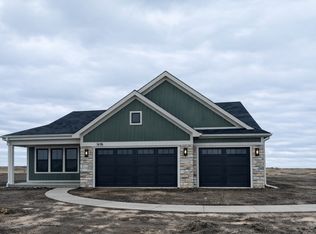 NorthstarMLS as distributed by MLS GRID
 - $554,9904 bd3 ba2.4k sqft8849 63rd St S, Cottage Grove, MN 55016New ConstructionNorthstarMLS as distributed by MLS GRID
- $529,9904 bd4 ba2.3k sqft8828 63rd St S, Cottage Grove, MN 55016New ConstructionNorthstarMLS as distributed by MLS GRID
- $796,9005 bd4 ba3.4k sqft3779 Knightsbridge Ln N, Lake Elmo, MN 55042New ConstructionMLS ID #7141774, Katie L Brown, Edina Realty, Inc.. NorthstarMLS as distributed by MLS GRID
- $674,9655 bd4 ba2.7k sqft8852 Binder Way, Woodbury, MN 55129New ConstructionNorthstarMLS as distributed by MLS GRID
- $969,9004 bd4 ba3.2k sqft11732 Azure Cir, Inver Grove Heights, MN 55077For SaleMLS ID #7052803, Tina Krebs, eXp Realty. NorthstarMLS as distributed by MLS GRID
- $726,2304 bd4 ba3.3k sqft8657 Periwinkle Blvd, Woodbury, MN 55129New ConstructionNorthstarMLS as distributed by MLS GRID
- $735,0005 bd4 ba3.8k sqft14490 21st St N, Stillwater, MN 55082For SaleMLS ID #7134846, Ryan Heiserman, RE/MAX Professionals. NorthstarMLS as distributed by MLS GRID
- $719,0005 bd4 ba3.2k sqft5036 Airlake Draw, Woodbury, MN 55129New ConstructionMLS ID #7095585, Patrick Frosch, Michael Lee, Inc.. NorthstarMLS as distributed by MLS GRID
- $875,0004 bd3 ba3.6k sqft251 Saddle Ridge Ln, River Falls, WI 54022For SaleMLS ID #7122293, Dan Payne, Coldwell Banker Realty. NorthstarMLS as distributed by MLS GRID
- $840,0004 bd4 ba3.8k sqft7400 Agate Trl, Inver Grove Heights, MN 55077For SaleMLS ID #7118276, Nichole N Fredrickson, Compass. NorthstarMLS as distributed by MLS GRID
- $574,9903 bd3 ba2.5k sqft10583 Mississippi Dunes Trl S, Cottage Grove, MN 55016New ConstructionNorthstarMLS as distributed by MLS GRID
- $729,0004 bd5 ba4.3k sqft8304 9th St N, Oakdale, MN 55128For SaleMLS ID #7042891, Moe Mossa, Savvy Avenue, LLC. NorthstarMLS as distributed by MLS GRID
- $654,9505 bd3 ba2.6k sqft8644 Periwinkle Blvd, Woodbury, MN 55129New ConstructionNorthstarMLS as distributed by MLS GRID
- $576,0704 bd3 ba2.1k sqft8921 Periwinkle Blvd, Woodbury, MN 55129New ConstructionNorthstarMLS as distributed by MLS GRID
- $849,9005 bd4 ba3.6k sqft19732 Burlington Path, Farmington, MN 55024New ConstructionMLS ID #7131004, Julie A VanDerostyne, Keller Williams Realty Integrity. NorthstarMLS as distributed by MLS GRID
- $749,9004 bd3 ba3k sqft10409 Blackmoor Rd, Woodbury, MN 55129New ConstructionMLS ID #7049180, Michelle M Schwartz, Robert Thomas Homes, Inc.. NorthstarMLS as distributed by MLS GRID
