Spectacular home with views of the Mississippi River! Hanson Builders now building in Mississippi Landing, a new development in a scenic part of Cottage Grove. A spacious, open-concept layout featuring a gourmet kitchen, South-facing windows, a spacious yet cozy living room, a luxury owner's bathroom, a huge bonus room, 4 bedrooms and laundry up, a large walkout lower level, great for entertaining, and of course the sport court. Designer touches throughout including: custom cabinets, site finished millwork, quartz counters and much more. 8’ main floor doors, and large windows make this feel open and airy. Outside you will find a professionally landscaped yard. Opportunities like this are rare, where you get a combination of new construction and privacy/tranquility. Great location, close to major roads, restaurants and shopping! Please note this is a to-be-built and is not currently under construction. Completion time is approximately 9-10 months from now.
Active
$1,095,900
6627 108th St S, Cottage Grove, MN 55016
4beds
4,582sqft
Single Family
Built in 2026
8,712 Square Feet Lot
$1,087,200 Zestimate®
$239/sqft
$80/mo HOA
What's special
Sport courtHuge bonus roomSouth-facing windowsProfessionally landscaped yardDesigner touches throughoutSpacious open-concept layoutCustom cabinets
- 35 days
- 134
- 7
Zillow last checked:
Listing updated:
Listed by:
Jeremy D Berg 612-702-9003,
Edina Realty, Inc.
Source: NorthstarMLS as distributed by MLS GRID,MLS#: 7143497
Facts & features
Interior
Bedrooms & bathrooms
- Bedrooms: 4
- Bathrooms: 5
- Full bathrooms: 2
- 3/4 bathrooms: 2
- 1/2 bathrooms: 1
Bedroom
- Level: Upper
- Area: 270 Square Feet
- Dimensions: 15X18
Bedroom 2
- Level: Upper
- Area: 154 Square Feet
- Dimensions: 14X11
Bedroom 3
- Level: Upper
- Area: 154 Square Feet
- Dimensions: 14X11
Bedroom 4
- Level: Upper
- Area: 195 Square Feet
- Dimensions: 15X13
Other
- Level: Lower
- Area: 486 Square Feet
- Dimensions: 27X18
Dining room
- Level: Main
- Area: 110 Square Feet
- Dimensions: 11X10
Family room
- Level: Lower
- Area: 357 Square Feet
- Dimensions: 21X17
Kitchen
- Level: Main
- Area: 176 Square Feet
- Dimensions: 11x16
Living room
- Level: Main
- Area: 289 Square Feet
- Dimensions: 17x17
Study
- Level: Main
- Area: 121 Square Feet
- Dimensions: 11X11
Heating
- Forced Air
Cooling
- Central Air
Appliances
- Included: Air-To-Air Exchanger, Cooktop, Dishwasher, Disposal, Dryer, Exhaust Fan, Microwave, Refrigerator, Wall Oven, Washer
Features
- Basement: Daylight,Drain Tiled,Finished,Sump Pump,Walk-Out Access
- Number of fireplaces: 2
- Fireplace features: Gas, Living Room
Interior area
- Total structure area: 4,822
- Total interior livable area: 4,582 sqft
- Finished area above ground: 3,125
- Finished area below ground: 1,457
Property
Parking
- Total spaces: 3
- Parking features: Attached, Asphalt, Garage Door Opener
- Attached garage spaces: 3
- Has uncovered spaces: Yes
- Details: Garage Door Height (8), Garage Door Width (16)
Accessibility
- Accessibility features: None
Features
- Levels: Two
- Stories: 2
- Has private pool: Yes
- Pool features: In Ground, Outdoor Pool, Shared
Lot
- Size: 8,712 Square Feet
- Dimensions: 65 x 130 x 65 x 131
Details
- Foundation area: 1613
- Parcel number: 3002721420047
- Zoning description: Residential-Single Family
Construction
Type & style
- Home type: SingleFamily
- Property subtype: Single Family
Condition
- New construction: No
- Year built: 2026
Details
- Builder name: HANSON BUILDERS INC
Utilities & green energy
- Gas: Natural Gas
- Sewer: City Sewer/Connected
- Water: City Water/Connected
Community & HOA
Community
- Subdivision: Mississippi Landing
HOA
- Has HOA: Yes
- Services included: Other, Professional Mgmt, Sanitation, Shared Amenities
- HOA fee: $80 monthly
- HOA name: Mississippi Landing Riverview Association
- HOA phone: 612-791-7080
Location
- Region: Cottage Grove
Financial & listing details
- Price per square foot: $239/sqft
- Tax assessed value: $8,700
- Annual tax amount: $1,004
- Date on market: 9/12/2026
- Cumulative days on market: 205 days
Estimated market value
$1,087,200
$1.03M - $1.14M
$4,665/mo
Price history
| Date | Event | Price |
|---|---|---|
| 9/12/2026 | Listed for sale | $1,095,900$239/sqft |
Source:  NorthstarMLS as distributed by MLS GRID #7143497 Report a problem NorthstarMLS as distributed by MLS GRID #7143497 Report a problem | ||
| 9/8/2026 | Listing removed | $1,095,900$239/sqft |
Source: NorthstarMLS as distributed by MLS GRID #7041236 Report a problem | ||
| 4/4/2026 | Listed for sale | $1,095,900$239/sqft |
Source: NorthstarMLS as distributed by MLS GRID #7041236 Report a problem | ||
Public tax history
| Year | Property taxes | Tax assessment |
|---|---|---|
| 2025 | $184 | $8,700 |
Find assessor info on the county website
Monthly payment
Est. payment
Payment breakdown
Explore the cost of this home by adjusting the details. Changes won't be saved.Climate risks
Neighborhood: 55016
Similar homes
- $1,149,9005 bd5 ba4.4k sqft7176 61st St S, Cottage Grove, MN 55016New Construction
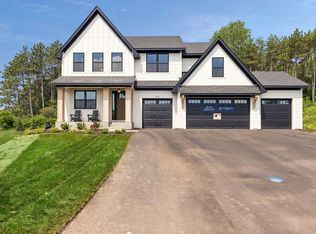
 MLS ID #7131877, Heidi Maurer, Gonyea Homes, Inc.. NorthstarMLS as distributed by MLS GRID
 - $587,9904 bd3 ba2.6k sqft10312 Griffin Ave S, Cottage Grove, MN 55016New Construction
 NorthstarMLS as distributed by MLS GRID
 - $565,5934 bd3 ba2.5k sqft10566 Mississippi Dunes Trl S, Cottage Grove, MN 55016New Construction
 MLS ID #7119838, Jackie Jaax, M/I Homes. NorthstarMLS as distributed by MLS GRID
 - $--4 bd4 ba2.8k sqft5028 Airlake Draw, Woodbury, MN 55129Auction
 Auction.com 2
 - $1,299,9003 bd3 ba3.7k sqft6433 Isle Ave S, Cottage Grove, MN 55016New ConstructionMLS ID #7130103, Michele Ilc, Keller Williams Premier Realty. NorthstarMLS as distributed by MLS GRID
- $819,9004 bd4 ba3.6k sqft6197 Harkness Ln S, Cottage Grove, MN 55016New ConstructionMLS ID #7110982, Heidi Maurer, Gonyea Homes, Inc.. NorthstarMLS as distributed by MLS GRID
- $559,9904 bd3 ba2.6k sqft6272 61st St S, Cottage Grove, MN 55016New ConstructionNorthstarMLS as distributed by MLS GRID
- $659,9004 bd3 ba3k sqft9492 63rd St S, Cottage Grove, MN 55016For SaleMLS ID #7131863, Mary L Dvorak, Keller Williams Realty Integrity. NorthstarMLS as distributed by MLS GRID
- $601,2905 bd4 ba3.3k sqft6475 Jarvis Ave S, Cottage Grove, MN 55016New ConstructionMLS ID #7155385, Jackie Jaax, M/I Homes. NorthstarMLS as distributed by MLS GRID
- $554,9904 bd4 ba2.3k sqft8805 63rd St S, Cottage Grove, MN 55016New ConstructionNorthstarMLS as distributed by MLS GRID
- $1,100,6535 bd5 ba4.3k sqft8030 196th St W, Lakeville, MN 55044New ConstructionMLS ID #7142397, Jennifer L Thompson, Ryan Real Estate Co.. NorthstarMLS as distributed by MLS GRID
- $1,049,9905 bd5 ba4.2k sqft18505 Jabiru Path, Lakeville, MN 55044New ConstructionMLS ID #7155077, Brooke Sauber, Youngfield Homes, Inc. NorthstarMLS as distributed by MLS GRID
- $969,9004 bd4 ba3.2k sqft11732 Azure Cir, Inver Grove Heights, MN 55077For SaleMLS ID #7052803, Tina Krebs, eXp Realty. NorthstarMLS as distributed by MLS GRID
- $850,0005 bd5 ba4.4k sqft9960 Arrowwood Trl, Woodbury, MN 55129For SaleMLS ID #7124491, Kristy Hebert Esty, Edina Realty, Inc.. NorthstarMLS as distributed by MLS GRID
- $749,9005 bd5 ba4k sqft9080 Princeton Cir, Woodbury, MN 55125For SaleMLS ID #7157155, Stephanie Chandler Group, Compass. NorthstarMLS as distributed by MLS GRID
