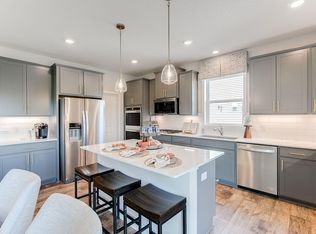
This beautifully designed Adams floor plan is ready in Mississippi Landing! Michael Lee Homes’ newest neighborhood in Cottage Grove, offering the perfect blend of natural surroundings and everyday convenience. With five bedrooms and four bathrooms, this thoughtfully planned two-story home features four bedrooms on one level and upper-level laundry, creating a functional layout ideal for modern living. The main level offers an open-concept design, allowing the home to adapt to your lifestyle needs, while also featuring a designated front office—perfect for remote work or quiet study. All three levels are finished, including a finished lower level with an additional bedroom and recreation area, providing ample space for entertaining, guests, or extended living. Built with high-quality craftsmanship, the home includes James Hardie siding and Andersen windows, delivering timeless durability, energy efficiency, and long-term peace of mind. Surrounded by nearby parkland, trails, and outdoor recreation along the Mississippi River—yet conveniently located near major highways—Mississippi Landing offers easy access to shopping, dining, and commuting routes. This home showcases the flexibility and thoughtful design available within this vibrant community—an opportunity you won’t want to miss.
Pending
$669,000
6594 108th St S, Cottage Grove, MN 55016
5beds
3,279sqft
Single Family
Built in 2026
8,712 Square Feet Lot
$-- Zestimate®
$204/sqft
$80/mo HOA
What's special
Open-concept designJames hardie sidingAdditional bedroomFive bedroomsFinished lower levelDesignated front officeFour bathrooms
- 278 days
- 9
- 0
Zillow last checked:
Listing updated:
Listed by:
Ayden Anderson 651-271-1973,
Keller Williams Select Realty,
David M. Frosch 612-282-0920
Source: NorthstarMLS as distributed by MLS GRID,MLS#: 7005655
Facts & features
Interior
Bedrooms & bathrooms
- Bedrooms: 5
- Bathrooms: 4
- Full bathrooms: 3
- 1/2 bathrooms: 1
Bedroom
- Level: Upper
- Area: 240 Square Feet
- Dimensions: 16x15
Bedroom 2
- Level: Upper
- Area: 156 Square Feet
- Dimensions: 13x12
Bedroom 3
- Level: Upper
- Area: 182 Square Feet
- Dimensions: 14x13
Bedroom 4
- Level: Upper
- Area: 165 Square Feet
- Dimensions: 15x11
Bedroom 5
- Level: Lower
- Area: 110 Square Feet
- Dimensions: 11x10
Dining room
- Level: Main
- Area: 160 Square Feet
- Dimensions: 16x10
Foyer
- Level: Main
- Area: 72 Square Feet
- Dimensions: 9x8
Kitchen
- Level: Main
- Area: 224 Square Feet
- Dimensions: 16x14
Living room
- Level: Main
- Area: 288 Square Feet
- Dimensions: 18x16
Office
- Level: Main
- Area: 110 Square Feet
- Dimensions: 11x10
Recreation room
- Level: Lower
- Area: 416 Square Feet
- Dimensions: 26x16
Heating
- Forced Air
Cooling
- Central Air
Appliances
- Included: Air-To-Air Exchanger, Cooktop, Dishwasher, ENERGY STAR Qualified Appliances, Gas Water Heater, Microwave, Refrigerator, Stainless Steel Appliance(s)
- Laundry: Upper Level
Features
- Basement: Drainage System,Finished,Full,Walk-Out Access
- Number of fireplaces: 1
- Fireplace features: Gas, Living Room
Interior area
- Total structure area: 3,530
- Total interior livable area: 3,279 sqft
- Finished area above ground: 2,449
- Finished area below ground: 830
Property
Parking
- Total spaces: 3
- Parking features: Attached
- Attached garage spaces: 3
- Details: Garage Dimensions (31x25)
Accessibility
- Accessibility features: None
Features
- Levels: Two
- Stories: 2
- Has view: Yes
- View description: River
- Has water view: Yes
- Water view: River
- Waterfront features: River View
Lot
- Size: 8,712 Square Feet
- Dimensions: 65 x 130
Details
- Foundation area: 1081
- Parcel number: 3002721420032
- Zoning description: Residential-Single Family
Construction
Type & style
- Home type: SingleFamily
- Property subtype: Single Family
Materials
- Frame
- Roof: Age 8 Years or Less
Condition
- New construction: Yes
- Year built: 2026
Details
- Builder name: MICHAEL LEE INC
Utilities & green energy
- Gas: Natural Gas
- Sewer: City Sewer/Connected
- Water: City Water/Connected
Community & HOA
Community
- Subdivision: Mississippi Landing 1st Add
HOA
- Has HOA: Yes
- Services included: Professional Mgmt, Sanitation, Shared Amenities
- HOA fee: $80 monthly
- HOA name: Mississippi Landing Riverview Association
- HOA phone: 612-791-7080
Location
- Region: Cottage Grove
Financial & listing details
- Price per square foot: $204/sqft
- Tax assessed value: $8,700
- Annual tax amount: $162
- Date on market: 1/6/2026
- Cumulative days on market: 94 days
- Date available: 05/18/2026
Estimated market value
Not available
Estimated sales range
Not available
Not available
Price history
| Date | Event | Price |
|---|---|---|
| 8/28/2026 | Pending sale | $669,000$204/sqft |
Source:  NorthstarMLS as distributed by MLS GRID #7005655 Report a problem NorthstarMLS as distributed by MLS GRID #7005655 Report a problem | ||
| 6/24/2026 | Price change | $669,000-0.7%$204/sqft |
Source: NorthstarMLS as distributed by MLS GRID #7005655 Report a problem | ||
| 5/13/2026 | Price change | $674,000-3.6%$206/sqft |
Source: NorthstarMLS as distributed by MLS GRID #7005655 Report a problem | ||
| 1/6/2026 | Listed for sale | $699,000$213/sqft |
Source: NorthstarMLS as distributed by MLS GRID #7005655 Report a problem | ||
Public tax history
| Year | Property taxes | Tax assessment |
|---|---|---|
| 2025 | $162 | $8,700 |
Find assessor info on the county website
Monthly payment
Est. payment
Payment breakdown
Explore the cost of this home by adjusting the details. Changes won't be saved.Climate risks
Neighborhood: 55016
Similar homes
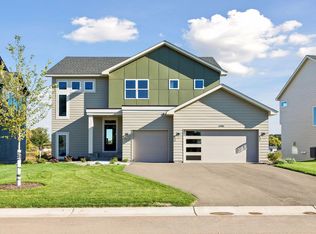
- $525,0004 bd3 ba3.3k sqft6702 92nd St S, Cottage Grove, MN 55016For Sale
 MLS ID #7142632, Justyna M. Johnson, eXp Realty. NorthstarMLS as distributed by MLS GRID
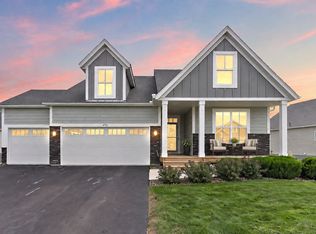
 - $549,9903 bd3 ba2.5k sqft10583 Mississippi Dunes Trl S, Cottage Grove, MN 55016New Construction
 NorthstarMLS as distributed by MLS GRID
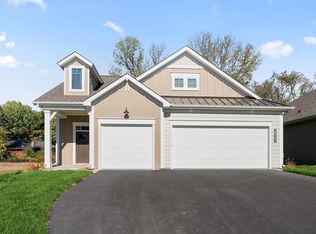
 - $659,9004 bd3 ba3k sqft9492 63rd St S, Cottage Grove, MN 55016For Sale
 MLS ID #7131863, Mary L Dvorak, Keller Williams Realty Integrity. NorthstarMLS as distributed by MLS GRID
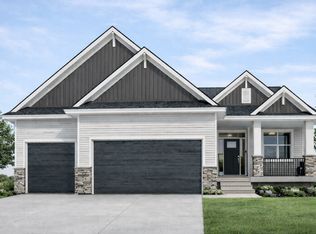
 - $659,9905 bd3 ba3k sqft6107 Jennifer Ave S, Cottage Grove, MN 55016New Construction
 NorthstarMLS as distributed by MLS GRID
 - $695,8305 bd4 ba3.7k sqft4985 Blake Way, Woodbury, MN 55129For SaleMLS ID #7158033, Melissa Pozzi, D.R. Horton, Inc.. NorthstarMLS as distributed by MLS GRID
- $650,0005 bd4 ba3.3k sqft13938 Ashford Path, Rosemount, MN 55068For SaleMLS ID #7130219, Brandon Kalkwarf, Edina Realty, Inc.. NorthstarMLS as distributed by MLS GRID
- $669,9905 bd3 ba3k sqft4774 Blake Ct, Woodbury, MN 55129New ConstructionNorthstarMLS as distributed by MLS GRID
- $699,0004 bd3 ba2.5k sqft10115 Blackmoor Rd, Woodbury, MN 55129New ConstructionMLS ID #7157924, Patrick Frosch, Michael Lee, Inc.. NorthstarMLS as distributed by MLS GRID
- $554,9904 bd4 ba2.3k sqft8805 63rd St S, Cottage Grove, MN 55016New ConstructionNorthstarMLS as distributed by MLS GRID
- $695,0005 bd4 ba3.4k sqft1320 136th Cir E, Rosemount, MN 55068New ConstructionMLS ID #7150664, Michelle S. Buchmann, Keyland Realty, LLC. NorthstarMLS as distributed by MLS GRID
- $615,0003 bd3 ba2.1k sqft9152 62nd St S, Cottage Grove, MN 55016New ConstructionMLS ID #7127903, David M. Frosch, Michael Lee, Inc.. NorthstarMLS as distributed by MLS GRID
- $689,0005 bd4 ba3.2k sqft5036 Airlake Draw, Woodbury, MN 55129New ConstructionMLS ID #7095585, Patrick Frosch, Michael Lee, Inc.. NorthstarMLS as distributed by MLS GRID
- $699,9005 bd4 ba3.8k sqft14348 Acer Ave, Rosemount, MN 55068New ConstructionMLS ID #7141146, Joseph S Fohr, Ryan Real Estate Co.. NorthstarMLS as distributed by MLS GRID
- $658,9904 bd3 ba3k sqft13822 Arrowhead Way, Rosemount, MN 55068New ConstructionMLS ID #7151119, Sheryl L Moberg, Keller Williams Realty Integrity. NorthstarMLS as distributed by MLS GRID
- $695,0006 bd4 ba3.4k sqft15032 Ardmullivan Ln, Rosemount, MN 55068New ConstructionMLS ID #7150677, Michelle S. Buchmann, Keyland Realty, LLC. NorthstarMLS as distributed by MLS GRID
- $700,0005 bd4 ba3.3k sqft8084 182nd St, Lakeville, MN 55044For SaleMLS ID #7123574, Alison Vandenberg, Edina Realty, Inc.. NorthstarMLS as distributed by MLS GRID
- $599,9655 bd4 ba2.7k sqft8852 Binder Way, Woodbury, MN 55129New ConstructionNorthstarMLS as distributed by MLS GRID
- $666,5444 bd3 ba2.8k sqft13351 Cadogan Way, Rosemount, MN 55068New ConstructionMLS ID #7142637, Joe Mueller, RE/MAX Results. NorthstarMLS as distributed by MLS GRID
- $595,0005 bd4 ba2.9k sqft13721 Arrowhead Way, Rosemount, MN 55068New ConstructionMLS ID #7150675, Michelle S. Buchmann, Keyland Realty, LLC. NorthstarMLS as distributed by MLS GRID
- $669,9005 bd4 ba3.8k sqft7024 184th St W, Lakeville, MN 55024New ConstructionMLS ID #7142481, Wyatt Samuelson, Ryan Real Estate Co.. NorthstarMLS as distributed by MLS GRID
