Welcome to Stonegate's award winning Eastbrooke community! This property faces wooded city space that will not be developed and has an infiltration pond in the rear. Your main level features a gourmet kitchen with no detail left unturned, engineered wood flooring, stone fireplace, and 4 season sunroom with a full size deck. Your upper level has 4 bedrooms including your private owners bedroom with luxury ensuite, secondary bathroom, Junior Suite, and laundry room. Enjoy your finished walkout lower level that is complete with a wet bar, gas fireplace, game room, rec room, bedroom, and bathroom. Eastbrooke is down to the final 5 properties! Stop by to see this beautiful community!
Active
$1,079,900
7281 61st St S, Cottage Grove, MN 55016
5beds
3,778sqft
Single Family
Built in 2026
8,712 Square Feet Lot
$1,073,500 Zestimate®
$286/sqft
$54/mo HOA
What's special
Stone fireplaceGas fireplaceEngineered wood flooringFull size deckJunior suiteSecondary bathroomLaundry room
- 39 days
- 53
- 0
Zillow last checked:
Listing updated:
Listed by:
Heidi Maurer 952-484-8351,
Gonyea Homes, Inc.
Source: NorthstarMLS as distributed by MLS GRID,MLS#: 7143052
Facts & features
Interior
Bedrooms & bathrooms
- Bedrooms: 5
- Bathrooms: 5
- Full bathrooms: 1
- 3/4 bathrooms: 3
- 1/2 bathrooms: 1
Bathroom
- Description: 3/4 Basement,3/4 Primary,Double Sink,Bathroom Ensuite,Private Primary,Main Floor 1/2 Bath,Separate Tub & Shower,Upper Level 3/4 Bath,Upper Level Full Bath,Walk-In Shower Stall
Dining room
- Description: Breakfast Bar,Eat In Kitchen,Informal Dining Room
Heating
- Forced Air
Cooling
- Central Air
Appliances
- Included: Air-To-Air Exchanger, Chandelier, Cooktop, Dishwasher, Disposal, Dryer, ENERGY STAR Qualified Appliances, Exhaust Fan, Humidifier, Microwave, Refrigerator, Stainless Steel Appliance(s), Tankless Water Heater, Wall Oven, Washer, Water Softener Owned
- Laundry: Electric Dryer Hookup, Laundry Room, Other, Sink, Upper Level, Washer Hookup
Features
- Basement: Drain Tiled,Egress Window(s),Finished,Sump Pump,Tile Shower,Walk-Out Access
- Number of fireplaces: 2
- Fireplace features: Masonry, Gas, Stone
Interior area
- Total structure area: 4,061
- Total interior livable area: 3,778 sqft
- Finished area above ground: 2,885
- Finished area below ground: 893
Property
Parking
- Total spaces: 3
- Parking features: Attached, Asphalt, Garage Door Opener, Insulated Garage
- Attached garage spaces: 3
- Has uncovered spaces: Yes
- Details: Garage Door Height (8)
Accessibility
- Accessibility features: None
Features
- Levels: Two
- Stories: 2
- Patio & porch: Composite Decking, Deck, Front Porch
- Pool features: None
- Fencing: None
Lot
- Size: 8,712 Square Feet
- Dimensions: 62 x 133 x 76 x 123
- Features: Property Adjoins Public Land, Sod Included in Price, Tree Coverage - Light
Details
- Foundation area: 1213
- Parcel number: 0502721210031
- Zoning description: Residential-Single Family
Construction
Type & style
- Home type: SingleFamily
- Property subtype: Single Family
Materials
- Frame
- Roof: Age 8 Years or Less,Architectural Shingle,Asphalt
Condition
- New construction: Yes
- Year built: 2026
Details
- Builder name: GONYEA HOMES AND REMODELING & STONEGATE BUILDERS
Utilities & green energy
- Electric: 200+ Amp Service
- Gas: Natural Gas
- Sewer: City Sewer/Connected
- Water: City Water/Connected
Community & HOA
Community
- Subdivision: Eastbrooke 3rd Add
HOA
- Has HOA: Yes
- Services included: Professional Mgmt, Sanitation
- HOA fee: $54 monthly
- HOA name: First Service Residential
- HOA phone: 952-277-2700
Location
- Region: Cottage Grove
Financial & listing details
- Price per square foot: $286/sqft
- Tax assessed value: $160,000
- Annual tax amount: $2,854
- Date on market: 9/25/2026
- Road surface type: Paved
Estimated market value
$1,073,500
$1.02M - $1.13M
$4,170/mo
Price history
| Date | Event | Price |
|---|---|---|
| 9/25/2026 | Listed for sale | $1,079,900$286/sqft |
Source:  NorthstarMLS as distributed by MLS GRID #7143052 Report a problem | ||
Public tax history
| Year | Property taxes | Tax assessment |
|---|---|---|
| 2025 | $2,484 -4.9% | $160,000 -11.1% |
| 2024 | $2,612 +42% | $180,000 +45.7% |
| 2023 | $1,840 +81.5% | $123,500 +108.3% |
| 2022 | $1,014 +146.1% | $59,300 -55.5% |
| 2021 | $412 | $133,400 |
Find assessor info on the county website
Monthly payment
Est. payment
Payment breakdown
Explore the cost of this home by adjusting the details. Changes won't be saved.Climate risks
Neighborhood: 55016
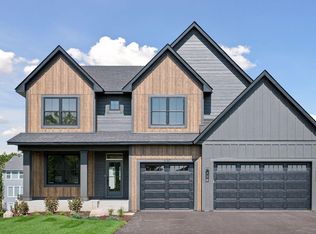
- $884,9005 bd4 ba3.6k sqft6190 Harkness Alcove S, Cottage Grove, MN 55016Sold
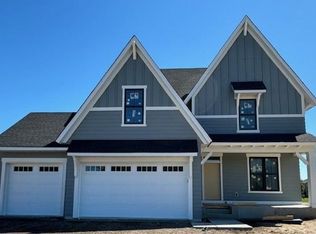
- $909,8555 bd5 ba3.7k sqft6236 Harkness Alcove S, Cottage Grove, MN 55016Sold

- $770,0005 bd4 ba3.2k sqft6199 Harkness Ave S, Cottage Grove, MN 55016Sold
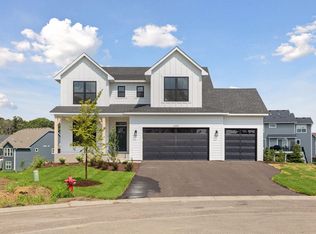
- $1,117,5706 bd5 ba4.1k sqft6200 Harkness Alcove S, Cottage Grove, MN 55016Sold
Similar homes
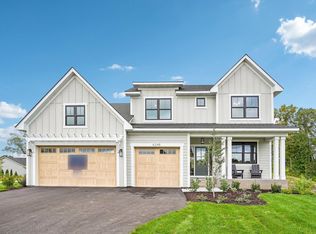
- $979,9005 bd5 ba3.7k sqft6248 Harkness Alcove S, Cottage Grove, MN 55016New Construction
 MLS ID #7161229, Heidi Maurer, Gonyea Homes, Inc.. NorthstarMLS as distributed by MLS GRID
- $849,9004 bd4 ba3.6k sqft6239 Harkness Ln S, Cottage Grove, MN 55016New Construction
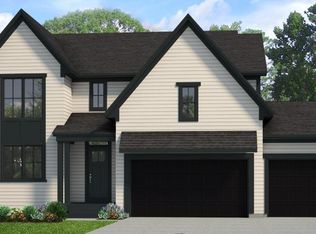 MLS ID #7140627, Heidi Maurer, Gonyea Homes, Inc.. NorthstarMLS as distributed by MLS GRID
- $819,9004 bd4 ba3.6k sqft6197 Harkness Ln S, Cottage Grove, MN 55016New Construction
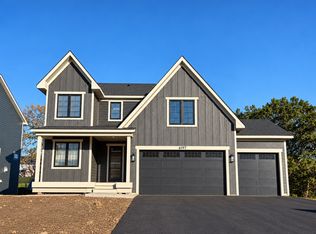 MLS ID #7110982, Heidi Maurer, Gonyea Homes, Inc.. NorthstarMLS as distributed by MLS GRID
- $1,095,9004 bd5 ba4.5k sqft6627 108th St S, Cottage Grove, MN 55016For Sale
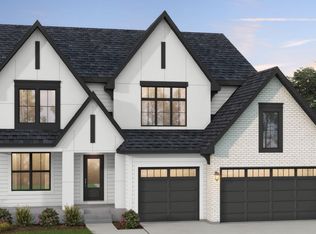 MLS ID #7143497, Jeremy D Berg, Edina Realty, Inc.. NorthstarMLS as distributed by MLS GRID
- $874,9004 bd3 ba3k sqft6595 108th St S, Cottage Grove, MN 55016For SaleMLS ID #7143500, Jeremy D Berg, Edina Realty, Inc.. NorthstarMLS as distributed by MLS GRID
- $934,7005 bd5 ba4.3k sqft4153 Arbor Dr, Woodbury, MN 55129For SaleMLS ID #7148797, Stacia Bank, Compass. NorthstarMLS as distributed by MLS GRID
- $547,9904 bd3 ba2.4k sqft8803 63rd St S, Cottage Grove, MN 55016New ConstructionNorthstarMLS as distributed by MLS GRID
- $950,0004 bd5 ba4.4k sqft4225 Arbor Bay, Woodbury, MN 55129New ConstructionMLS ID #7151559, Jeremy D Berg, Edina Realty, Inc.. NorthstarMLS as distributed by MLS GRID
- $900,0005 bd5 ba4.3k sqft4130 Gable Ln, Woodbury, MN 55129New ConstructionMLS ID #7142728, Jeremy D Berg, Edina Realty, Inc.. NorthstarMLS as distributed by MLS GRID
- $1,125,0005 bd3 ba3.3k sqft1278 Bispen St, Hudson, WI 54016New ConstructionMLS ID #7150943, Dylan Postma, Exp Realty, LLC. NorthstarMLS as distributed by MLS GRID
