Skip main navigation
Closed
  • $750,000

    6181 Harkness Ave S, Cottage Grove, MN 55016

    4beds
    3,978sqft
    Single Family
    Built in 2025
    8,755 Square Feet Lot
    $752,800 Zestimate®
    $189/sqft
    $4,275 Estimated rent

    Home value

    $752,800

    $700,000 - $813,000

    $4,275/mo

    Zestimate® history
    Loading
    Loading...

    Owner options

    List your home for rent

    $4,275/mo

    Rent Zestimate®

    Find your next renter with Zillow Rental Manager. Plus, with online applications, you can quickly screen prospective tenants – for free.

    Learn more

    $4,275/mo

    Rent Zestimate®

    Refinance and save

    $4,709/mo

    Est. payment

    Refinancing to a lower rate could help reduce your monthly payments and save thousands over the life of the loan.

    See today's rates

    $4,709/mo

    Est. payment

    Explore your selling options

    Work with a Zillow partner agent

    Leverage their expertise and Zillow's premium Showcase listings to get your home seen by more buyers.

    Get started

    List with your own agent

    Get your home in front of millions of buyers by listing it on Zillow.

    Learn how to do it

    Sell it yourself

    Take full control of how buyers see your home on Zillow by listing For Sale by Owner (FSBO).

    List your home

    What's special

    Gas fireplaceLarge upper-level loftAccents of brushed goldLarge andersen windowsNestled amongst mature trees
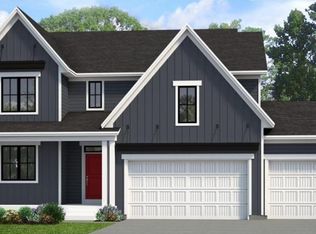
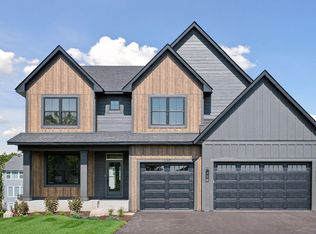
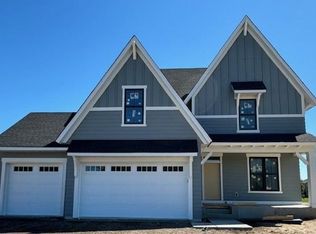
    Are you looking for a brand new home that exudes quality, craftsmanship, will stand out from the rest, and is nestled amongst mature trees and walking trails? Then look no further! This beautiful home showcases soft earth tones colors with accents of brushed gold, large Andersen windows, 4-sided James Hardie siding, fully landscaped, sodded and irrigated property. 2 office spaces, Primary/Owners bedroom features 2 walk-in closets, large upper-level loft, and a staircase that is a show stopper! Finished lower level lookout basement with a gas fireplace. Come see for yourself and see the Stonegate difference! Situated right on the boarder of Cottage Grove and Woodbury. Eastbrooke feeds into Eastridge High School.

    Zillow last checked:

    Listing updated:

    Listed by:

    Heidi Maurer 952-484-8351,

    Gonyea Homes, Inc.

    Bought with:

    Kelsey Velgersdyk

    Compass

    Source: NorthstarMLS as distributed by MLS GRID,MLS#: 6824613MLS Logo

    Facts & features

    Interior

    Bedrooms & bathrooms
    • Bedrooms: 4
    • Bathrooms: 4
    • Full bathrooms: 1
    • 3/4 bathrooms: 2
    • 1/2 bathrooms: 1
    Bedroom
    • Level: Upper
    • Area: 224 Square Feet
    • Dimensions: 14x16
    Bedroom 2
    • Level: Upper
    • Area: 132 Square Feet
    • Dimensions: 11x12
    Bedroom 3
    • Level: Upper
    • Area: 132 Square Feet
    • Dimensions: 12x11
    Bedroom 4
    • Level: Basement
    • Area: 132 Square Feet
    • Dimensions: 11x12
    Family room
    • Level: Main
    • Area: 289 Square Feet
    • Dimensions: 17x17
    Flex room
    • Level: Main
    • Area: 120 Square Feet
    • Dimensions: 12x10
    Game room
    • Level: Basement
    • Area: 140 Square Feet
    • Dimensions: 14x10
    Informal dining room
    • Level: Main
    • Area: 154 Square Feet
    • Dimensions: 11x14
    Loft
    • Level: Upper
    • Area: 225 Square Feet
    • Dimensions: 15x15
    Mud room
    • Level: Main
    • Area: 66 Square Feet
    • Dimensions: 11x6
    Recreation room
    • Level: Basement
    • Area: 323 Square Feet
    • Dimensions: 19x17
    Heating
    • Forced Air
    Cooling
    • Central Air
    Appliances
    • Included: Air-To-Air Exchanger, Chandelier, Dishwasher, Disposal, Dryer, ENERGY STAR Qualified Appliances, Exhaust Fan, Humidifier, Microwave, Range, Refrigerator, Stainless Steel Appliance(s), Tankless Water Heater, Washer, Water Softener Owned
    • Laundry: Electric Dryer Hookup, Laundry Room, Sink, Upper Level, Washer Hookup
    Features
    • Basement: Daylight,Drain Tiled,Finished,Concrete,Storage Space,Sump Pump
    • Number of fireplaces: 1
    • Fireplace features: Family Room, Gas
    Interior area
    • Total structure area: 3,978
    • Total interior livable area: 3,978 sqft
    • Finished area above ground: 2,658
    • Finished area below ground: 1,010

    Property

    Parking
    • Total spaces: 3
    • Parking features: Attached, Asphalt, Garage Door Opener, Insulated Garage
    • Attached garage spaces: 3
    • Has uncovered spaces: Yes
    • Details: Garage Door Height (8)
    Accessibility
    • Accessibility features: None
    Features
    • Levels: Two
    • Stories: 2
    • Patio & porch: Composite Decking, Front Porch
    • Fencing: None
    Lot
    • Size: 8,755 Square Feet
    • Dimensions: 70 x 126 x 70 x 126
    • Features: Sod Included in Price, Tree Coverage - Light
    Details
    • Foundation area: 1320
    • Parcel number: 0502721210061
    • Zoning description: Residential-Single Family

    Construction

    Type & style
    • Home type: SingleFamily
    • Property subtype: Single Family
    Materials
    • Roof: Age 8 Years or Less,Architectural Shingle,Asphalt
    Condition
    • New construction: Yes
    • Year built: 2025
    Details
    • Builder name: GONYEA HOMES AND REMODELING & STONEGATE BUILDERS

    Utilities & green energy

    • Electric: 200+ Amp Service, Power Company: Xcel Energy
    • Gas: Natural Gas
    • Sewer: City Sewer/Connected
    • Water: City Water/Connected

    Community & HOA

    Community
    • Subdivision: Eastbrooke 3rd Add
    HOA
    • Has HOA: Yes
    • Services included: Professional Mgmt, Sanitation
    • HOA fee: $54 monthly
    • HOA name: First Service Residential
    • HOA phone: 952-227-2700
    Location
    • Region: Cottage Grove

    Financial & listing details

    • Price per square foot: $189/sqft
    • Tax assessed value: $160,000
    • Annual tax amount: $1,888
    • Date on market: 12/5/2025
    • Cumulative days on market: 207 days
    • Road surface type: Paved

    Price history

    DateEventPrice
    5/8/2026Sold$750,000+0%$189/sqft
    Source: NorthstarMLS as distributed by MLS GRID #6824613 Report a problem
    4/4/2026Pending sale$749,900$189/sqft
    Source: NorthstarMLS as distributed by MLS GRID #6824613 Report a problem
    12/5/2025Listed for sale$749,900$189/sqft
    Source: NorthstarMLS as distributed by MLS GRID #6824613 Report a problem
    12/5/2025Listing removed$749,900$189/sqft
    Source: NorthstarMLS as distributed by MLS GRID #6799554 Report a problem
    10/11/2025Listed for sale$749,900+2.7%$189/sqft
    Source: NorthstarMLS as distributed by MLS GRID #6799554 Report a problem
    10/7/2025Listing removed$729,900$183/sqft
    Source: NorthstarMLS as distributed by MLS GRID #6723128 Report a problem
    5/17/2025Listed for sale$729,900+24.8%$183/sqft
    Source: NorthstarMLS as distributed by MLS GRID #6723128 Report a problem
    9/19/2024Listing removed$585,040$147/sqft
    Source: NorthstarMLS as distributed by MLS GRID #6538043 Report a problem
    8/16/2024Price change$585,040+0.5%$147/sqft
    Source: NorthstarMLS as distributed by MLS GRID #6538043 Report a problem
    8/3/2024Price change$581,842+0.9%$146/sqft
    Source: NorthstarMLS as distributed by MLS GRID #6538043 Report a problem
    5/16/2024Listed for sale$576,842-2%$145/sqft
    Source: NorthstarMLS as distributed by MLS GRID #6538043 Report a problem
    5/3/2024Listing removed--
    Source: NorthstarMLS as distributed by MLS GRID #6511283 Report a problem
    3/30/2024Listed for sale$588,587$148/sqft
    Source: NorthstarMLS as distributed by MLS GRID #6511283 Report a problem

    Public tax history

    YearProperty taxesTax assessment
    2025$2,484 +28%$160,000 +20.5%
    2024$1,940 +91.7%$132,800 +100.3%
    2023$1,012 +301.6%$66,300 +439%
    2022$252 $12,300
    Find assessor info on the county website

    Neighborhood: 55016

    Nearby schools

    GreatSchools rating
    Get a cash offer in 3 minutes
    Find out how much your home could sell for in as little as 3 minutes with a no-obligation cash offer.
    Estimated market value
    $752,800
    Get a cash offer in 3 minutes
    Find out how much your home could sell for in as little as 3 minutes with a no-obligation cash offer.
    Estimated market value
    $752,800