Hanson Builders, with 47 years of experience building in the Twin Cities, presents the Hillcrest Sport. This thoughtful layout features: 4 bedrooms up, a second floor laundry conveniently connected to the Owner’s suite, a Jack & Jill bath, a study, a gourmet kitchen with a HUGE center island and cabinets extending to the ceiling, a finished lower level with a ¾ bath, a wetbar, AND of course the sport court. This home is on one of the last remaining lots in the neighborhood, and is just half of a block from the neighborhood pool. Don’t miss out on this great opportunity! Please note this home will be ready for a late September move-in.
Active
$968,075
4225 Arbor Bay, Woodbury, MN 55129
4beds
4,454sqft
Single Family
Built in 2026
0.25 Acres Lot
$965,000 Zestimate®
$217/sqft
$62/mo HOA
What's special
Huge center islandSport courtJack and jill bathGourmet kitchen
- 169 days
- 193
- 11
Zillow last checked:
Listing updated:
Listed by:
Jeremy D Berg 612-702-9003,
Hanson Builders Inc
Source: NorthstarMLS as distributed by MLS GRID,MLS#: 7040804
Facts & features
Interior
Bedrooms & bathrooms
- Bedrooms: 4
- Bathrooms: 5
- Full bathrooms: 2
- 3/4 bathrooms: 2
- 1/2 bathrooms: 1
Bedroom
- Level: Upper
- Area: 285 Square Feet
- Dimensions: 15x19
Bedroom 2
- Level: Upper
- Area: 182 Square Feet
- Dimensions: 14x13
Bedroom 3
- Level: Upper
- Area: 192 Square Feet
- Dimensions: 16x12
Bedroom 4
- Level: Upper
- Area: 210 Square Feet
- Dimensions: 15x14
Other
- Level: Lower
- Area: 442 Square Feet
- Dimensions: 17x26
Dining room
- Level: Main
- Area: 120 Square Feet
- Dimensions: 12x10
Exercise room
- Level: Lower
- Area: 204 Square Feet
- Dimensions: 12x17
Family room
- Level: Lower
- Area: 390 Square Feet
- Dimensions: 15x26
Informal dining room
- Level: Main
- Area: 132 Square Feet
- Dimensions: 12x11
Kitchen
- Level: Main
- Area: 360 Square Feet
- Dimensions: 20x18
Living room
- Level: Main
- Area: 255 Square Feet
- Dimensions: 15x17
Loft
- Level: Upper
- Area: 120 Square Feet
- Dimensions: 10x12
Study
- Level: Main
- Area: 144 Square Feet
- Dimensions: 12x12
Heating
- Forced Air
Cooling
- Central Air
Appliances
- Included: Air-To-Air Exchanger, Cooktop, Dishwasher, Disposal, Double Oven, Dryer, Exhaust Fan, Gas Water Heater, Microwave, Refrigerator, Stainless Steel Appliance(s), Wall Oven, Washer
Features
- Basement: Drain Tiled,Finished,Concrete,Sump Pump
- Number of fireplaces: 1
- Fireplace features: Gas, Living Room
Interior area
- Total structure area: 4,905
- Total interior livable area: 4,454 sqft
- Finished area above ground: 2,997
- Finished area below ground: 1,457
Property
Parking
- Total spaces: 3
- Parking features: Attached, Asphalt
- Attached garage spaces: 3
- Details: Garage Dimensions (31x23), Garage Door Height (8), Garage Door Width (16)
Accessibility
- Accessibility features: None
Features
- Levels: Two
- Stories: 2
- Patio & porch: Front Porch
- Has private pool: Yes
- Pool features: In Ground, Heated, Outdoor Pool, Shared
Lot
- Size: 0.25 Acres
- Dimensions: 76 x 149 x 98 x 129
- Features: Sod Included in Price
Details
- Foundation area: 1461
- Parcel number: 2902821240073
- Zoning description: Residential-Single Family
Construction
Type & style
- Home type: SingleFamily
- Property subtype: Single Family
Materials
- Roof: Age 8 Years or Less,Asphalt,Pitched
Condition
- New construction: Yes
- Year built: 2026
Details
- Builder name: HANSON BUILDERS INC
Utilities & green energy
- Electric: 200+ Amp Service
- Gas: Natural Gas
- Sewer: City Sewer/Connected
- Water: City Water/Connected
- Utilities for property: Underground Utilities
Community & HOA
Community
- Subdivision: Arbor Ridge
HOA
- Has HOA: Yes
- Services included: Other, Professional Mgmt, Shared Amenities
- HOA fee: $62 monthly
- HOA name: Omega Property Management
- HOA phone: 763-449-9100
Location
- Region: Woodbury
Financial & listing details
- Price per square foot: $217/sqft
- Tax assessed value: $155,000
- Annual tax amount: $2,290
- Date on market: 3/22/2026
- Road surface type: Paved
Estimated market value
$965,000
$917,000 - $1.01M
$4,601/mo
Price history
| Date | Event | Price |
|---|---|---|
| 5/29/2026 | Price change | $968,075-1.7%$217/sqft |
Source:  NorthstarMLS as distributed by MLS GRID #7040804 Report a problem NorthstarMLS as distributed by MLS GRID #7040804 Report a problem | ||
| 3/22/2026 | Listed for sale | $985,000$221/sqft |
Source: NorthstarMLS as distributed by MLS GRID #7040804 Report a problem | ||
Public tax history
| Year | Property taxes | Tax assessment |
|---|---|---|
| 2025 | $2,290 +31.2% | $155,000 +24.5% |
| 2024 | $1,746 +68.5% | $124,500 +75.6% |
| 2023 | $1,036 +131.3% | $70,900 +180.2% |
| 2022 | $448 | $25,300 |
Find assessor info on the county website
Monthly payment
Est. payment
Payment breakdown
Explore the cost of this home by adjusting the details. Changes won't be saved.Climate risks
Neighborhood: 55129

Similar homes
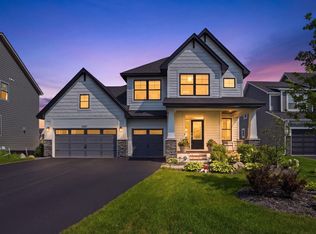
- $949,3654 bd5 ba4.5k sqft4097 Arbor Dr, Woodbury, MN 55129New Construction
 MLS ID #7119341, Jeremy D Berg, Hanson Builders Inc. NorthstarMLS as distributed by MLS GRID
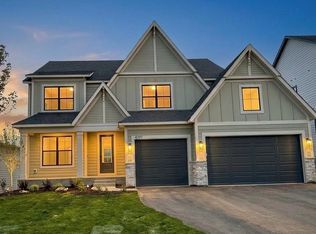
 - $920,3805 bd5 ba4.3k sqft4130 Gable Ln, Woodbury, MN 55129New Construction
 MLS ID #7040579, Jeremy D Berg, Hanson Builders Inc. NorthstarMLS as distributed by MLS GRID
 - $800,0004 bd3 ba3.3k sqft4145 Gable Ct, Woodbury, MN 55129For Sale
 MLS ID #7108474, William Huffman, RE/MAX Results. NorthstarMLS as distributed by MLS GRID
 - $773,9144 bd4 ba3.4k sqft4054 Arbor Dr, Woodbury, MN 55129New Construction
 MLS ID #7091307, Jeremy D Berg, Hanson Builders Inc. NorthstarMLS as distributed by MLS GRID
 - $784,9004 bd3 ba3k sqft4048 Arbor Dr, Woodbury, MN 55129New ConstructionMLS ID #7121120, Jeremy D Berg, Hanson Builders Inc. NorthstarMLS as distributed by MLS GRID
- $899,9005 bd5 ba4.4k sqft9960 Arrowwood Trl, Woodbury, MN 55129For SaleMLS ID #7124491, Kristy Hebert Esty, Edina Realty, Inc.. NorthstarMLS as distributed by MLS GRID
- $889,0005 bd5 ba3.9k sqft5042 Airlake Draw, Woodbury, MN 55129New ConstructionMLS ID #7051799, David M. Frosch, Michael Lee, Inc.. NorthstarMLS as distributed by MLS GRID
- $726,2304 bd4 ba3.3k sqft8657 Periwinkle Blvd, Woodbury, MN 55129New ConstructionNorthstarMLS as distributed by MLS GRID
- $595,0004 bd3 ba3k sqft5190 Sundial Ln, Woodbury, MN 55129For SaleMLS ID #7125185, Amy Collins, RE/MAX Results. NorthstarMLS as distributed by MLS GRID
- $674,9655 bd4 ba2.7k sqft8852 Binder Way, Woodbury, MN 55129New ConstructionNorthstarMLS as distributed by MLS GRID
- $654,9505 bd3 ba2.6k sqft8644 Periwinkle Blvd, Woodbury, MN 55129New ConstructionNorthstarMLS as distributed by MLS GRID
- $829,9004 bd4 ba3.6k sqft6197 Harkness Ln S, Cottage Grove, MN 55016New ConstructionMLS ID #7110982, Heidi Maurer, Gonyea Homes, Inc.. NorthstarMLS as distributed by MLS GRID
- $749,9004 bd3 ba3k sqft10409 Blackmoor Rd, Woodbury, MN 55129New ConstructionMLS ID #7049180, Michelle M Schwartz, Robert Thomas Homes, Inc.. NorthstarMLS as distributed by MLS GRID
- $649,9904 bd3 ba3k sqft10398 McGregor Blvd, Woodbury, MN 55129For SaleMLS ID #7128208, Brian Mark Melody, Pulte Homes Of Minnesota, LLC. NorthstarMLS as distributed by MLS GRID
- $649,9505 bd3 ba2.6k sqft8656 Periwinkle Blvd, Woodbury, MN 55129New ConstructionNorthstarMLS as distributed by MLS GRID
- $579,9904 bd3 ba2.5k sqft4633 Island Park Dr, Woodbury, MN 55129New ConstructionNorthstarMLS as distributed by MLS GRID
- $875,0004 bd3 ba3.6k sqft251 Saddle Ridge Ln, River Falls, WI 54022For SaleMLS ID #7122293, Dan Payne, Coldwell Banker Realty. NorthstarMLS as distributed by MLS GRID
- $920,6204 bd4 ba3.4k sqft11180 Masters St N, Lake Elmo, MN 55042New ConstructionNorthstarMLS as distributed by MLS GRID
- $904,0005 bd5 ba4.5k sqft6578 108th St S, Cottage Grove, MN 55016New ConstructionMLS ID #7021784, Jeremy D Berg, Hanson Builders Inc. NorthstarMLS as distributed by MLS GRID
- $924,7505 bd4 ba4k sqft5830 Freeland Bay N, Hugo, MN 55038New ConstructionMLS ID #7136849, David E Steger, Robert Thomas Homes, Inc.. NorthstarMLS as distributed by MLS GRID
