Move-In Spring of 2027! | The Aspen Floor Plan by Jonathan Homes.
The Aspen floor plan by Jonathan Homes is beautifully finished and move-in ready. It features seven
bedrooms, five baths, and over 4,000 square feet of professionally designed living space. This
energy-efficient home offers high-end finishes, flexible spaces, and quick close availability.
The main level includes a chef-inspired kitchen with custom cabinetry, double ovens, a cooktop, and a
walk-in pantry. The main floor boasts a sunroom/main floor in-law suite with beautiful windows
throughout, and an open-concept living area features a fireplace framed by custom built-ins. A dedicated
office provides work-from-home convenience.
Upstairs, the owner's suite offers a spa-like retreat with a freestanding tub, walk-in shower, oversized
closet, and direct access to the laundry room, complete with folding space and sink. Bedrooms two and
three share a Jack and Jill bath, while bedroom four enjoys a private 34 bath.
The lower level is complete with an oversized family room, two more bedrooms, and a bathroom!
The exterior comes with a concrete driveway, fully landscaped and complete with in ground sprinklers!
Every detail is thoughtfully finished-this home is truly turnkey.
Exceptional value. Move-in Ready Spring of 2027! Schedule your private showing today!
Active
$855,000
624 Sunflower Ct, Maplewood, MN 55119
7beds
4,014sqft
Single Family
Built in 2026
0.26 Acres Lot
$-- Zestimate®
$213/sqft
$38/mo HOA
What's special
High-end finishesWalk-in pantryFive bathsDouble ovensFlexible spacesCustom cabinetryIn ground sprinklers
- 21 days
- 178
- 13
Zillow last checked:
Listing updated:
Listed by:
Nathan F Fair 763-438-2561,
RE/MAX Results
Source: NorthstarMLS as distributed by MLS GRID,MLS#: 7160474
Facts & features
Interior
Bedrooms & bathrooms
- Bedrooms: 7
- Bathrooms: 5
- Full bathrooms: 2
- 3/4 bathrooms: 3
Bedroom
- Level: Upper
- Area: 272 Square Feet
- Dimensions: 17x16
Bedroom 2
- Level: Upper
- Area: 180 Square Feet
- Dimensions: 15x12
Bedroom 3
- Level: Upper
- Area: 224 Square Feet
- Dimensions: 16x14
Bedroom 4
- Level: Upper
- Area: 180 Square Feet
- Dimensions: 15x12
Bedroom 5
- Level: Lower
- Area: 132 Square Feet
- Dimensions: 11x12
Dining room
- Level: Main
- Area: 120 Square Feet
- Dimensions: 15x8
Family room
- Level: Lower
- Area: 720 Square Feet
- Dimensions: 30x24
Guest room
- Level: Main
- Area: 132 Square Feet
- Dimensions: 11x12
Kitchen
- Level: Main
- Area: 225 Square Feet
- Dimensions: 15x15
Laundry
- Level: Upper
- Area: 110 Square Feet
- Dimensions: 10x11
Living room
- Level: Main
- Area: 272 Square Feet
- Dimensions: 17x16
Study
- Level: Main
- Area: 130 Square Feet
- Dimensions: 10x13
Sun room
- Level: Main
- Area: 130 Square Feet
- Dimensions: 10x13
Heating
- Forced Air, Fireplace(s)
Cooling
- Central Air, Zoned
Appliances
- Included: Air-To-Air Exchanger, Cooktop, Dishwasher, Disposal, Double Oven, Dryer, Exhaust Fan, Gas Water Heater, Microwave, Refrigerator, Stainless Steel Appliance(s), Wall Oven, Washer
- Laundry: Laundry Room, Sink, Upper Level
Features
- Basement: Egress Window(s),Finished,Walk-Out Access
- Number of fireplaces: 1
- Fireplace features: Gas, Living Room
Interior area
- Total structure area: 4,014
- Total interior livable area: 4,014 sqft
- Finished area above ground: 2,851
- Finished area below ground: 1,163
Property
Parking
- Total spaces: 3
- Parking features: Attached, Concrete, Garage Door Opener
- Attached garage spaces: 3
- Has uncovered spaces: Yes
Accessibility
- Accessibility features: None
Features
- Levels: Two
- Stories: 2
- Patio & porch: Front Porch, Porch
- Pool features: None
- Fencing: None
Lot
- Size: 0.26 Acres
- Features: Sod Included in Price, Tree Coverage - Light
Details
- Foundation area: 1262
- Parcel number: TBD
- Zoning description: Residential-Single Family
Construction
Type & style
- Home type: SingleFamily
- Property subtype: Single Family
Materials
- Roof: Age 8 Years or Less,Asphalt
Condition
- New construction: Yes
- Year built: 2026
Details
- Builder name: JONATHAN HOMES OF MN LLC
Utilities & green energy
- Gas: Natural Gas
- Sewer: City Sewer/Connected
- Water: City Water/Connected
Community & HOA
Community
- Subdivision: Century Ponds 2nd Addition
HOA
- Has HOA: Yes
- Services included: Other
- HOA fee: $114 quarterly
- HOA name: Sharper Management
- HOA phone: 952-224-4777
Location
- Region: Maplewood
Financial & listing details
- Price per square foot: $213/sqft
- Annual tax amount: $500
- Date on market: 10/16/2026
- Cumulative days on market: 14 days
- Road surface type: Paved
Estimated market value
Not available
Estimated sales range
Not available
Not available
Price history
| Date | Event | Price |
|---|---|---|
| 10/16/2026 | Listed for sale | $855,000$213/sqft |
Source:  NorthstarMLS as distributed by MLS GRID #7160474 Report a problem | ||
Public tax history
Tax history is unavailable.
Monthly payment
Est. payment
Payment breakdown
Explore the cost of this home by adjusting the details. Changes won't be saved.Climate risks
Neighborhood: Vista Hills
- $627,3005 bd3 ba3k sqft2709 Indigo Ave, Maplewood, MN 55119New Construction
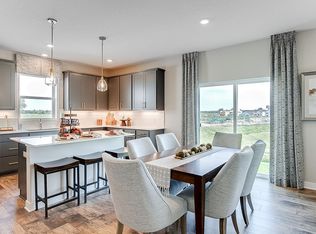
- $649,5005 bd4 ba3.1k sqft2715 Indigo Ave, Maplewood, MN 55119Off Market
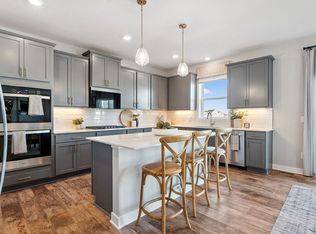
- $690,7405 bd4 ba3.4k sqft2721 Indigo Ave, Maplewood, MN 55119New Construction
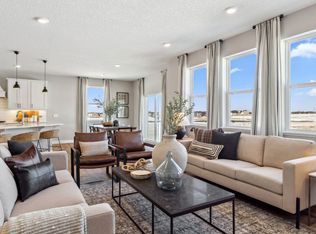
- $546,5805 bd3 ba2.4k sqft475 Bluestem St, Maplewood, MN 55119New Construction

Similar homes
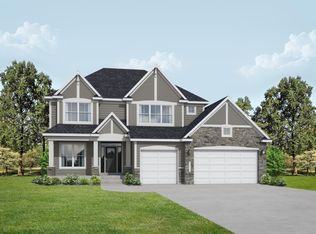
- $900,0006 bd5 ba4.3k sqft618 Sunflower Ct, Maplewood, MN 55119New Construction
 MLS ID #7162200, Nathan F Fair, RE/MAX Results. NorthstarMLS as distributed by MLS GRID
- $930,8005 bd5 ba4.5k sqft612 Sunflower Ct, Maplewood, MN 55119New Construction
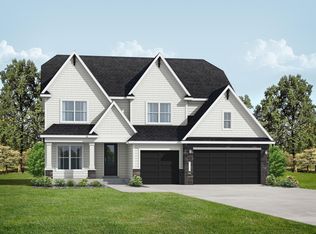 MLS ID #7163432, Nathan F Fair, RE/MAX Results. NorthstarMLS as distributed by MLS GRID
- $859,9006 bd5 ba4.8k sqft1162 Lakewood Dr S, Maplewood, MN 55119For Sale
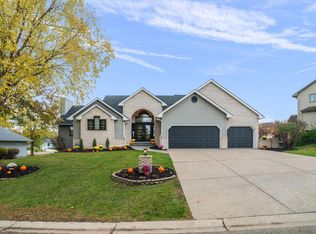 MLS ID #6776720, Jeff Montgomery, Real Broker, LLC. NorthstarMLS as distributed by MLS GRID
- $690,7405 bd4 ba3.4k sqft2721 Indigo Ave, Maplewood, MN 55119New ConstructionDR Horton
- $835,0006 bd5 ba4.4k sqft3034 Edgewater Dr, Woodbury, MN 55125For SaleMLS ID #7139038, Michael T. Stanton, CLHMS, CRS, GRI, 651-206-9748, Lakes Sotheby's International Realty. NorthstarMLS as distributed by MLS GRID
- $549,0005 bd4 ba3.4k sqft931 Sterling St S, Maplewood, MN 55119For SaleMLS ID #7112686, Joe Gravelle, Apple Tree Realty. NorthstarMLS as distributed by MLS GRID
- $850,0004 bd4 ba3.9k sqft6256 Lynn Way, Woodbury, MN 55129For SaleMLS ID #7121562, Allison L. Lawson, Cardinal Realty Co.. NorthstarMLS as distributed by MLS GRID
- $810,0004 bd4 ba3k sqft6668 Crackleberry Trl, Woodbury, MN 55129For SaleMLS ID #7159212, Mark Beaver, Covenant Partners LLC. NorthstarMLS as distributed by MLS GRID
- $689,9005 bd4 ba4.8k sqft9490 Wedgewood Dr, Woodbury, MN 55125For SaleMLS ID #7170056, Ken Hatfield, Keller Williams Premier Realty. NorthstarMLS as distributed by MLS GRID
- $525,0005 bd4 ba3.1k sqft2554 Haller Ln E, Maplewood, MN 55119For SaleMLS ID #7163905, Travis Metzen, Metzen Realty and Associates CO.. NorthstarMLS as distributed by MLS GRID
- $499,9004 bd4 ba2.4k sqft2354 Heights Ave E, Maplewood, MN 55119For SaleMLS ID #7159167, Erin K. Laschinger, Mackaby Realty. NorthstarMLS as distributed by MLS GRID
- $450,0004 bd3 ba2.5k sqft570 Dorland Rd S, Maplewood, MN 55119For SaleMLS ID #7102006, Heidi Swanson, Lynden Realty, Ltd.. NorthstarMLS as distributed by MLS GRID
- $749,9005 bd5 ba4k sqft9080 Princeton Cir, Woodbury, MN 55125For SaleMLS ID #7157155, Stephanie Chandler Group, Compass. NorthstarMLS as distributed by MLS GRID
- $665,0004 bd4 ba4.1k sqft9189 Plymouth Rd, Woodbury, MN 55129For SaleMLS ID #7169507, Cameron Voss, Edina Realty, Inc.. NorthstarMLS as distributed by MLS GRID
