Move in Ready Spring of 2027! The new Telluride floorplan offers the same thoughtful design and high-end features as our other plans, with a few unique touches that enhance everyday functionality. The open-concept main level includes a gourmet kitchen with a large walk-in prep pantry, a spacious great room with stone fireplace and built-in entertainment cabinet, a private study, and our signature flex room, creating a comfortable space for both daily living and entertaining. The separate dining space allows for a more open and versatile living area centered around the kitchen and great room. The upper level is designed for convenience and privacy, highlighted by a luxurious Owner's Suite featuring a level walk-in double-headed title shower, freestanding soaking tub, separate toilet room, bathroom linen storage, and an oversized dual walk-in closet. Additional large bedrooms each include private bathrooms, and the level is completed with a convenient pass-through laundry room.
Active
$930,800
612 Sunflower Ct, Maplewood, MN 55119
5beds
4,545sqft
Single Family
Built in 2027
0.27 Acres Lot
$920,400 Zestimate®
$205/sqft
$38/mo HOA
What's special
Stone fireplaceLarge walk-in prep pantrySpacious great roomFreestanding soaking tubPrivate studySignature flex roomOversized dual walk-in closet
- 14 days
- 122
- 2
Zillow last checked:
Listing updated:
Listed by:
Nathan F Fair 763-438-2561,
RE/MAX Results
Source: NorthstarMLS as distributed by MLS GRID,MLS#: 7163432
Facts & features
Interior
Bedrooms & bathrooms
- Bedrooms: 5
- Bathrooms: 5
- Full bathrooms: 2
- 3/4 bathrooms: 2
- 1/2 bathrooms: 1
Bedroom
- Level: Upper
- Area: 289 Square Feet
- Dimensions: 17x17
Bedroom 2
- Level: Upper
- Area: 180 Square Feet
- Dimensions: 15x12
Bedroom 3
- Level: Upper
- Area: 180 Square Feet
- Dimensions: 12x15
Bedroom 4
- Level: Upper
- Area: 168 Square Feet
- Dimensions: 14x12
Bedroom 5
- Level: Lower
- Area: 165 Square Feet
- Dimensions: 15x11
Dining room
- Level: Main
- Area: 120 Square Feet
- Dimensions: 15x8
Family room
- Level: Lower
- Area: 595 Square Feet
- Dimensions: 35x17
Flex room
- Level: Lower
- Area: 187 Square Feet
- Dimensions: 11x17
Great room
- Level: Main
- Area: 306 Square Feet
- Dimensions: 18x17
Kitchen
- Level: Main
- Area: 225 Square Feet
- Dimensions: 15x15
Laundry
- Level: Upper
- Area: 144 Square Feet
- Dimensions: 18x8
Study
- Level: Main
- Area: 121 Square Feet
- Dimensions: 11x11
Sun room
- Level: Main
- Area: 144 Square Feet
- Dimensions: 12x12
Heating
- Forced Air, Fireplace(s)
Cooling
- Central Air
Appliances
- Included: Air-To-Air Exchanger, Chandelier, Cooktop, Dishwasher, Disposal, Double Oven, Dryer, Exhaust Fan, Gas Water Heater, Microwave, Refrigerator, Stainless Steel Appliance(s), Wall Oven, Washer
- Laundry: Laundry Room, Sink, Upper Level
Features
- Basement: Egress Window(s),Finished,Walk-Out Access
- Number of fireplaces: 1
- Fireplace features: Gas, Living Room
Interior area
- Total structure area: 4,546
- Total interior livable area: 4,545 sqft
- Finished area above ground: 3,242
- Finished area below ground: 1,303
Property
Parking
- Total spaces: 3
- Parking features: Attached, Concrete, Garage Door Opener
- Attached garage spaces: 3
- Has uncovered spaces: Yes
Accessibility
- Accessibility features: None
Features
- Levels: Two
- Stories: 2
- Patio & porch: Front Porch, Porch
- Pool features: None
- Fencing: None
Lot
- Size: 0.27 Acres
- Features: Sod Included in Price, Tree Coverage - Light
Details
- Foundation area: 1303
- Parcel number: TBD
- Zoning description: Residential-Single Family
Construction
Type & style
- Home type: SingleFamily
- Property subtype: Single Family
Materials
- Roof: Age 8 Years or Less,Asphalt
Condition
- New construction: Yes
- Year built: 2027
Details
- Builder name: JONATHAN HOMES OF MN LLC
Utilities & green energy
- Gas: Natural Gas
- Sewer: City Sewer/Connected
- Water: City Water/Connected
Community & HOA
Community
- Subdivision: Century Ponds Second Addition
HOA
- Has HOA: Yes
- Services included: Other
- HOA fee: $114 quarterly
- HOA name: Sharper Management
- HOA phone: 952-224-4777
Location
- Region: Maplewood
Financial & listing details
- Price per square foot: $205/sqft
- Annual tax amount: $500
- Date on market: 10/26/2026
- Cumulative days on market: 13 days
- Road surface type: Paved
Estimated market value
$920,400
$874,000 - $966,000
$4,138/mo
Price history
| Date | Event | Price |
|---|---|---|
| 10/26/2026 | Listed for sale | $930,800$205/sqft |
Source:  NorthstarMLS as distributed by MLS GRID #7163432 Report a problem | ||
Public tax history
Tax history is unavailable.
Monthly payment
Est. payment
Payment breakdown
Explore the cost of this home by adjusting the details. Changes won't be saved.Climate risks
Neighborhood: Vista Hills

Similar homes
- $900,0006 bd5 ba4.3k sqft618 Sunflower Ct, Maplewood, MN 55119New Construction
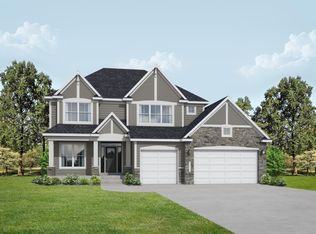
 MLS ID #7162200, Nathan F Fair, RE/MAX Results. NorthstarMLS as distributed by MLS GRID
- $855,0007 bd5 ba4k sqft624 Sunflower Ct, Maplewood, MN 55119New Construction
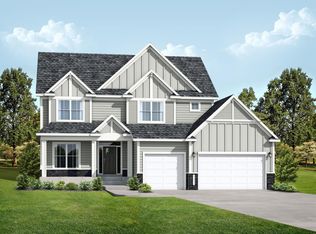 MLS ID #7160474, Nathan F Fair, RE/MAX Results. NorthstarMLS as distributed by MLS GRID
- $859,9006 bd5 ba4.8k sqft1162 Lakewood Dr S, Maplewood, MN 55119For Sale
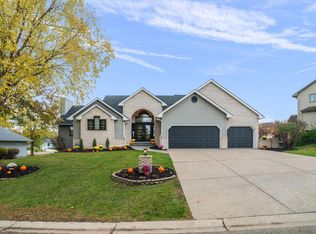 MLS ID #6776720, Jeff Montgomery, Real Broker, LLC. NorthstarMLS as distributed by MLS GRID
- $690,7405 bd4 ba3.4k sqft2721 Indigo Ave, Maplewood, MN 55119New Construction
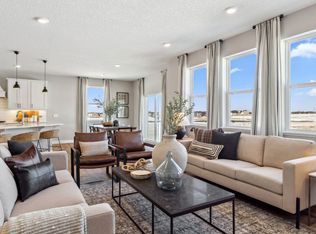 DR Horton
- $549,0005 bd4 ba3.4k sqft931 Sterling St S, Maplewood, MN 55119For SaleMLS ID #7112686, Joe Gravelle, Apple Tree Realty. NorthstarMLS as distributed by MLS GRID
- $525,0005 bd4 ba3.1k sqft2554 Haller Ln E, Maplewood, MN 55119For SaleMLS ID #7163905, Travis Metzen, Metzen Realty and Associates CO.. NorthstarMLS as distributed by MLS GRID
- $475,0002 bd3 ba2.8k sqft2270 Arlington Ave E, Maplewood, MN 55119For SaleMLS ID #7169656, John Lyden, Real Broker, LLC. NorthstarMLS as distributed by MLS GRID
- $689,9005 bd4 ba4.8k sqft9490 Wedgewood Dr, Woodbury, MN 55125For SaleMLS ID #7170056, Ken Hatfield, Keller Williams Premier Realty. NorthstarMLS as distributed by MLS GRID
- $949,9005 bd4 ba4.5k sqft9743 Wellington Ln, Woodbury, MN 55125For SaleMLS ID #7106513, Mark C. Fearing, Coldwell Banker Realty. NorthstarMLS as distributed by MLS GRID
- $499,9004 bd4 ba2.4k sqft2354 Heights Ave E, Maplewood, MN 55119For SaleMLS ID #7159167, Erin K. Laschinger, Mackaby Realty. NorthstarMLS as distributed by MLS GRID
- $1,089,0006 bd4 ba5.2k sqft9405 Wedgewood Dr, Woodbury, MN 55125For SaleMLS ID #7167490, Brian D. Peterson, Peterson & Associates Realty. NorthstarMLS as distributed by MLS GRID
- $950,0004 bd5 ba4.4k sqft4225 Arbor Bay, Woodbury, MN 55129New ConstructionMLS ID #7151559, Jeremy D Berg, Edina Realty, Inc.. NorthstarMLS as distributed by MLS GRID
- $900,0005 bd5 ba4.3k sqft4130 Gable Ln, Woodbury, MN 55129New ConstructionMLS ID #7142728, Jeremy D Berg, Edina Realty, Inc.. NorthstarMLS as distributed by MLS GRID
- $478,0003 bd3 ba2.3k sqft782 New Century Blvd S, Maplewood, MN 55119For SaleMLS ID #7129872, Brian Raney, Home Avenue Flat Fee Realty. NorthstarMLS as distributed by MLS GRID
- $850,0004 bd4 ba3.9k sqft6256 Lynn Way, Woodbury, MN 55129For SaleMLS ID #7121562, Allison L. Lawson, Cardinal Realty Co.. NorthstarMLS as distributed by MLS GRID
