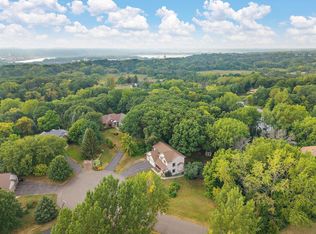
Discover the perfect blend of space, comfort, & nature in this spacious traditional 2-story home featuring 4 bedrooms & 4 bathrooms. Nestled on a large, wooded, park-like lot backing up to heavily wooded land & the Fish Creek Natural Area, this property offers a private backyard retreat where you can relax, unwind, and enjoy the beauty of nature and abundant wildlife. Inside, you’ll find an inviting layout designed for both everyday living and entertaining. The spacious kitchen features granite countertops and opens to a cozy family room with a fireplace, creating the perfect gathering space for family & friends. Just off the kitchen, the formal dining room & living room provide additional space for hosting holidays & special occasions. One of the home’s standout features is the charming 3-season porch overlooking the beautiful wooded backyard. It’s the perfect place to enjoy your morning coffee, unwind at the end of the day, and take in the sights and sounds of nature. Upstairs, you’ll find three bedrooms & two bathrooms conveniently located on one level, including a spacious primary bedroom with a private bath. The lower level adds even more versatility, featuring a 4th bedroom with egress windows, a family room, a full bathroom, and abundant storage space.
Additional highlights include a spacious two-car garage, an irrigation system to keep the yard looking its best and a quiet cul-de-sac location. Conveniently situated near Highways 61, 494, and 94, as well as shopping centers and a variety of restaurants, this home offers the ideal combination of privacy, convenience, and comfortable living. Come experience the space, tranquility, and natural beauty that make this home so special!
Active
$519,900
2354 Heights Ave E, Maplewood, MN 55119
4beds
2,401sqft
Single Family
Built in 1992
0.57 Acres Lot
$514,400 Zestimate®
$217/sqft
$-- HOA
What's special
- 9 days
- 500
- 40
Zillow last checked:
Listing updated:
Listed by:
Erin K. Laschinger 651-485-5887,
Mackaby Realty
Source: NorthstarMLS as distributed by MLS GRID,MLS#: 7159167
Facts & features
Interior
Bedrooms & bathrooms
- Bedrooms: 4
- Bathrooms: 4
- Full bathrooms: 2
- 3/4 bathrooms: 1
- 1/2 bathrooms: 1
Bedroom
- Level: Upper
- Area: 252 Square Feet
- Dimensions: 18x14
Bedroom 2
- Level: Upper
- Area: 132 Square Feet
- Dimensions: 12x11
Bedroom 3
- Level: Upper
- Area: 121 Square Feet
- Dimensions: 11x11
Bedroom 4
- Level: Lower
- Area: 156 Square Feet
- Dimensions: 12x13
Dining room
- Level: Main
- Area: 130 Square Feet
- Dimensions: 13x10
Family room
- Level: Main
- Area: 266 Square Feet
- Dimensions: 19x14
Family room
- Level: Lower
- Area: 182 Square Feet
- Dimensions: 13x14
Living room
- Level: Main
- Area: 210 Square Feet
- Dimensions: 15x14
Sun room
- Level: Main
- Area: 110 Square Feet
- Dimensions: 10x11
Heating
- Forced Air
Cooling
- Central Air
Appliances
- Included: Dishwasher, Disposal, Dryer, Microwave, Range, Refrigerator, Washer
- Laundry: Laundry Room, Main Level
Features
- Basement: Egress Window(s),Finished
- Number of fireplaces: 1
- Fireplace features: Brick, Circulating, Family Room, Gas
Interior area
- Total structure area: 3,129
- Total interior livable area: 2,401 sqft
- Finished area above ground: 1,989
- Finished area below ground: 412
Video & virtual tour
Property
Parking
- Total spaces: 2
- Parking features: Attached, Asphalt, Garage Door Opener
- Attached garage spaces: 2
- Has uncovered spaces: Yes
- Details: Garage Dimensions (20x24)
Accessibility
- Accessibility features: None
Features
- Levels: Two
- Stories: 2
- Patio & porch: Enclosed, Glass Enclosed, Patio, Screened
- Waterfront features: Creek/Stream
Lot
- Size: 0.57 Acres
- Dimensions: 74 x 310
- Features: Tree Coverage - Heavy
Details
- Foundation area: 1140
- Parcel number: 242822230026
- Zoning description: Residential-Single Family
Construction
Type & style
- Home type: SingleFamily
- Property subtype: Single Family
Materials
- Block, Brick
- Roof: Age Over 8 Years
Condition
- New construction: No
- Year built: 1992
Utilities & green energy
- Electric: Circuit Breakers, Power Company: Xcel Energy
- Gas: Natural Gas
- Sewer: City Sewer/Connected
- Water: City Water/Connected
Community & HOA
Community
- Subdivision: Carver Heights
HOA
- Has HOA: No
Location
- Region: Maplewood
Financial & listing details
- Price per square foot: $217/sqft
- Tax assessed value: $460,100
- Annual tax amount: $6,918
- Date on market: 10/15/2026
- Road surface type: Paved
Estimated market value
$514,400
$489,000 - $540,000
$2,855/mo
Price history
| Date | Event | Price |
|---|---|---|
| 10/16/2026 | Listed for sale | $519,900+193.7%$217/sqft |
Source:  NorthstarMLS as distributed by MLS GRID #7159167 Report a problem | ||
| 11/4/1997 | Sold | $177,000$74/sqft |
Source: Public Record Report a problem | ||
| 8/28/1997 | Sold | $177,000$74/sqft |
Source: Agent Provided Report a problem | ||
Public tax history
| Year | Property taxes | Tax assessment |
|---|---|---|
| 2026 | $6,918 +9.1% | $460,100 +4% |
| 2025 | $6,342 +8.4% | $442,400 +4.8% |
| 2024 | $5,848 +3.2% | $422,200 +3% |
| 2023 | $5,666 +16.8% | $409,900 +1.1% |
| 2022 | $4,850 +7.3% | $405,300 +23.2% |
| 2021 | $4,520 -7.5% | $329,000 +4.5% |
| 2020 | $4,886 +17.1% | $314,900 +6.7% |
| 2019 | $4,174 | $295,000 |
| 2018 | $4,174 | $295,000 +8.7% |
| 2017 | $4,174 | $271,500 |
| 2016 | $4,174 -2.2% | -- |
| 2015 | $4,270 +10% | $265,400 |
| 2014 | $3,882 +12.8% | -- |
| 2013 | $3,440 -4.6% | -- |
| 2012 | $3,606 +5.4% | -- |
| 2011 | $3,420 | -- |
| 2010 | -- | -- |
| 2009 | $3,510 +6.3% | -- |
| 2008 | $3,302 -5.2% | -- |
| 2007 | $3,484 +0.1% | -- |
| 2006 | $3,480 +6.6% | -- |
| 2005 | $3,264 +10.8% | -- |
| 2004 | $2,946 +3.6% | -- |
| 2003 | $2,844 +37.7% | -- |
| 2002 | $2,066 -25.5% | -- |
| 2001 | $2,774 +8.2% | -- |
| 2000 | $2,564 | -- |
Find assessor info on the county website
Monthly payment
Est. payment
Payment breakdown
Explore the cost of this home by adjusting the details. Changes won't be saved.Climate risks
Neighborhood: Highwood
Similar homes
- $525,0005 bd4 ba3.1k sqft2554 Haller Ln E, Maplewood, MN 55119For Sale
 MLS ID #7163905, Travis Metzen, Metzen Realty and Associates CO.. NorthstarMLS as distributed by MLS GRID
- $450,0004 bd4 ba2k sqft830 Winthrop St S, Saint Paul, MN 55119For Sale
 MLS ID #7161692, Benjamin Mattson, Keller Williams Realty Integrity Lakes. NorthstarMLS as distributed by MLS GRID
- $499,9005 bd4 ba2.8k sqft915 Ferndale St S, Maplewood, MN 55119For Sale
 MLS ID #7156218, Dennis J. Rice, GRI, Rice Realty LLC. NorthstarMLS as distributed by MLS GRID
- $--4 bd2 ba1.9k sqft2291 Hillwood Dr E, Maplewood, MN 55119Auction
 Auction.com 2
- $464,9004 bd3 ba2.5k sqft2537 Southcrest Ave E, Maplewood, MN 55119For SaleMLS ID #7107310, Peter F. Nett, Homes Plus Realty. NorthstarMLS as distributed by MLS GRID
- $549,0005 bd4 ba3.4k sqft931 Sterling St S, Maplewood, MN 55119For SaleMLS ID #7112686, Joe Gravelle, Apple Tree Realty. NorthstarMLS as distributed by MLS GRID
- $478,0003 bd3 ba2.3k sqft782 New Century Blvd S, Maplewood, MN 55119For SaleMLS ID #7129872, Brian Raney, Home Avenue Flat Fee Realty. NorthstarMLS as distributed by MLS GRID
- $450,0004 bd3 ba2.5k sqft570 Dorland Rd S, Maplewood, MN 55119For SaleMLS ID #7102006, Heidi Swanson, Lynden Realty, Ltd.. NorthstarMLS as distributed by MLS GRID
- $415,0003 bd2 ba1.6k sqft857 Oday St S, Maplewood, MN 55119For SaleMLS ID #7151429, Leslie Nelson, eXp Realty. NorthstarMLS as distributed by MLS GRID
- $549,0004 bd3 ba2.2k sqft1530 Burg Ave, Saint Paul, MN 55119For SaleMLS ID #7077408, Mary Jo Pennig, Edina Realty, Inc.. NorthstarMLS as distributed by MLS GRID
- $345,0003 bd1 ba1.3k sqft1194 Point Douglas Rd S, Saint Paul, MN 55119For SaleMLS ID #7124443, Jim Gilbert, Edina Realty, Inc.. NorthstarMLS as distributed by MLS GRID
- $415,0004 bd3 ba2.5k sqft454 Oday St S, Maplewood, MN 55119For SaleMLS ID #7135126, Sarah J Jenkins, Property Executives Realty. NorthstarMLS as distributed by MLS GRID
- $499,9004 bd3 ba2.9k sqft6649 Buckingham Rd, Woodbury, MN 55125For SaleMLS ID #7142647, Maisa Olson, eXp Realty. NorthstarMLS as distributed by MLS GRID
- $450,0005 bd2 ba2.3k sqft6982 Carlyle Rd, Woodbury, MN 55125For SaleMLS ID #7158282, Darin Bjerknes - Minnesotan, Real Broker, LLC. NorthstarMLS as distributed by MLS GRID
- $450,0003 bd3 ba2.8k sqft633 Burlington Rd, Saint Paul, MN 55119For SaleMLS ID #7107314, Renee Lego, RE/MAX Results. NorthstarMLS as distributed by MLS GRID
- $425,0003 bd2 ba1.6k sqft342 Parkview Ln S, Maplewood, MN 55119For SaleMLS ID #7145337, Scott Stebbing, Keller Williams Premier Realty. NorthstarMLS as distributed by MLS GRID
- $399,9003 bd3 ba2.9k sqft2144 Valley View Pl, Saint Paul, MN 55119For SaleMLS ID #7114486, Renee Lego, RE/MAX Results. NorthstarMLS as distributed by MLS GRID
- $364,9003 bd2 ba1.7k sqft2365 Hillwood Dr E, Maplewood, MN 55119For SaleMLS ID #7151207, Jon Olson, Minnesota Home Venture, Inc.. NorthstarMLS as distributed by MLS GRID
