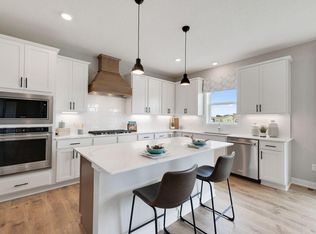
***Ask how you can receive $15,000 in Flex Cash PLUS up to $5,000 in closing costs on this home.*** Welcome to The Ferguson! It has all the essentials: open-concept main level, upgrades in the interior decor, three bedrooms and the laundry room on the upper floor. The main level features hard flooring throughout, stainless steel appliances and quartz countertops. Spend time relaxing or watching the game in the family room and host dinner parties in the dinette. Upstairs, the bedroom suite is luxurious with a private bath and walk in closet. There are two more bedrooms for guests, family or to create a home office! This home also includes a loft for extra space to relax. The laundry room is conveniently located near all three bedrooms. All this is nestled in the first new community in Maplewood in decades complete with over three miles of walking trails and forty acres of conservation land. Just moments from Battle Creek Regional Park with it's extensive trail system, waterpark, off-leash dog park, and picnic pavilions. Less than five minutes the other direction brings you to Woodbury's bustling shopping center with tons of stores, restaurants, coffee shops, and so much more. Just moments off I494, your new home is quietly tucked within minutes of everything!
Active
$468,730
452 Bluestem St, Saint Paul, MN 55119
3beds
1,686sqft
Single Family
Built in 2026
6,534 Square Feet Lot
$-- Zestimate®
$278/sqft
$38/mo HOA
What's special
Hard flooring throughoutOpen-concept main levelStainless steel appliancesFamily roomQuartz countertops
- 19 hours
- 34
- 0
Zillow last checked:
Listing updated:
Listed by:
Alex Barnett 651-587-8050,
D.R. Horton, Inc.
Source: NorthstarMLS as distributed by MLS GRID,MLS#: 7172936
Facts & features
Interior
Bedrooms & bathrooms
- Bedrooms: 3
- Bathrooms: 3
- Full bathrooms: 1
- 3/4 bathrooms: 1
- 1/2 bathrooms: 1
Bedroom
- Level: Upper
- Area: 169 Square Feet
- Dimensions: 13x13
Bedroom 2
- Level: Upper
- Area: 154 Square Feet
- Dimensions: 14x11
Bedroom 3
- Level: Upper
- Area: 110 Square Feet
- Dimensions: 11x10
Primary bathroom
- Level: Upper
- Area: 63 Square Feet
- Dimensions: 9x7
Bathroom
- Level: Upper
- Area: 63 Square Feet
- Dimensions: 9x7
Bathroom
- Level: Main
- Area: 24 Square Feet
- Dimensions: 8x3
Dining room
- Level: Main
- Area: 99 Square Feet
- Dimensions: 11x9
Kitchen
- Level: Main
- Area: 144 Square Feet
- Dimensions: 12x12
Living room
- Level: Main
- Area: 150 Square Feet
- Dimensions: 15x10
Loft
- Level: Upper
- Area: 154 Square Feet
- Dimensions: 14x11
Patio
- Level: Main
- Area: 80 Square Feet
- Dimensions: 8x10
Walk in closet
- Level: Upper
- Area: 63 Square Feet
- Dimensions: 9x7
Heating
- Forced Air
Cooling
- Central Air
Appliances
- Included: Dishwasher, Disposal, ENERGY STAR Qualified Appliances, Humidifier, Gas Water Heater, Microwave, Stainless Steel Appliance(s)
- Laundry: Upper Level
Features
- Basement: None
- Has fireplace: No
Interior area
- Total structure area: 1,686
- Total interior livable area: 1,686 sqft
- Finished area above ground: 1,686
- Finished area below ground: 0
Video & virtual tour
Property
Parking
- Total spaces: 2
- Parking features: Attached, Asphalt
- Attached garage spaces: 2
- Details: Garage Dimensions (22x18), Garage Door Height (7), Garage Door Width (16)
Accessibility
- Accessibility features: No Stairs External
Features
- Levels: Two
- Stories: 2
- Patio & porch: Covered, Front Porch, Patio
Lot
- Size: 6,534 Square Feet
- Dimensions: 55 x 117 x 55 x 117
- Features: Sod Included in Price
Details
- Foundation area: 656
- Parcel number: 122822140024
- Zoning description: Residential-Single Family
Construction
Type & style
- Home type: SingleFamily
- Property subtype: Single Family
Materials
- Frame
- Roof: Age 8 Years or Less,Architectural Shingle
Condition
- New construction: No
- Year built: 2026
Details
- Builder name: D.R. HORTON
Utilities & green energy
- Electric: 200+ Amp Service
- Gas: Natural Gas
- Sewer: City Sewer/Connected
- Water: City Water/Connected
- Utilities for property: Underground Utilities
Community & HOA
Community
- Subdivision: Century Ponds
HOA
- Has HOA: Yes
- Services included: Professional Mgmt
- HOA fee: $38 monthly
- HOA name: Sharper Management Group
- HOA phone: 952-224-4777
Location
- Region: Saint Paul
Financial & listing details
- Price per square foot: $278/sqft
- Annual tax amount: $2,426
- Date on market: 11/14/2026
Estimated market value
Not available
Estimated sales range
Not available
Not available
Price history
| Date | Event | Price |
|---|---|---|
| 11/14/2026 | Listed for sale | $468,730$278/sqft |
Source:  NorthstarMLS as distributed by MLS GRID #7172936 Report a problem | ||
Public tax history
Tax history is unavailable.
Monthly payment
Est. payment
Payment breakdown
Explore the cost of this home by adjusting the details. Changes won't be saved.Climate risks
Neighborhood: Vista Hills


Similar homes
- $535,7405 bd3 ba2.4k sqft2670 Coneflower Ave, Saint Paul, MN 55119For Sale

 MLS ID #7172967, Alex Barnett, D.R. Horton, Inc.. NorthstarMLS as distributed by MLS GRID
- $440,0004 bd4 ba2k sqft830 Winthrop St S, Saint Paul, MN 55119For Sale
 MLS ID #7172380, Benjamin Mattson, Keller Williams Realty Integrity Lakes. NorthstarMLS as distributed by MLS GRID
- $449,9994 bd2 ba2.2k sqft1138 Century Ave S, Maplewood, MN 55119For Sale
 MLS ID #7171999, Bill Bergeson, RE/MAX Synergy. NorthstarMLS as distributed by MLS GRID
- $--2 bd2 ba1.7k sqft488 Crestview Dr S, Maplewood, MN 55119Auction
 Auction.com 2
- $387,5005 bd2 ba2.3k sqft963 Marnie St S, Maplewood, MN 55119For SaleMLS ID #7171726, Eric Wandersee, National Realty Guild. NorthstarMLS as distributed by MLS GRID
- $478,0003 bd3 ba2.3k sqft782 New Century Blvd S, Maplewood, MN 55119For SaleMLS ID #7129872, Brian Raney, Home Avenue Flat Fee Realty. NorthstarMLS as distributed by MLS GRID
- $375,0004 bd2 ba2k sqft553 Lakewood Dr S, Maplewood, MN 55119For SaleMLS ID #7170668, Tom Yang, Realty Executive Associates. NorthstarMLS as distributed by MLS GRID
- $425,0003 bd2 ba1.6k sqft342 Parkview Ln S, Maplewood, MN 55119For SaleMLS ID #7145337, Scott Stebbing, Keller Williams Premier Realty. NorthstarMLS as distributed by MLS GRID
- $365,0004 bd2 ba1.9k sqft761 Bartelmy Ln N, Maplewood, MN 55119For SaleMLS ID #7171456, Scott Swennes, RE/MAX Results. NorthstarMLS as distributed by MLS GRID
- $499,9004 bd4 ba2.4k sqft2354 Heights Ave E, Maplewood, MN 55119For SaleMLS ID #7159167, Erin K. Laschinger, Mackaby Realty. NorthstarMLS as distributed by MLS GRID
- $364,9003 bd2 ba1.7k sqft2365 Hillwood Dr E, Maplewood, MN 55119For SaleMLS ID #7151207, Jon Olson, Minnesota Home Venture, Inc.. NorthstarMLS as distributed by MLS GRID
- $345,0004 bd2 ba2.1k sqft425 McKnight Rd S, Saint Paul, MN 55119For SaleMLS ID #7169783, Sheri Wessel, Keller Williams Premier Realty. NorthstarMLS as distributed by MLS GRID
- $425,0003 bd4 ba2.2k sqft688 Eagle Ridge Rd, Woodbury, MN 55125For SaleMLS ID #7172112, Peter Mades, Edina Realty, Inc.. NorthstarMLS as distributed by MLS GRID
