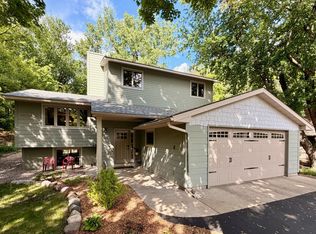
Stunning remodel of unique St. Paul property on a massive corner lot! Updates include new kitchen, additional bedroom, 3 new bathrooms, flooring, paint, and so much more! The palate of this home was perfect, and the seller has done an amazing job
preparing it for the new owners. See for yourself, and fall in love with the location!
Active
$440,000
830 Winthrop St S, Saint Paul, MN 55119
4beds
2,000sqft
Single Family
Built in 1976
0.49 Acres Lot
$437,600 Zestimate®
$220/sqft
$-- HOA
What's special
- 3 days
- 181
- 23
Zillow last checked:
Listing updated:
Listed by:
Benjamin Mattson 651-955-8400,
Keller Williams Realty Integrity Lakes
Source: NorthstarMLS as distributed by MLS GRID,MLS#: 7172380
Facts & features
Interior
Bedrooms & bathrooms
- Bedrooms: 4
- Bathrooms: 4
- Full bathrooms: 1
- 3/4 bathrooms: 2
- 1/2 bathrooms: 1
Bedroom
- Level: Upper
- Area: 156 Square Feet
- Dimensions: 13x12
Bedroom 2
- Level: Upper
- Area: 90 Square Feet
- Dimensions: 10x9
Bedroom 3
- Level: Upper
- Area: 90 Square Feet
- Dimensions: 10x9
Bedroom 4
- Level: Main
- Area: 100 Square Feet
- Dimensions: 10x10
Dining room
- Level: Upper
- Area: 120 Square Feet
- Dimensions: 12x10
Family room
- Level: Lower
- Area: 396 Square Feet
- Dimensions: 22x18
Kitchen
- Level: Upper
- Area: 120 Square Feet
- Dimensions: 12x10
Living room
- Level: Upper
- Area: 260 Square Feet
- Dimensions: 20x13
Heating
- Forced Air
Cooling
- Central Air
Appliances
- Included: Dishwasher, Dryer, Exhaust Fan, Range, Refrigerator, Stainless Steel Appliance(s), Washer
- Laundry: Electric Dryer Hookup, Laundry Room, Main Level, Washer Hookup
Features
- Basement: Daylight,Egress Window(s),Finished,Partial,Walk-Out Access
- Number of fireplaces: 1
- Fireplace features: Family Room
Interior area
- Total structure area: 2,000
- Total interior livable area: 2,000 sqft
- Finished area above ground: 1,600
- Finished area below ground: 400
Property
Parking
- Total spaces: 2
- Parking features: Attached, Asphalt, Garage Door Opener, Tuckunder Garage
- Attached garage spaces: 2
- Has uncovered spaces: Yes
Accessibility
- Accessibility features: None
Features
- Levels: Four or More Level Split
- Patio & porch: Deck
- Fencing: Partial
Lot
- Size: 0.49 Acres
- Dimensions: 89 x 156
- Features: Corner Lot, Irregular Lot, Tree Coverage - Medium
Details
- Foundation area: 1096
- Parcel number: 142822120076
- Zoning description: Residential-Single Family
Construction
Type & style
- Home type: SingleFamily
- Property subtype: Single Family
Materials
- Roof: Age 8 Years or Less,Architectural Shingle,Asphalt
Condition
- New construction: No
- Year built: 1976
Utilities & green energy
- Gas: Natural Gas
- Sewer: Private Sewer
- Water: City Water/Connected
Community & HOA
Community
- Subdivision: Burlington Heights Div 1
HOA
- Has HOA: No
Location
- Region: Saint Paul
Financial & listing details
- Price per square foot: $220/sqft
- Tax assessed value: $403,100
- Annual tax amount: $6,060
- Date on market: 11/12/2026
- Cumulative days on market: 21 days
- Road surface type: Paved
Estimated market value
$437,600
$416,000 - $459,000
$3,082/mo
Price history
| Date | Event | Price |
|---|---|---|
| 11/12/2026 | Listed for sale | $440,000-4.3%$220/sqft |
Source:  NorthstarMLS as distributed by MLS GRID #7172380 Report a problem | ||
| 10/23/2026 | Sold | $460,000+2.2%$230/sqft |
Source: Public Record Report a problem | ||
| 10/23/2026 | Listed for sale | $450,000$225/sqft |
Source: NorthstarMLS as distributed by MLS GRID #7161692 Report a problem | ||
Public tax history
| Year | Property taxes | Tax assessment |
|---|---|---|
| 2026 | $6,856 +13.1% | $403,100 +2.6% |
| 2025 | $6,060 +3.7% | $392,900 +5.6% |
| 2024 | $5,842 +7.4% | $372,000 -2.1% |
| 2023 | $5,440 +21.1% | $379,800 +8.6% |
| 2022 | $4,494 +7.1% | $349,600 +22.3% |
| 2021 | $4,198 -1.8% | $285,800 +3.1% |
| 2020 | $4,273 +5.3% | $277,300 +4.8% |
| 2019 | $4,057 | $264,600 |
| 2018 | $4,057 -2% | $264,600 +1.9% |
| 2017 | $4,140 | $259,600 |
| 2016 | $4,140 +24.8% | -- |
| 2015 | $3,316 -26.6% | $212,300 |
| 2014 | $4,520 +10.8% | -- |
| 2013 | $4,080 +8.6% | -- |
| 2012 | $3,758 -2.6% | -- |
| 2011 | $3,858 | -- |
| 2010 | -- | -- |
| 2009 | $2,938 +5.8% | -- |
| 2008 | $2,776 +0.4% | -- |
| 2007 | $2,766 +15.7% | -- |
| 2006 | $2,390 +14.8% | -- |
| 2005 | $2,082 +4.8% | -- |
| 2004 | $1,986 +3% | -- |
| 2003 | $1,928 +16.1% | -- |
| 2002 | $1,660 -17.9% | -- |
| 2001 | $2,022 +6.7% | -- |
| 2000 | $1,895 | -- |
Find assessor info on the county website
Monthly payment
Est. payment
Payment breakdown
Explore the cost of this home by adjusting the details. Changes won't be saved.Climate risks
Neighborhood: Highwood
Similar homes
- $449,9994 bd2 ba2.2k sqft1138 Century Ave S, Maplewood, MN 55119For Sale

 MLS ID #7171999, Bill Bergeson, RE/MAX Synergy. NorthstarMLS as distributed by MLS GRID
- $387,5005 bd2 ba2.3k sqft963 Marnie St S, Maplewood, MN 55119For Sale
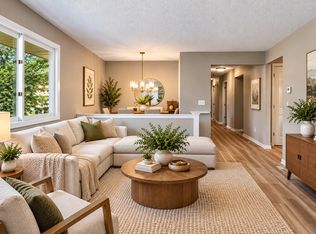 MLS ID #7171726, Eric Wandersee, National Realty Guild. NorthstarMLS as distributed by MLS GRID
- $329,0003 bd1 ba1k sqft2196 Springside Dr E, Saint Paul, MN 55119For Sale By Owner

- $399,9003 bd3 ba2.9k sqft2144 Valley View Pl, Saint Paul, MN 55119For Sale
 MLS ID #7114486, Renee Lego, RE/MAX Results. NorthstarMLS as distributed by MLS GRID
- $450,0003 bd3 ba2.8k sqft633 Burlington Rd, Saint Paul, MN 55119For SaleMLS ID #7107314, Renee Lego, RE/MAX Results. NorthstarMLS as distributed by MLS GRID
- $450,0004 bd3 ba2.5k sqft570 Dorland Rd S, Maplewood, MN 55119For SaleMLS ID #7102006, Heidi Swanson, Lynden Realty, Ltd.. NorthstarMLS as distributed by MLS GRID
- $375,0004 bd2 ba2k sqft553 Lakewood Dr S, Maplewood, MN 55119For SaleMLS ID #7170668, Tom Yang, Realty Executive Associates. NorthstarMLS as distributed by MLS GRID
- $340,0003 bd2 ba1.8k sqft2187 Springside Dr E, Saint Paul, MN 55119For SaleMLS ID #7165237, Kerby & Cristina Real Estate Experts, RE/MAX Results. NorthstarMLS as distributed by MLS GRID
- $345,0004 bd2 ba2.1k sqft425 McKnight Rd S, Saint Paul, MN 55119For SaleMLS ID #7169783, Sheri Wessel, Keller Williams Premier Realty. NorthstarMLS as distributed by MLS GRID
- $499,9004 bd4 ba2.4k sqft2354 Heights Ave E, Maplewood, MN 55119For SaleMLS ID #7159167, Erin K. Laschinger, Mackaby Realty. NorthstarMLS as distributed by MLS GRID
- $449,9504 bd3 ba2.9k sqft412 Hazel St N, Saint Paul, MN 55119For SaleMLS ID #7145330, Tom Yang, Realty Executive Associates. NorthstarMLS as distributed by MLS GRID
- $415,0004 bd3 ba2.5k sqft454 Oday St S, Maplewood, MN 55119For SaleMLS ID #7135126, Sarah J Jenkins, Property Executives Realty. NorthstarMLS as distributed by MLS GRID
- $468,7303 bd3 ba1.6k sqft452 Bluestem St, Saint Paul, MN 55119For SaleMLS ID #7172936, Alex Barnett, D.R. Horton, Inc.. NorthstarMLS as distributed by MLS GRID
- $425,0003 bd2 ba1.6k sqft342 Parkview Ln S, Maplewood, MN 55119For SaleMLS ID #7145337, Scott Stebbing, Keller Williams Premier Realty. NorthstarMLS as distributed by MLS GRID
- $485,0004 bd3 ba2.9k sqft2970 Jordan Dr, Woodbury, MN 55125For SaleMLS ID #7171405, Amber N Broadway, Opendoor Brokerage, LLC. NorthstarMLS as distributed by MLS GRID
- $364,9003 bd2 ba1.7k sqft2365 Hillwood Dr E, Maplewood, MN 55119For SaleMLS ID #7151207, Jon Olson, Minnesota Home Venture, Inc.. NorthstarMLS as distributed by MLS GRID
- $345,0003 bd1 ba1.3k sqft1194 Point Douglas Rd S, Saint Paul, MN 55119For SaleMLS ID #7124443, Jim Gilbert, Edina Realty, Inc.. NorthstarMLS as distributed by MLS GRID
- $535,7405 bd3 ba2.4k sqft2670 Coneflower Ave, Saint Paul, MN 55119For SaleMLS ID #7172967, Alex Barnett, D.R. Horton, Inc.. NorthstarMLS as distributed by MLS GRID
- $478,0003 bd3 ba2.3k sqft782 New Century Blvd S, Maplewood, MN 55119For SaleMLS ID #7129872, Brian Raney, Home Avenue Flat Fee Realty. NorthstarMLS as distributed by MLS GRID
