Custom built, move in ready home in the desirable Battle Creek Neighborhood! The spacious main level is filled with natural light, soaring 10' ceilings and hardwood floors throughout! A beautiful gas fireplace with stone surround in the living room, gorgeous wood built-ins for storage & displays! An exceptional kitchen with center island, a range & a wall oven… all stainless steel, new microwave! The 4-season porch with windows on 3 sides is the show stopper. So much privacy with the mature trees! 3 bedrooms on one level. Primary suite has both a walk in closet & a deep storage closet. The private primary bathroom has a relaxing jetted tub and a separate shower. Dedicated laundry room with tons a storage & a sink, newer washer & dryer. Lower level family room has newer carpeting with a large projection screen that can stay! The flex room was used as an office, previous owners used it as a workshop. Lower level 3/4 bathroom has heated floors, upper full bathroom has an extra deep storage closet in it. More storage in the mechanical room, newer water heater & AC. Hardie siding. Insulated garage. Beautiful trailing perennial flowers outside the walk out from the lower level into the garden area. Space for a fire pit or play set, too! So much nature, close to the river, parks, retail, shopping & quick access to highways!
Active
Price cut: $9K (9/17)
$450,000
633 Burlington Rd, Saint Paul, MN 55119
3beds
2,811sqft
Single Family
Built in 2006
0.31 Acres Lot
$448,200 Zestimate®
$160/sqft
$-- HOA
What's special
- 76 days
- 576
- 39
Zillow last checked:
Listing updated:
Listed by:
Renee Lego 612-201-3838,
RE/MAX Results
Source: NorthstarMLS as distributed by MLS GRID,MLS#: 7107314
Facts & features
Interior
Bedrooms & bathrooms
- Bedrooms: 3
- Bathrooms: 3
- Full bathrooms: 2
- 3/4 bathrooms: 1
Bedroom
- Level: Upper
- Area: 195 Square Feet
- Dimensions: 15x13
Bedroom 2
- Level: Upper
- Area: 144 Square Feet
- Dimensions: 12x12
Bedroom 3
- Level: Upper
- Area: 132 Square Feet
- Dimensions: 12x11
Dining room
- Level: Main
- Area: 196 Square Feet
- Dimensions: 14x14
Family room
- Level: Lower
- Area: 378 Square Feet
- Dimensions: 21x18
Kitchen
- Level: Main
- Area: 154 Square Feet
- Dimensions: 14x11
Laundry
- Level: Lower
- Area: 110 Square Feet
- Dimensions: 11x10
Living room
- Level: Main
- Area: 180 Square Feet
- Dimensions: 15x12
Office
- Level: Lower
- Area: 180 Square Feet
- Dimensions: 15x12
Sun room
- Level: Main
- Area: 169 Square Feet
- Dimensions: 13x13
Heating
- Forced Air
Cooling
- Central Air
Appliances
- Included: Air-To-Air Exchanger, Dishwasher, Dryer, Gas Water Heater, Microwave, Range, Refrigerator, Stainless Steel Appliance(s), Wall Oven, Washer
- Laundry: Lower Level, Laundry Room, Sink
Features
- Basement: Egress Window(s),Finished,Full,Walk-Out Access
- Number of fireplaces: 1
- Fireplace features: Gas, Living Room
Interior area
- Total structure area: 3,537
- Total interior livable area: 2,811 sqft
- Finished area above ground: 2,145
- Finished area below ground: 666
Video & virtual tour
Property
Parking
- Total spaces: 2
- Parking features: Attached, Asphalt
- Attached garage spaces: 2
- Details: Garage Dimensions (23x22)
Accessibility
- Accessibility features: None
Features
- Levels: Four or More Level Split
- Fencing: None
Lot
- Size: 0.31 Acres
- Dimensions: 90 x 151
- Features: Tree Coverage - Medium
Details
- Foundation area: 1708
- Parcel number: 112822440123
- Zoning description: Residential-Single Family
Construction
Type & style
- Home type: SingleFamily
- Property subtype: Single Family
Materials
- Roof: Age Over 8 Years
Condition
- New construction: No
- Year built: 2006
Utilities & green energy
- Gas: Natural Gas
- Sewer: City Sewer/Connected
- Water: City Water/Connected
Community & HOA
Community
- Subdivision: Burlingt0n Heights
HOA
- Has HOA: No
Location
- Region: Saint Paul
Financial & listing details
- Price per square foot: $160/sqft
- Tax assessed value: $437,600
- Annual tax amount: $7,828
- Date on market: 7/10/2026
Foreclosure details
Estimated market value
$448,200
$426,000 - $471,000
$3,047/mo
Price history
| Date | Event | Price |
|---|---|---|
| 9/17/2026 | Price change | $450,000-2%$160/sqft |
Source:  NorthstarMLS as distributed by MLS GRID #7107314 Report a problem NorthstarMLS as distributed by MLS GRID #7107314 Report a problem | ||
| 8/14/2026 | Price change | $459,000-2.3%$163/sqft |
Source: NorthstarMLS as distributed by MLS GRID #7107314 Report a problem | ||
| 7/14/2026 | Listed for sale | $469,900+4.4%$167/sqft |
Source: NorthstarMLS as distributed by MLS GRID #7107314 Report a problem | ||
| 10/20/2021 | Sold | $450,000+12.5%$160/sqft |
Source: NorthstarMLS as distributed by MLS GRID #6103026 Report a problem | ||
| 9/22/2021 | Pending sale | $400,000$142/sqft |
Source: NorthstarMLS as distributed by MLS GRID #6103026 Report a problem | ||
| 9/20/2021 | Listed for sale | $400,000+2.3%$142/sqft |
Source: NorthstarMLS as distributed by MLS GRID #6103026 Report a problem | ||
| 5/23/2007 | Sold | $391,000$139/sqft |
Source: Public Record Report a problem | ||
Public tax history
| Year | Property taxes | Tax assessment |
|---|---|---|
| 2025 | $7,676 +9% | $437,600 +0.3% |
| 2024 | $7,044 +6.6% | $436,100 +0.9% |
| 2023 | $6,606 +26.4% | $432,300 +4.6% |
| 2022 | $5,228 +3.9% | $413,300 +25.9% |
| 2021 | $5,034 +7.1% | $328,400 +0.2% |
| 2020 | $4,700 -7.9% | $327,600 +6.4% |
| 2019 | $5,105 | $307,800 |
| 2018 | $5,105 -1.6% | $307,800 -3.4% |
| 2017 | $5,188 | $318,500 |
| 2016 | $5,188 +14.2% | -- |
| 2015 | $4,542 +18.3% | $280,200 |
| 2014 | $3,838 +15.2% | -- |
| 2013 | $3,332 +12.5% | -- |
| 2012 | $2,962 +10.2% | -- |
| 2011 | $2,688 | -- |
| 2010 | -- | -- |
| 2009 | $2,288 +6% | -- |
| 2008 | $2,158 +36.6% | -- |
| 2007 | $1,580 | -- |
Find assessor info on the county website
Monthly payment
Est. payment
Payment breakdown
Explore the cost of this home by adjusting the details. Changes won't be saved.Climate risks
Neighborhood: Highwood
Similar homes

- $415,0003 bd3 ba2.9k sqft2144 Valley View Pl, Saint Paul, MN 55119For Sale

 MLS ID #7114486, Renee Lego, RE/MAX Results. NorthstarMLS as distributed by MLS GRID
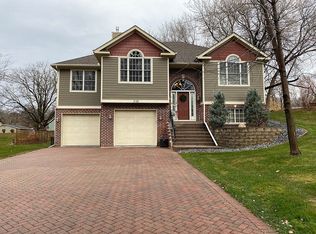
 - $435,0003 bd3 ba2.3k sqft2217 Gentry Ave N, Oakdale, MN 55128For Sale
 MLS ID #7052538, Rachel Blinsmon, RE/MAX Results. NorthstarMLS as distributed by MLS GRID
 - $449,9003 bd3 ba2.5k sqft1839 Quebec St, Centerville, MN 55038For Sale
 MLS ID #7148375, Brandon Rudenick, Lakes Sotheby's International. NorthstarMLS as distributed by MLS GRID
 - $550,0005 bd4 ba3.1k sqft2554 Haller Ln E, Maplewood, MN 55119For Sale
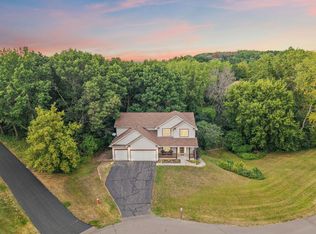 MLS ID #7133603, Travis Metzen, Metzen Realty and Associates CO.. NorthstarMLS as distributed by MLS GRID
 - $575,0004 bd4 ba3.5k sqft877 New Century Blvd S, Maplewood, MN 55119For SaleMLS ID #7130123, Aundrea M. Paskett, RE/MAX Professionals. NorthstarMLS as distributed by MLS GRID
- $550,0003 bd3 ba2.5k sqft314 Wedgewood Dr, Saint Paul, MN 55115For SaleMLS ID #7149064, Crush Real Estate Group - Jennifer A. Tillges, LaBelle Real Estate Group Inc. NorthstarMLS as distributed by MLS GRID
- $499,9004 bd4 ba2.2k sqft3180 Cuneen Trl, Inver Grove Heights, MN 55076For SaleMLS ID #7134040, Thomas Edelstein, CRS, ABR, Coldwell Banker Realty. NorthstarMLS as distributed by MLS GRID
- $425,0003 bd2 ba1.8k sqft9013 Indian Blvd S, Cottage Grove, MN 55016For SaleMLS ID #7100090, Justyna M. Johnson, eXp Realty. NorthstarMLS as distributed by MLS GRID
- $499,9004 bd4 ba2.4k sqft7640 Bowman Ct, Inver Grove Heights, MN 55076For SaleMLS ID #7144501, Natalie Joy Caruso, RE/MAX Results. NorthstarMLS as distributed by MLS GRID
- $500,0003 bd3 ba2.4k sqft619 Birchwood Ave, White Bear Lake, MN 55110For SaleMLS ID #7137917, Joy Erickson, Edina Realty, Inc.. NorthstarMLS as distributed by MLS GRID
- $499,9003 bd3 ba2.5k sqft950 Drew Dr, Woodbury, MN 55129For SaleMLS ID #7115287, Steven Milkovich, Real Broker, LLC. NorthstarMLS as distributed by MLS GRID
- $448,9004 bd2 ba1.8k sqft2512 8th St, White Bear Township, MN 55110For SaleMLS ID #7136734, Julie A. Pariseau-Schuster, JPS Pro Realty. NorthstarMLS as distributed by MLS GRID
- $425,0004 bd2 ba2k sqft7224 96th St S, Cottage Grove, MN 55016For SaleMLS ID #7144206, Jeff Meyers, RE/MAX Professionals. NorthstarMLS as distributed by MLS GRID
- $475,0005 bd3 ba2.3k sqft6608 Tele Ln, Lino Lakes, MN 55038For SaleMLS ID #7008933, Debbie Wiome, Keller Williams Premier Realty. NorthstarMLS as distributed by MLS GRID
- $450,0003 bd3 ba2.7k sqft5851 Oxboro Ave N, Stillwater, MN 55082For SaleMLS ID #7108610, Jennifer M. Giovinazzo, eXp Realty. NorthstarMLS as distributed by MLS GRID
- $474,9003 bd3 ba2.3k sqft3689 Willbrook Ct, Eagan, MN 55123For SaleMLS ID #7087627, Brian David, Coldwell Banker Realty - Lakes. NorthstarMLS as distributed by MLS GRID
- $389,9004 bd3 ba2k sqft379 Wheelock Pkwy E, Saint Paul, MN 55130For SaleMLS ID #7138556, Kevin Horan, Keller Williams Premier Realty. NorthstarMLS as distributed by MLS GRID
- $449,9004 bd2 ba2.4k sqft12725 Ethelton Way, Apple Valley, MN 55124For SaleMLS ID #7134384, John M Cameron, Lakes Sotheby's International Realty. NorthstarMLS as distributed by MLS GRID
- $419,9004 bd2 ba1.8k sqft2966 Thunder Bay Rd, Little Canada, MN 55117For SaleMLS ID #7137876, Benjamin James Loonan, RE/MAX Advantage Plus. NorthstarMLS as distributed by MLS GRID
- $464,9003 bd2 ba2.4k sqft7390 130th St W, Apple Valley, MN 55124For SaleMLS ID #7120619, Twin Cities Home Group, Real Broker, LLC. NorthstarMLS as distributed by MLS GRID
