Hidden gem in Highwood Hills w/nearly ½ acre of privacy! Steps from so. Maplewood, 1.5 mi. to Battlecreek Park, Woodwinds Campus & easy access to major roads. Convenience of city life w/country living feel. Quality upgrades incl. new roof (2023), concrete patio, walkways, garage floor (2020), asphalt drive (2020), power-vent water heater (2025) & dozens of addt’l improvements from Hardie-board siding to Anderson windows & much more! Main floor eat-in kitchen w/SS appliances, LR, DR w/walk-out to large deck, 2 bd/2ba. Cozy 2nd floor w/3 more bedrooms, loft, full bath. LL w/lookout windows has open feel w/great views, generous space & ¾ bath. Easily customize for your family. Landscape filled w/pollinator gardens, shrubs, trees, walking paths & year-round nature. Listen to owls, watch eagles, birds, butterflies & abundant wildlife. Fantastic for entertaining friends & family. You’ll never want to leave home!
Pending
$479,500
850 Winthrop St S, Saint Paul, MN 55119
5beds
2,230sqft
Single Family
Built in 1977
0.41 Acres Lot
$476,200 Zestimate®
$215/sqft
$-- HOA
What's special
Garage floorHardie-board sidingYear-round natureAsphalt driveLarge deckAnderson windowsMain floor eat-in kitchen
- 57 days |
- 58 |
- 3 |
Zillow last checked:
Listing updated:
Listed by:
Scott F Mogren 651-270-8232,
Real Estate Masters, Ltd.
Source: NorthstarMLS as distributed by MLS GRID,MLS#: 7074266
Facts & features
Interior
Bedrooms & bathrooms
- Bedrooms: 5
- Bathrooms: 4
- Full bathrooms: 2
- 3/4 bathrooms: 2
Bedroom
- Level: Main
- Area: 168 Square Feet
- Dimensions: 12x14
Bedroom 2
- Level: Upper
- Area: 110 Square Feet
- Dimensions: 10x11
Bedroom 3
- Level: Upper
- Area: 110 Square Feet
- Dimensions: 10x11
Bedroom 4
- Level: Upper
- Area: 154 Square Feet
- Dimensions: 11x14
Bedroom 5
- Level: Main
- Area: 100 Square Feet
- Dimensions: 10x10
Dining room
- Level: Main
- Area: 156 Square Feet
- Dimensions: 12x13
Exercise room
- Level: Lower
- Area: 242 Square Feet
- Dimensions: 11x22
Family room
- Level: Lower
- Area: 240 Square Feet
- Dimensions: 10x24
Informal dining room
- Level: Main
- Area: 70 Square Feet
- Dimensions: 7x10
Kitchen
- Level: Main
- Area: 210 Square Feet
- Dimensions: 10x21
Laundry
- Level: Lower
- Area: 54 Square Feet
- Dimensions: 6x9
Living room
- Level: Main
- Area: 224 Square Feet
- Dimensions: 14x16
Heating
- Forced Air
Cooling
- Central Air
Appliances
- Included: Dishwasher, Disposal, Dryer, Microwave, Range, Refrigerator, Stainless Steel Appliance(s), Washer
Features
- Basement: Block,Daylight,Egress Window(s),Full
- Has fireplace: No
Interior area
- Total structure area: 2,230
- Total interior livable area: 2,230 sqft
- Finished area above ground: 1,936
- Finished area below ground: 294
Property
Parking
- Total spaces: 2
- Parking features: Attached, Asphalt, Garage Door Opener
- Attached garage spaces: 2
- Has uncovered spaces: Yes
Accessibility
- Accessibility features: None
Features
- Levels: Two
- Stories: 2
- Patio & porch: Deck, Patio
- Fencing: None
Lot
- Size: 0.41 Acres
- Dimensions: 87 x 290 x 91 x 199
- Features: Tree Coverage - Heavy
Details
- Foundation area: 1216
- Parcel number: 142822120075
- Zoning description: Residential-Single Family
Construction
Type & style
- Home type: SingleFamily
- Property subtype: Single Family
Materials
- Block, Frame
- Roof: Age 8 Years or Less,Asphalt
Condition
- New construction: No
- Year built: 1977
Utilities & green energy
- Electric: Circuit Breakers
- Gas: Natural Gas
- Sewer: City Sewer/Connected, City Sewer - In Street
- Water: City Water/Connected, City Water - In Street
Community & HOA
Community
- Subdivision: Burlington Heights Div 1
HOA
- Has HOA: No
Location
- Region: Saint Paul
Financial & listing details
- Price per square foot: $215/sqft
- Tax assessed value: $379,300
- Annual tax amount: $6,244
- Date on market: 5/26/2026
- Cumulative days on market: 108 days
Estimated market value
$476,200
$452,000 - $500,000
$3,307/mo
Price history
| Date | Event | Price |
|---|---|---|
| 6/15/2026 | Pending sale | $479,500$215/sqft |
Source:  NorthstarMLS as distributed by MLS GRID #7074266 Report a problem NorthstarMLS as distributed by MLS GRID #7074266 Report a problem | ||
| 5/26/2026 | Listed for sale | $479,500+0.9%$215/sqft |
Source: NorthstarMLS as distributed by MLS GRID #7074266 Report a problem | ||
| 11/12/2025 | Listing removed | $475,000$213/sqft |
Source: NorthstarMLS as distributed by MLS GRID #6786625 Report a problem | ||
| 9/12/2025 | Listed for sale | $475,000+257.1%$213/sqft |
Source: NorthstarMLS as distributed by MLS GRID #6786625 Report a problem | ||
| 4/7/1997 | Sold | $133,000$60/sqft |
Source: Public Record Report a problem | ||
| 8/30/1996 | Sold | $133,000$60/sqft |
Source: Agent Provided Report a problem | ||
Public tax history
| Year | Property taxes | Tax assessment |
|---|---|---|
| 2025 | $6,244 +8% | $379,300 -0.8% |
| 2024 | $5,780 +3.5% | $382,500 +1.8% |
| 2023 | $5,582 +15.2% | $375,900 +5% |
| 2022 | $4,846 +16.9% | $358,100 +16.9% |
| 2021 | $4,146 -0.5% | $306,200 +11.7% |
| 2020 | $4,167 +11.3% | $274,200 +2.7% |
| 2019 | $3,745 | $267,100 |
| 2018 | $3,745 -2.2% | $267,100 +10.3% |
| 2017 | $3,828 | $242,100 |
| 2016 | $3,828 -2.6% | -- |
| 2015 | $3,930 +2.2% | $246,400 |
| 2014 | $3,844 -11.2% | -- |
| 2013 | $4,328 +19.8% | -- |
| 2012 | $3,614 +7.4% | -- |
| 2011 | $3,364 | -- |
| 2010 | -- | -- |
| 2009 | $2,914 -5.3% | -- |
| 2008 | $3,076 -0.5% | -- |
| 2007 | $3,092 +20.6% | -- |
| 2006 | $2,564 -6.9% | -- |
| 2005 | $2,754 +4% | -- |
| 2004 | $2,648 +9.1% | -- |
| 2003 | $2,428 +15.6% | -- |
| 2002 | $2,100 -20.2% | -- |
| 2001 | $2,630 +17.2% | -- |
| 2000 | $2,244 | -- |
Find assessor info on the county website
Monthly payment
Est. payment
Payment breakdown
Explore the cost of this home by adjusting the details. Changes won't be saved.Climate risks
Neighborhood: Highwood
Nearby schools
GreatSchools rating
- 1/10Highwood Hills Elementary SchoolGrades: PK-5Distance: 0.9 mi
- 2/10Battle Creek Middle SchoolGrades: 6-8Distance: 2 mi
- 1/10Harding Senior High SchoolGrades: 9-12Distance: 3.2 mi
- $401,9003 bd1 ba1.8k sqft854 Winthrop St S, Saint Paul, MN 55119Off Market
- $397,5003 bd1 ba1.6k sqft830 Winthrop St S, Saint Paul, MN 55119Off Market
- $512,9004 bd3 ba3.9k sqft812 Winthrop St S, Saint Paul, MN 55119Off Market

- $--3 bd2 ba1.7k sqft846 Winthrop St S, Saint Paul, MN 55119Off Market
- $367,8003 bd3 ba1.5k sqft837 Gabriel Rd, Saint Paul, MN 55119Off Market
- $389,6004 bd1 ba1.7k sqft815 Gabriel Rd, Saint Paul, MN 55119Off Market
- $373,6003 bd2 ba1.3k sqft841 Gabriel Rd, Saint Paul, MN 55119Off Market
- $401,6003 bd2 ba2k sqft849 Winthrop St S, Saint Paul, MN 55119Off Market
A local agent can set up tours, give advice and negotiate with sellers.
Similar homes
- $499,9005 bd4 ba2.8k sqft915 Ferndale St S, Maplewood, MN 55119For Sale
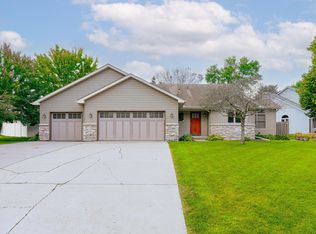
 MLS ID #7086877, Wanny Huynh, Bridge Realty, LLC. NorthstarMLS as distributed by MLS GRID
 - $465,0003 bd3 ba1.9k sqft1280 Stassen Dr, West Saint Paul, MN 55118For Sale
 MLS ID #7095382, Lisa C. Anderson, Real Estate Masters, Ltd.. NorthstarMLS as distributed by MLS GRID
 - $339,9004 bd2 ba1.9k sqft465 Ruth St N, Saint Paul, MN 55119For Sale
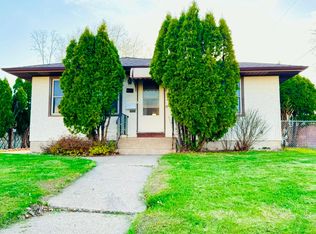 MLS ID #7107299, Maipa Vang, Partners Realty Inc.. NorthstarMLS as distributed by MLS GRID
 - $484,9003 bd3 ba2.3k sqft8982 Hunters Trl, Woodbury, MN 55125For Sale
 MLS ID #7094781, Scott Rodman, Realty Executives Top Results. NorthstarMLS as distributed by MLS GRID
 - $475,0005 bd3 ba2.5k sqft4376 Upper 71st St E, Inver Grove Heights, MN 55076For SaleMLS ID #7095881, John A Stiles, Peritus Real Estate. NorthstarMLS as distributed by MLS GRID
- $520,0003 bd4 ba2.7k sqft8218 Lori Ln, Woodbury, MN 55125For SaleMLS ID #7105146, David Harvieux, LaBelle Real Estate Group Inc. NorthstarMLS as distributed by MLS GRID
- $483,5004 bd3 ba2.2k sqft5940 Otter View Trl, White Bear Township, MN 55110For SaleMLS ID #7101943, Scott Rodman, Realty Executives Top Results. NorthstarMLS as distributed by MLS GRID
- $434,9003 bd2 ba1.6k sqft864 Winterberry Ct, Woodbury, MN 55125For SaleMLS ID #7085907, Lee R Shelton, Home Avenue Flat Fee Realty. NorthstarMLS as distributed by MLS GRID
- $454,8005 bd4 ba2.5k sqft7307 Jensen Ave S, Cottage Grove, MN 55016For SaleMLS ID #7092753, Mick Ramey, Coldwell Banker Realty. NorthstarMLS as distributed by MLS GRID
- $479,9003 bd3 ba2.7k sqft9516 12th Ave S, Bloomington, MN 55425For SaleMLS ID #7111237, Tyler G Volk, Volk Realty LLC. NorthstarMLS as distributed by MLS GRID
- $435,0005 bd3 ba2.8k sqft3044 Lake St N, Maplewood, MN 55109For SaleMLS ID #7050584, Andre Flinner, Coldwell Banker Realty. NorthstarMLS as distributed by MLS GRID
- $345,0004 bd3 ba2.1k sqft643 Winslow Ave, Saint Paul, MN 55107For SaleMLS ID #7112678, Brian D. Benzick, New Day Realty. NorthstarMLS as distributed by MLS GRID
- $499,0004 bd2 ba1.9k sqft14189 70th St S, Hastings, MN 55033For SaleMLS ID #7102328, Shannon VonWald-Ramirez, Weichert, Realtors-Advantage. NorthstarMLS as distributed by MLS GRID
- $569,9003 bd2 ba2.3k sqft4696 126th St N, White Bear Lake, MN 55110For SaleMLS ID #7112394, Donald Wolkerstorfer, GRI, Coldwell Banker Realty. NorthstarMLS as distributed by MLS GRID
- $449,0004 bd2 ba1.9k sqft4174 Oak Crest Dr, Vadnais Heights, MN 55127For SaleMLS ID #7096098, Francis Jazmin Tyler, Bridge Realty, LLC. NorthstarMLS as distributed by MLS GRID
- $465,0004 bd3 ba2k sqft2414 Oakridge Ct, Stillwater, MN 55082For SaleMLS ID #7103979, Abby Dean, Coldwell Banker Realty. NorthstarMLS as distributed by MLS GRID
- $279,9003 bd1 ba1.4k sqft1512 Point Douglas Rd S, Saint Paul, MN 55119For SaleMLS ID #7023282, Daniel Vosika, Century 21 Atwood. NorthstarMLS as distributed by MLS GRID
- $489,9903 bd3 ba2.3k sqft3689 Willbrook Ct, Eagan, MN 55123For SaleMLS ID #7087627, Jesse J Forsell, Coldwell Banker Realty - Lakes. NorthstarMLS as distributed by MLS GRID
- $--4 bd1 ba1.3k sqft1762 Edgerton St, Saint Paul, MN 55117AuctionAuction.com 1
- $410,0004 bd3 ba1.6k sqft2401 Hazelwood St, Saint Paul, MN 55109For SaleMLS ID #7109257, Brittany Tobin, Real Estate Masters, Ltd.. NorthstarMLS as distributed by MLS GRID
