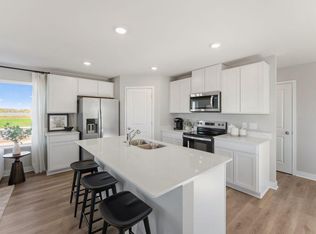
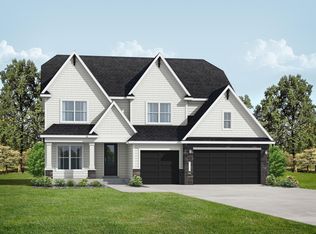
***Ask how you can receive $15,000 in Flex Cash PLUS up to $5,000 in closing costs on this home.*** Welcome to the Jameson! This stunning home impresses with three en-suite bedrooms - including one on the main floor! A gorgeously upgraded Gourmet kitchen flows seamlessly into an open dining area and large family room. Also on the main level is a formal dining area that can easily double as a home office or flex space and a powder bath for guests. Move upstairs and you'll find a comfortable loft surrounded by TWO en-suite bedrooms! Just down the hall are two more very generous bedrooms, hall bath and laundry. The unfinished basement gives you an opportunity to finish as you desire and is roughed in for another bathroom! The home comes with sod and irrigation, as well as a Smart Home technology package for peace of mind! All this is nestled in the first new community in Maplewood in decades complete with over three miles of walking trails and forty acres of conservation land. Just moments from Battle Creek Regional Park with it's extensive trail system, waterpark, off-leash dog park, and picnic pavilions. Less than five minutes the other direction brings you to Woodbury's bustling shopping center with tons of stores, restaurants, coffee shops, and so much more. Just moments off I494, your new home is quietly tucked within minutes of everything!
Active
$665,085
2703 Indian Way, Saint Paul, MN 55109
5beds
3,156sqft
Single Family
Built in 2026
8,712 Square Feet Lot
$-- Zestimate®
$211/sqft
$38/mo HOA
What's special
- 1 day
- 53
- 4
Zillow last checked:
Listing updated:
Listed by:
Alex Barnett 651-587-8050,
D.R. Horton, Inc.
Source: NorthstarMLS as distributed by MLS GRID,MLS#: 7172861
Facts & features
Interior
Bedrooms & bathrooms
- Bedrooms: 5
- Bathrooms: 5
- Full bathrooms: 2
- 3/4 bathrooms: 2
- 1/2 bathrooms: 1
Bedroom
- Level: Upper
- Area: 225 Square Feet
- Dimensions: 15 x 15
Bedroom 2
- Level: Upper
- Area: 198 Square Feet
- Dimensions: 18 x 11
Bedroom 3
- Level: Upper
- Area: 168 Square Feet
- Dimensions: 14 X 12
Bedroom 4
- Level: Upper
- Area: 224 Square Feet
- Dimensions: 16 x 14
Bedroom 5
- Level: Main
- Area: 121 Square Feet
- Dimensions: 11 X 11
Dining room
- Level: Main
- Area: 160 Square Feet
- Dimensions: 16 x 10
Family room
- Level: Main
- Area: 288 Square Feet
- Dimensions: 18 x 16
Flex room
- Level: Main
- Area: 168.75 Square Feet
- Dimensions: 13.5 X 12.5
Kitchen
- Level: Main
- Area: 128 Square Feet
- Dimensions: 16 X 8
Laundry
- Level: Upper
- Area: 48 Square Feet
- Dimensions: 8 x 6
Loft
- Level: Upper
- Area: 252 Square Feet
- Dimensions: 18 x 14
Other
- Level: Main
- Area: 42 Square Feet
- Dimensions: 6x7
Porch
- Level: Main
- Area: 136 Square Feet
- Dimensions: 17 x 8
Walk in closet
- Level: Main
- Area: 40 Square Feet
- Dimensions: 8 x 5
Walk in closet
- Level: Upper
- Area: 91 Square Feet
- Dimensions: 13 x 7
Walk in closet
- Level: Upper
- Area: 54 Square Feet
- Dimensions: 9 x 6
Walk in closet
- Level: Upper
- Area: 66 Square Feet
- Dimensions: 11 x 6
Heating
- Forced Air
Cooling
- Central Air
Appliances
- Included: Air-To-Air Exchanger, Cooktop, Dishwasher, Disposal, ENERGY STAR Qualified Appliances, Exhaust Fan, Humidifier, Microwave, Stainless Steel Appliance(s), Tankless Water Heater, Wall Oven
- Laundry: Electric Dryer Hookup, Laundry Room, Upper Level, Washer Hookup
Features
- Basement: Daylight,Drain Tiled,Drainage System,Storage Space,Sump Pump,Unfinished
- Number of fireplaces: 1
- Fireplace features: Family Room, Gas
Interior area
- Total structure area: 4,530
- Total interior livable area: 3,156 sqft
- Finished area above ground: 3,156
- Finished area below ground: 0
Video & virtual tour
Property
Parking
- Total spaces: 3
- Parking features: Attached, Asphalt, Garage Door Opener
- Attached garage spaces: 3
- Has uncovered spaces: Yes
- Details: Garage Dimensions (30 x 21), Garage Door Height (7), Garage Door Width (16)
Accessibility
- Accessibility features: None
Features
- Levels: Two
- Stories: 2
- Patio & porch: Covered, Front Porch, Porch
- Has private pool: Yes
- Pool features: In Ground, Heated, Outdoor Pool, Shared
Lot
- Size: 8,712 Square Feet
- Dimensions: 65 x 136 x 65 x 136
- Features: Sod Included in Price
Details
- Foundation area: 2042
- Parcel number: 122822410040
- Zoning description: Residential-Single Family
Construction
Type & style
- Home type: SingleFamily
- Property subtype: Single Family
Materials
- Concrete, Frame
- Roof: Age 8 Years or Less,Architectural Shingle,Asphalt,Pitched
Condition
- New construction: No
- Year built: 2026
Details
- Builder name: D.R. HORTON
Utilities & green energy
- Electric: 200+ Amp Service
- Gas: Natural Gas
- Sewer: City Sewer/Connected
- Water: City Water/Connected
Community & HOA
Community
- Subdivision: Century Ponds
HOA
- Has HOA: Yes
- Amenities included: Other, Trail(s)
- Services included: Professional Mgmt, Shared Amenities
- HOA fee: $38 monthly
- HOA name: Sharper Management Group
- HOA phone: 952-224-4777
Location
- Region: Saint Paul
Financial & listing details
- Price per square foot: $211/sqft
- Annual tax amount: $9,948
- Date on market: 11/14/2026
Estimated market value
Not available
Estimated sales range
Not available
Not available
Price history
| Date | Event | Price |
|---|---|---|
| 11/14/2026 | Listed for sale | $665,085$211/sqft |
Source:  NorthstarMLS as distributed by MLS GRID #7172861 Report a problem | ||
Public tax history
Tax history is unavailable.
Monthly payment
Est. payment
Payment breakdown
Explore the cost of this home by adjusting the details. Changes won't be saved.Climate risks
Neighborhood: Vista Hills

Similar homes
- $535,7405 bd3 ba2.4k sqft2670 Coneflower Ave, Saint Paul, MN 55119For Sale

 MLS ID #7172967, Alex Barnett, D.R. Horton, Inc.. NorthstarMLS as distributed by MLS GRID
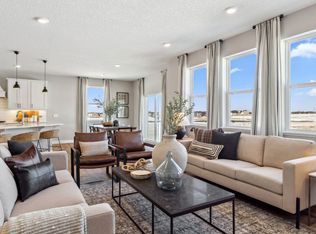
- $690,7405 bd4 ba3.4k sqft2721 Indigo Ave, Maplewood, MN 55119New Construction
 DR Horton
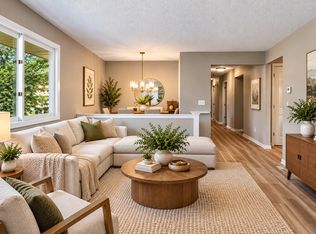
- $387,5005 bd2 ba2.3k sqft963 Marnie St S, Maplewood, MN 55119For Sale
 MLS ID #7171726, Eric Wandersee, National Realty Guild. NorthstarMLS as distributed by MLS GRID
- from $636,9905 bd4 ba3.4k sqftThe Whitney Plan, Century Ponds, Maplewood, MN 55119New Construction
 DR Horton
- $485,0004 bd3 ba2.9k sqft2970 Jordan Dr, Woodbury, MN 55125For SaleMLS ID #7171405, Amber N Broadway, Opendoor Brokerage, LLC. NorthstarMLS as distributed by MLS GRID
- $449,9994 bd2 ba2.2k sqft1138 Century Ave S, Maplewood, MN 55119For SaleMLS ID #7171999, Bill Bergeson, RE/MAX Synergy. NorthstarMLS as distributed by MLS GRID
- $468,7303 bd3 ba1.6k sqft452 Bluestem St, Saint Paul, MN 55119For SaleMLS ID #7172936, Alex Barnett, D.R. Horton, Inc.. NorthstarMLS as distributed by MLS GRID
- $549,0005 bd4 ba3.4k sqft931 Sterling St S, Maplewood, MN 55119For SaleMLS ID #7112686, Joe Gravelle, Apple Tree Realty. NorthstarMLS as distributed by MLS GRID
- $500,0006 bd5 ba3.3k sqft71 B St, Saint Paul, MN 55106For SaleMLS ID #7170840, Rodolfo Trujillo, RE/MAX Results. NorthstarMLS as distributed by MLS GRID
- $440,0004 bd4 ba2k sqft830 Winthrop St S, Saint Paul, MN 55119For SaleMLS ID #7172380, Benjamin Mattson, Keller Williams Realty Integrity Lakes. NorthstarMLS as distributed by MLS GRID
- $644,0005 bd4 ba4k sqft1084 Tamberwood Ct, Woodbury, MN 55125For SaleMLS ID #7076262, Monica Schafer, RE/MAX Results. NorthstarMLS as distributed by MLS GRID
- $569,9004 bd4 ba2.9k sqft3221 Meadow Brook Pl, Woodbury, MN 55125For SaleMLS ID #7166939, Matthew R. Vorwerk, Coldwell Banker Realty. NorthstarMLS as distributed by MLS GRID
- $679,9005 bd4 ba4.4k sqft8053 Enclave Bay, Woodbury, MN 55125For SaleMLS ID #7126947, Hyounsoo Lathrop, Coldwell Banker Realty. NorthstarMLS as distributed by MLS GRID
- $415,0004 bd3 ba2.5k sqft454 Oday St S, Maplewood, MN 55119For SaleMLS ID #7135126, Sarah J Jenkins, Property Executives Realty. NorthstarMLS as distributed by MLS GRID
- $499,0005 bd4 ba3.1k sqft2554 Haller Ln E, Maplewood, MN 55119For SaleMLS ID #7163905, Travis Metzen, Metzen Realty and Associates CO.. NorthstarMLS as distributed by MLS GRID
- $930,8005 bd5 ba4.5k sqft612 Sunflower Ct, Maplewood, MN 55119New ConstructionMLS ID #7163432, Nathan F Fair, RE/MAX Results. NorthstarMLS as distributed by MLS GRID
