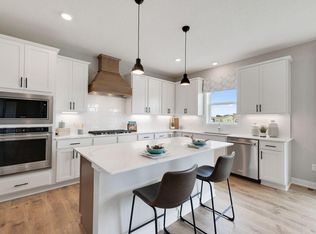
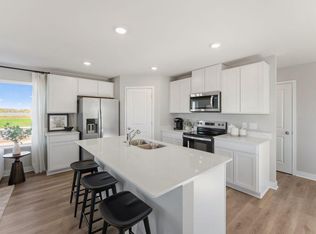
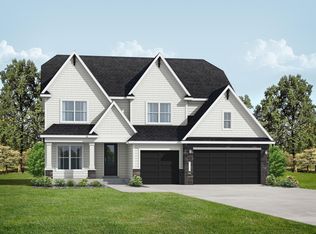
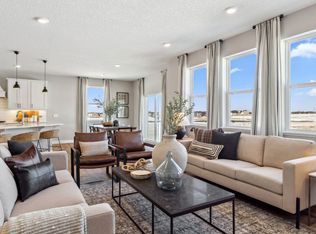
The Artisan exterior draws you in with sharp angels and attention to detail. Situated on a spacious lot with easy access to open space and park. What’s inside? Spacious main floor with 9’ ceilings and grand kitchen, island for 5+ both formal and informal dining spaces. A butler’s pantry connects the formal dining to the kitchen, featuring a vast amount of counter and storage space. Plus, a large walk-in pantry. The family room offers large windows (with a lifetime warranty) plus a gas fireplace where everyone can gather and enjoy some quality time. You will love the ease and practicality of the main floor bedroom and ¾ bathroom which can also be a home office. Come in from the garage into the large mudroom with a walk-in closet and space for lockers or boot bench. Head to the upper level through the extra-wide staircase to a spacious loft, convenient upper-level laundry room, and 4 more bedrooms (all with walk in closets). The luxury primary bedroom suite has a private bath with a tiled shower, separate soaking tub, plus two walk-in closets and dual sinks with Quartz counters. Finished lower level gives you an additional 1166+ FSF with a large 6th bedroom, 5th bathroom and spacious family room.
Pending
$720,000
2700 Indigo Ave, Maplewood, MN 55119
6beds
4,614sqft
Single Family
Built in 2026
9,147 Square Feet Lot
$-- Zestimate®
$156/sqft
$38/mo HOA
What's special
- 23 days
- 14
- 0
Zillow last checked:
Listing updated:
Listed by:
Melissa Pozzi 952-737-7379,
D.R. Horton, Inc.
Source: NorthstarMLS as distributed by MLS GRID,MLS#: 7164054
Facts & features
Interior
Bedrooms & bathrooms
- Bedrooms: 6
- Bathrooms: 5
- Full bathrooms: 3
- 3/4 bathrooms: 2
Bedroom
- Level: Upper
- Area: 266 Square Feet
- Dimensions: 19 x 14
Bedroom 2
- Level: Upper
- Area: 182 Square Feet
- Dimensions: 14 x 13
Bedroom 3
- Level: Upper
- Area: 156 Square Feet
- Dimensions: 13 x 12
Bedroom 4
- Level: Upper
- Area: 156 Square Feet
- Dimensions: 13 x 12
Bedroom 5
- Level: Main
- Area: 156 Square Feet
- Dimensions: 13 x 12
Bedroom 6
- Level: Basement
- Area: 228 Square Feet
- Dimensions: 19 x 12
Dining room
- Level: Main
- Area: 169 Square Feet
- Dimensions: 13 x 13
Family room
- Level: Main
- Area: 294 Square Feet
- Dimensions: 21 x 14
Kitchen
- Level: Main
- Area: 280 Square Feet
- Dimensions: 20 x 14
Laundry
- Level: Upper
- Area: 48 Square Feet
- Dimensions: 8 x 6
Loft
- Level: Upper
- Area: 285 Square Feet
- Dimensions: 19 x 15
Recreation room
- Level: Basement
- Area: 836 Square Feet
- Dimensions: 38 x 22
Walk in closet
- Level: Upper
- Area: 49 Square Feet
- Dimensions: 7 x 7
Walk in closet
- Level: Upper
- Area: 49 Square Feet
- Dimensions: 7 x 7
Heating
- Forced Air, Fireplace(s)
Cooling
- Central Air
Appliances
- Included: Air-To-Air Exchanger, Cooktop, Dishwasher, Disposal, Double Oven, Exhaust Fan, Humidifier, Microwave, Stainless Steel Appliance(s), Tankless Water Heater, Wall Oven
- Laundry: Electric Dryer Hookup, Laundry Room, Upper Level, Washer Hookup
Features
- Basement: Drain Tiled,Drainage System,Finished,Storage Space,Sump Pump
- Number of fireplaces: 1
- Fireplace features: Gas, Living Room
Interior area
- Total structure area: 4,614
- Total interior livable area: 4,614 sqft
- Finished area above ground: 3,448
- Finished area below ground: 1,166
Property
Parking
- Total spaces: 3
- Parking features: Attached, Asphalt, Garage Door Opener
- Attached garage spaces: 3
- Has uncovered spaces: Yes
- Details: Garage Dimensions (30 x 24), Garage Door Height (7), Garage Door Width (16)
Accessibility
- Accessibility features: None
Features
- Levels: Two
- Stories: 2
- Patio & porch: Covered, Front Porch
Lot
- Size: 9,147 Square Feet
- Dimensions: 68 x 133 x 68 x 130
- Features: Sod Included in Price
Details
- Foundation area: 1618
- Parcel number: 122822410033
- Zoning description: Residential-Single Family
Construction
Type & style
- Home type: SingleFamily
- Property subtype: Single Family
Materials
- Post and Beam
- Roof: Age 8 Years or Less,Asphalt,Pitched
Condition
- New construction: Yes
- Year built: 2026
Details
- Builder name: D.R. HORTON
Utilities & green energy
- Electric: 200+ Amp Service, Power Company: Xcel Energy
- Gas: Natural Gas
- Sewer: City Sewer/Connected
- Water: City Water/Connected
- Utilities for property: Underground Utilities
Community & HOA
Community
- Subdivision: Sienna Grove
HOA
- Has HOA: Yes
- Services included: Professional Mgmt, Shared Amenities
- HOA fee: $38 monthly
- HOA name: Sharper Management
- HOA phone: 952-224-4777
Location
- Region: Maplewood
Financial & listing details
- Price per square foot: $156/sqft
- Annual tax amount: $300
- Date on market: 10/22/2026
- Road surface type: Paved
Estimated market value
Not available
Estimated sales range
Not available
Not available
Price history
| Date | Event | Price |
|---|---|---|
| 10/22/2026 | Pending sale | $720,000$156/sqft |
Source:  NorthstarMLS as distributed by MLS GRID #7164054 Report a problem | ||
Public tax history
Tax history is unavailable.
Monthly payment
Est. payment
Payment breakdown
Explore the cost of this home by adjusting the details. Changes won't be saved.Climate risks
Neighborhood: Vista Hills

Similar homes
- $690,7405 bd4 ba3.4k sqft2721 Indigo Ave, Maplewood, MN 55119New Construction
 DR Horton
- $900,0006 bd5 ba4.3k sqft618 Sunflower Ct, Maplewood, MN 55119New Construction
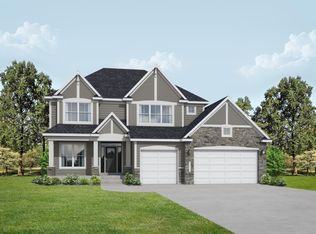
 MLS ID #7162200, Nathan F Fair, RE/MAX Results. NorthstarMLS as distributed by MLS GRID
- $665,0004 bd4 ba4.1k sqft9189 Plymouth Rd, Woodbury, MN 55129For Sale
 MLS ID #7169507, Cameron Voss, Edina Realty, Inc.. NorthstarMLS as distributed by MLS GRID
- $773,1505 bd4 ba3.4k sqft10662 Bent Pine Ln, Woodbury, MN 55129New Construction
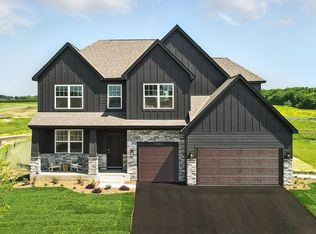 MLS ID #7170556, Melissa Pozzi, D.R. Horton, Inc.. NorthstarMLS as distributed by MLS GRID
- $773,0005 bd4 ba3.7k sqft4060 87th St E, Inver Grove Heights, MN 55076For SaleMLS ID #7162070, Shaun P. Nelson, Bridge Realty, LLC. NorthstarMLS as distributed by MLS GRID
- $749,0004 bd4 ba3.9k sqft9684 7th St N, Lake Elmo, MN 55042For SaleMLS ID #7093799, Abby Zezza, Real Broker LLC. NorthstarMLS as distributed by MLS GRID
- $722,7355 bd4 ba3.4k sqft4901 Blake Way, Woodbury, MN 55129New ConstructionNorthstarMLS as distributed by MLS GRID
- $726,9155 bd4 ba3.1k sqft4760 Blake Ct, Woodbury, MN 55129New ConstructionMLS ID #7169872, Melissa Pozzi, D.R. Horton, Inc.. NorthstarMLS as distributed by MLS GRID
- $625,0004 bd4 ba2.7k sqft8668 Platinum Dr, Woodbury, MN 55129For SaleMLS ID #7158555, Kimberly Ziton, CLHMS, Keller Williams Premier Realty. NorthstarMLS as distributed by MLS GRID
- $715,0005 bd5 ba3.1k sqft4735 Blake Way, Woodbury, MN 55129New ConstructionNorthstarMLS as distributed by MLS GRID
- $699,0004 bd3 ba2.5k sqft10115 Blackmoor Rd, Woodbury, MN 55129New ConstructionMLS ID #7169067, Patrick Frosch, Michael Lee, Inc.. NorthstarMLS as distributed by MLS GRID
- $599,9004 bd3 ba2.5k sqft4848 Ashton Curv, Woodbury, MN 55129For SaleMLS ID #7150289, Denise Leach, Keller Williams Premier Realty. NorthstarMLS as distributed by MLS GRID
- $679,9905 bd3 ba3k sqft4919 Blake Way, Woodbury, MN 55129New ConstructionNorthstarMLS as distributed by MLS GRID
- $673,1905 bd4 ba3.4k sqft6188 Jennifer Ave S, Cottage Grove, MN 55016New ConstructionNorthstarMLS as distributed by MLS GRID
- $749,0006 bd5 ba4.6k sqft17248 Draft Horse Blvd, Lakeville, MN 55044For SaleMLS ID #7168529, Brian Helms, Edina Realty, Inc.. NorthstarMLS as distributed by MLS GRID
- $625,0003 bd3 ba3k sqft9557 James Cir N, Lake Elmo, MN 55042For SaleMLS ID #7146794, Angela Sadat Group, Keller Williams Premier Realty. NorthstarMLS as distributed by MLS GRID
- $599,0004 bd4 ba2.4k sqft6199 Jasmine Bay S, Cottage Grove, MN 55016For SaleMLS ID #7169477, Mark Beaver, Covenant Partners LLC. NorthstarMLS as distributed by MLS GRID
- $665,0003 bd2 ba2.8k sqft10491 McGregor Blvd, Saint Paul, MN 55129For SaleMLS ID #7170573, Melissa Pozzi, D.R. Horton, Inc.. NorthstarMLS as distributed by MLS GRID
- $650,0005 bd3 ba3k sqft6107 Jennifer Ave S, Cottage Grove, MN 55016New ConstructionNorthstarMLS as distributed by MLS GRID
- $699,9905 bd4 ba3.1k sqft6265 Jensen Ave S, Cottage Grove, MN 55016New ConstructionMLS ID #7082753, Jessica Kuss, D.R. Horton, Inc.. NorthstarMLS as distributed by MLS GRID
