New construction in rare urban retreat setting! Nestled in a wooded neighborhood with scenic river trails just moments away, this home offers the perfect blend of modern living and natural surroundings. Enjoy the thoughtfully designed spaces, contemporary finishes, and easy access to outdoor recreation while remaining close to city conveniences, dining and entertainment.
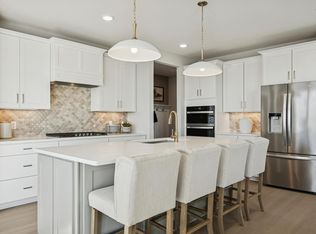
Enjoy a luxury chef's kitchen for effortless entertaining, and refined aesthetics. Kitchen features professional-grade appliances, solid surface countertops and smart lighting. This kitchen combines functionality with modern sophistication. Quality materials throughout home including flooring, solid-core doors and energy efficient Andersen windows, every detail has been chosen with care. Purchase before construction begins and the builder will customize to your specifications.
Active
$549,000
1530 Burg Ave, Saint Paul, MN 55119
4beds
2,253sqft
:
Get pre-qualified$3,513/mo
Single Family
Built in 2026
0.33 Acres Lot
$-- Zestimate®
$244/sqft
$-- HOA
What's special
Contemporary finishesThoughtfully designed spacesQuality materials throughout homeEnergy efficient andersen windowsProfessional-grade appliancesSolid surface countertopsSmart lighting
- 68 days |
- 717 |
- 46 |
Zillow last checked:
Listing updated:
Listed by:
Mary Jo Pennig 612-865-3057,
Edina Realty, Inc.
Source: NorthstarMLS as distributed by MLS GRID,MLS#: 7077408
Facts & features
Interior
Bedrooms & bathrooms
- Bedrooms: 4
- Bathrooms: 3
- Full bathrooms: 2
- 1/2 bathrooms: 1
Bedroom
- Level: Upper
- Area: 171.36 Square Feet
- Dimensions: 13.6x12.6
Bedroom 2
- Level: Upper
- Area: 135.68 Square Feet
- Dimensions: 12.8x10.6
Bedroom 3
- Level: Upper
- Area: 172.92 Square Feet
- Dimensions: 13.2x13.10
Bedroom 4
- Level: Main
- Area: 144 Square Feet
- Dimensions: 12x12
Primary bathroom
- Level: Upper
- Area: 95.94 Square Feet
- Dimensions: 8.2x11.7
Dining room
- Level: Main
- Area: 66 Square Feet
- Dimensions: 10x6.6
Foyer
- Level: Main
- Area: 63.72 Square Feet
- Dimensions: 11.8x5.4
Kitchen
- Level: Main
- Area: 143 Square Feet
- Dimensions: 13x11
Laundry
- Level: Main
- Area: 83.9 Square Feet
- Dimensions: 9.2x9.12
Living room
- Level: Main
- Area: 371.28 Square Feet
- Dimensions: 16.8x22.10
Porch
- Level: Main
- Area: 86 Square Feet
- Dimensions: 8.6x10
Walk in closet
- Level: Upper
- Area: 70.56 Square Feet
- Dimensions: 5.6x12.6
Heating
- Forced Air
Cooling
- Central Air
Appliances
- Included: Air-To-Air Exchanger, Dishwasher, Dryer, Exhaust Fan, Humidifier, Microwave, Other, Range, Refrigerator, Tankless Water Heater, Washer
- Laundry: Main Level
Features
- Basement: None
- Number of fireplaces: 1
- Fireplace features: Gas, Living Room
Interior area
- Total structure area: 2,253
- Total interior livable area: 2,253 sqft
- Finished area above ground: 2,253
- Finished area below ground: 0
Property
Parking
- Total spaces: 2
- Parking features: Attached
- Attached garage spaces: 2
- Details: Garage Dimensions (24x23), Garage Door Height (8), Garage Door Width (16)
Accessibility
- Accessibility features: Doors 36"+
Features
- Levels: Two
- Stories: 2
- Patio & porch: Covered, Front Porch, Patio
Lot
- Size: 0.33 Acres
- Dimensions: 85 x 170
- Features: Irregular Lot, Tree Coverage - Medium
Details
- Foundation area: 1209
- Parcel number: 232822410058
- Zoning description: Residential-Single Family
Construction
Type & style
- Home type: SingleFamily
- Property subtype: Single Family
Materials
- Frame
- Roof: Architectural Shingle,Pitched
Condition
- New construction: No
- Year built: 2026
Utilities & green energy
- Electric: Circuit Breakers, 200+ Amp Service
- Gas: Natural Gas
- Sewer: City Sewer/Connected
- Water: City Water/Connected
Community & HOA
Community
- Subdivision: Bachman Add
HOA
- Has HOA: No
Location
- Region: Saint Paul
Financial & listing details
- Price per square foot: $244/sqft
- Annual tax amount: $922
- Date on market: 5/19/2026
- Cumulative days on market: 115 days
- Road surface type: Paved
Estimated market value
Not available
Estimated sales range
Not available
Not available
Price history
| Date | Event | Price |
|---|---|---|
| 5/19/2026 | Listed for sale | $549,000+477.9%$244/sqft |
Source:  NorthstarMLS as distributed by MLS GRID #7077408 Report a problem NorthstarMLS as distributed by MLS GRID #7077408 Report a problem | ||
| 1/31/2026 | Listing removed | $95,000$42/sqft |
Source: NorthstarMLS as distributed by MLS GRID #6808448 Report a problem | ||
| 10/27/2025 | Price change | $95,000-83.8%$42/sqft |
Source: NorthstarMLS as distributed by MLS GRID #6808448 Report a problem | ||
| 8/22/2025 | Listed for sale | $585,000+515.8%$260/sqft |
Source: NorthstarMLS as distributed by MLS GRID #6777039 Report a problem | ||
| 5/9/2025 | Sold | $95,000$42/sqft |
Source: NorthstarMLS as distributed by MLS GRID #6671139 Report a problem | ||
| 2/14/2025 | Listed for sale | $95,000$42/sqft |
Source: NorthstarMLS as distributed by MLS GRID #6671139 Report a problem | ||
Public tax history
Tax history is unavailable.
Monthly payment
Est. payment
Payment breakdown
Explore the cost of this home by adjusting the details. Changes won't be saved.Climate risks
Neighborhood: Highwood
Nearby schools
GreatSchools rating
- 1/10Highwood Hills Elementary SchoolGrades: PK-5Distance: 2.3 mi
- 2/10Battle Creek Middle SchoolGrades: 6-8Distance: 3.5 mi
- 1/10Harding Senior High SchoolGrades: 9-12Distance: 4.6 mi
- $572,2003 bd2 ba2.2k sqft1542 Burg Ave, Saint Paul, MN 55119Off Market
- $--2 bd1 ba1.5k sqft1809 Point Douglas Rd S, Saint Paul, MN 55119Off Market
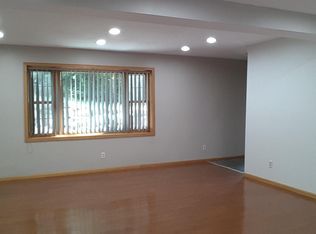
- $600,0004 bd3 ba2.6k sqft1518 Burg Ave, Saint Paul, MN 55119Sold
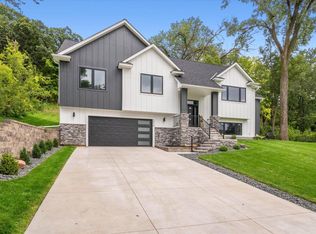
- $61,8000.5 Acres1602 Burg Ave, Saint Paul, MN 55119Off Market

- $439,4003 bd2 ba1.8k sqft1504 Burg Ave, Saint Paul, MN 55119Off Market
- $549,0005 bd3 ba2.7k sqft1543 Burg Ave, Saint Paul, MN 55119Off Market
- $515,3005 bd3 ba2.5k sqft1515 Burg Ave, Saint Paul, MN 55119Off Market
- $815,80010 bd6 ba8.2k sqft1530 Point Douglas Rd S, Saint Paul, MN 55119Off Market
A local agent can set up tours, give advice and negotiate with sellers.
Similar homes
- $549,9904 bd3 ba2.6k sqft6153 Goodview Ave S, Cottage Grove, MN 55016New Construction
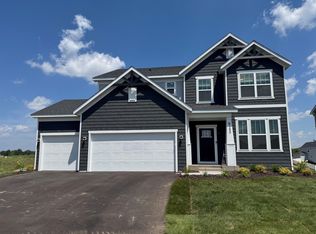
 MLS ID #7113010, Jay Senne, Pulte Homes Of Minnesota, LLC. NorthstarMLS as distributed by MLS GRID
 - from $525,9904 bd3 ba2.1k sqftBristol Plan, Westwind : Discovery Collection, Saint Paul, MN 55129New Construction
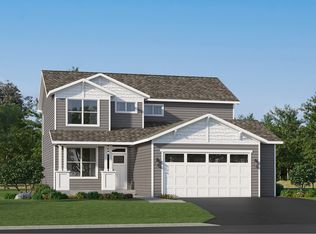 Lennar Homes
 - $609,9904 bd3 ba2.6k sqft6307 Highland Hills Ave S, Cottage Grove, MN 55016New Construction
 MLS ID #7112635, Jay Senne, Pulte Homes Of Minnesota, LLC. NorthstarMLS as distributed by MLS GRID
 - $619,9904 bd3 ba2.6k sqft10390 McGregor Blvd, Woodbury, MN 55129New Construction
 NorthstarMLS as distributed by MLS GRID
 - $700,0004 bd3 ba2.6k sqft468 Warwick St, Saint Paul, MN 55105For SaleMLS ID #7115379, Ankit Bhakta, ERA Prospera Real Estate. NorthstarMLS as distributed by MLS GRID
- $549,9902 bd2 ba1.8k sqft542 Tulare Ter, Newport, MN 55055New ConstructionNorthstarMLS as distributed by MLS GRID
- $549,0004 bd2 ba3.1k sqft783 Berwood Ave W, Vadnais Heights, MN 55127For SaleMLS ID #7056694, Jim Seabold, Coldwell Banker Realty. NorthstarMLS as distributed by MLS GRID
- from $514,9902 bd2 ba1.5k sqftCordoba Plan, Westwind : Lifestyle Villa Collection, Woodbury, MN 55129New ConstructionLennar Homes
- $549,9005 bd3 ba2.7k sqft14340 Alder Way, Rosemount, MN 55068For SaleMLS ID #7092044, Joseph S Fohr, Ryan Real Estate Co.. NorthstarMLS as distributed by MLS GRID
- $640,9904 bd3 ba2.6k sqft10402 Griffin Ave S, Cottage Grove, MN 55016For SaleMLS ID #7108237, Cheryl A Mourning, Pulte Homes Of Minnesota, LLC. NorthstarMLS as distributed by MLS GRID
- from $489,9903 bd2 ba1.7k sqftCedarwood II Plan, Mississippi Landing, Cottage Grove, MN 55016New ConstructionM/I Homes
- from $509,9902 bd2 ba1.7k sqftCedarwood Plan, Cherrywood, Newport, MN 55055New ConstructionM/I Homes
- $659,9004 bd3 ba3k sqft9544 63rd St S, Cottage Grove, MN 55016For SaleMLS ID #7092997, Mary L Dvorak, Keller Williams Realty Integrity. NorthstarMLS as distributed by MLS GRID
- $518,9904 bd3 ba2.5k sqft15039 Askeaton Pl, Rosemount, MN 55068New ConstructionMLS ID #7105286, Blake Van Vleet, Pulte Homes Of Minnesota, LLC. NorthstarMLS as distributed by MLS GRID
- $547,3704 bd3 ba2.3k sqft10941 37th St N, Lake Elmo, MN 55042For SaleMLS ID #7083694, David E Steger, Robert Thomas Homes, Inc.. NorthstarMLS as distributed by MLS GRID
- $570,9906 bd4 ba3.3k sqft10360 Griffin Ave S, Cottage Grove, MN 55016For SaleMLS ID #7073437, Cheryl A Mourning, Pulte Homes Of Minnesota, LLC. NorthstarMLS as distributed by MLS GRID
- from $551,9903 bd3 ba1.9k sqftClearwater Plan, Willowbrooke : Discovery Collection, Oakdale, MN 55128New ConstructionLennar Homes
- $528,9104 bd3 ba2.3k sqft10937 37th St N, Lake Elmo, MN 55042For SaleMLS ID #7083690, David E Steger, Robert Thomas Homes, Inc.. NorthstarMLS as distributed by MLS GRID
- from $720,4794 bd3 ba1.9k sqftCascade Plan, Arbor Ridge, Saint Paul, MN 55129New ConstructionStonegate Builders
- $604,9904 bd3 ba2.5k sqft19496 Everfield Ave, Farmington, MN 55024New ConstructionMLS ID #7108229, Robert E Ramsay, Pulte Homes Of Minnesota, LLC. NorthstarMLS as distributed by MLS GRID
