Imagine building a home that perfectly reflects your lifestyle while enjoying the confidence and excitement of a personalized new construction experience. The Virginia patio home by Robert Thomas Homes in North Star of Lake Elmo offers the opportunity to customize your layout, colors, and finishes while providing a clear path from purchase to completion, with an estimated six-month timeline to bring your vision to life.
Designed for modern living, the Virginia combines open-concept spaces, thoughtful functionality, and timeless craftsmanship. The main level welcomes you with bright, airy living spaces enhanced by 9-foot ceilings and large windows that fill the home with natural light. A dedicated front office creates the perfect space for working from home, managing daily tasks, or enjoying a quiet retreat for reading and hobbies.
At the heart of the home, the beautifully designed kitchen is crafted for both everyday living and effortless entertaining. Custom shaker-style cabinetry, quartz countertops, a stylish tile backsplash, upgraded appliances, and abundant storage create a space that's as functional as it is beautiful. The addition of a morning kitchen and expanded pantry space makes meal preparation, entertaining, and organization easier than ever, providing the convenience today's homeowners are looking for.
The open living and dining areas create a natural gathering space where family and friends can connect, celebrate, and make memories together. Whether you're hosting holiday gatherings or enjoying a quiet evening at home, the thoughtful layout encourages both comfort and connection.
Upstairs, a spacious loft offers valuable flexibility for the way you live. Create a media room, game room, reading lounge, homework space, fitness area, or second family room. The possibilities are endless and can evolve as your needs change over time. The private primary suite serves as a relaxing retreat, complete with a spacious walk-in closet and a beautifully appointed bath featuring dual vanities and thoughtful storage.
Throughout the home, quality craftsmanship is evident in every detail, from the elegant millwork and full window casings to the stylish stair railing and carefully selected finishes. Modern conveniences, energy-efficient construction, and durable materials provide lasting value, comfort, and peace of mind for years to come.
Outside, professionally landscaped grounds, sod, irrigation, and HOA-maintained lawn care allow you to enjoy a low-maintenance lifestyle with more time spent doing the things you love. Whether you're relaxing on your patio, exploring the neighborhood, or gathering with friends, you'll appreciate the ease and convenience that comes with living in North Star.
Located in scenic Lake Elmo, North Star offers a unique blend of natural beauty and modern convenience. Residents enjoy nearby parks, trails, lakes, shopping, dining, and everyday services, along with future community amenities including a private neighborhood pool and clubhouse. It's a community designed to foster connection, recreation, and a true sense of belonging.
The Virginia offers the perfect balance of personalization, thoughtful design, and low-maintenance living, creating a home that's tailored to your lifestyle and built for the way you want to live.
Active
$528,910
10937 37th St N, Lake Elmo, MN 55042
4beds
2,302sqft
:
Get pre-qualified$3,304/mo
Single Family
Built in 2026
-- sqft lot
$527,200 Zestimate®
$230/sqft
$96/mo HOA
What's special
Energy-efficient constructionModern conveniencesSpacious loftCarefully selected finishesAbundant storageFull window casingsDurable materials
- 54 days |
- 875 |
- 48 |
Zillow last checked:
Listing updated:
Listed by:
David E Steger 612-366-8160,
Robert Thomas Homes, Inc.,
Alanna Paphatsalang 612-297-2587
Source: NorthstarMLS as distributed by MLS GRID,MLS#: 7083690
Facts & features
Interior
Bedrooms & bathrooms
- Bedrooms: 4
- Bathrooms: 3
- Full bathrooms: 1
- 3/4 bathrooms: 1
- 1/2 bathrooms: 1
Heating
- Forced Air
Cooling
- Central Air
Features
- Basement: None
- Number of fireplaces: 1
Interior area
- Total structure area: 2,302
- Total interior livable area: 2,302 sqft
- Finished area above ground: 2,302
- Finished area below ground: 0
Property
Parking
- Total spaces: 2
- Parking features: Attached
- Attached garage spaces: 2
Accessibility
- Accessibility features: None
Features
- Levels: Two
- Stories: 2
Details
- Foundation area: 1039
- Parcel number: TBD
- Zoning description: Residential-Single Family
Construction
Type & style
- Home type: SingleFamily
- Property subtype: Single Family
Condition
- New construction: No
- Year built: 2026
Details
- Builder name: ROBERT THOMAS HOMES INC
Utilities & green energy
- Gas: Natural Gas
- Sewer: City Sewer/Connected
- Water: City Water/Connected
Community & HOA
Community
- Subdivision: North Star of Lake Elmo
HOA
- Has HOA: Yes
- Services included: Professional Mgmt, Shared Amenities
- HOA fee: $96 monthly
- HOA name: Sharper Management
- HOA phone: 952-224-4777
Location
- Region: Lake Elmo
Financial & listing details
- Price per square foot: $230/sqft
- Tax assessed value: $13,500
- Annual tax amount: $156
- Date on market: 5/30/2026
Estimated market value
$527,200
$501,000 - $554,000
$3,588/mo
Price history
| Date | Event | Price |
|---|---|---|
| 5/30/2026 | Listed for sale | $528,910+0.6%$230/sqft |
Source:  NorthstarMLS as distributed by MLS GRID #7083690 Report a problem NorthstarMLS as distributed by MLS GRID #7083690 Report a problem | ||
| 5/30/2026 | Listing removed | $525,560$228/sqft |
Source: NorthstarMLS as distributed by MLS GRID #7036726 Report a problem | ||
| 3/13/2026 | Listed for sale | $525,560$228/sqft |
Source: NorthstarMLS as distributed by MLS GRID #7036726 Report a problem | ||
Public tax history
| Year | Property taxes | Tax assessment |
|---|---|---|
| 2025 | $156 | $13,500 |
Find assessor info on the county website
Monthly payment
Est. payment
Payment breakdown
Explore the cost of this home by adjusting the details. Changes won't be saved.Climate risks
Neighborhood: 55042
Nearby schools
GreatSchools rating
- 7/10Rutherford Elementary SchoolGrades: K-5Distance: 4 mi
- 8/10Stillwater Middle SchoolGrades: 6-8Distance: 4.6 mi
- 10/10Stillwater Area High SchoolGrades: 9-12Distance: 2.6 mi
- $558,5343 bd3 ba2.2k sqft10925 37th St N, Lake Elmo, MN 55042Sold

- $115,0002 bd2 ba1.4k sqft10931 37th St N, Lake Elmo, MN 55042Sold
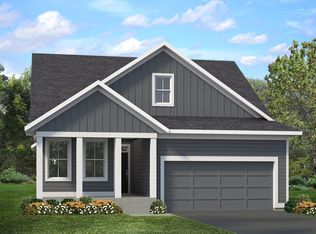
- $517,4404 bd3 ba2.3k sqft10921 37th St N, Lake Elmo, MN 55042Sold
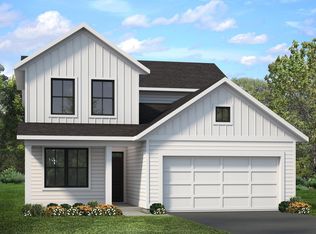
- $517,9453 bd2 ba1.7k sqft10930 37th St N, Lake Elmo, MN 55042For Sale
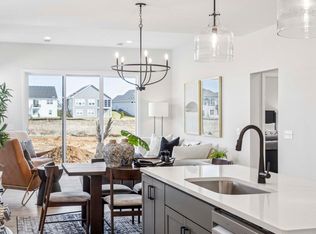
- $487,4952 bd2 ba1.4k sqft10933 37th St N, Lake Elmo, MN 55042For Sale
- $547,3704 bd3 ba2.3k sqft10941 37th St N, Lake Elmo, MN 55042For Sale
- $569,0004 bd3 ba2.3k sqft10952 Lower 37th Street Ct N, Lake Elmo, MN 55042New Construction
- $449,1452 bd2 ba1.2k sqft10926 37th St N, Lake Elmo, MN 55042For Sale
A local agent can set up tours, give advice and negotiate with sellers.
Similar homes
- $547,3704 bd3 ba2.3k sqft10941 37th St N, Lake Elmo, MN 55042For Sale

 MLS ID #7083694, David E Steger, Robert Thomas Homes, Inc.. NorthstarMLS as distributed by MLS GRID
 - $517,9453 bd2 ba1.7k sqft10930 37th St N, Lake Elmo, MN 55042For SaleMLS ID #7083689, David E Steger, Robert Thomas Homes, Inc.. NorthstarMLS as distributed by MLS GRID
- $577,7955 bd3 ba2.3k sqft3468 Knightsbridge Trl N, Lake Elmo, MN 55042New Construction
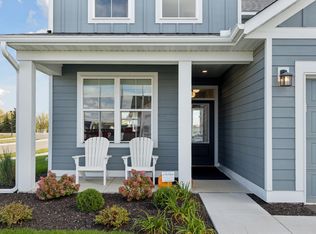 MLS ID #7036891, David E Steger, Robert Thomas Homes, Inc.. NorthstarMLS as distributed by MLS GRID
 - $649,5504 bd3 ba2.4k sqft3480 Knightsbridge Trl N, Lake Elmo, MN 55042New Construction
 MLS ID #7029261, Alanna Paphatsalang, Robert Thomas Homes, Inc.. NorthstarMLS as distributed by MLS GRID
 - $619,9004 bd4 ba3k sqft11872 Linden Ct N, Lake Elmo, MN 55042For SaleMLS ID #7098715, Ashleigh Johnson, eXp Realty. NorthstarMLS as distributed by MLS GRID
- $616,3403 bd3 ba1.9k sqft3476 Knightsbridge Trl N, Lake Elmo, MN 55042New ConstructionMLS ID #7053216, David E Steger, Robert Thomas Homes, Inc.. NorthstarMLS as distributed by MLS GRID
- from $749,9004 bd4 ba2.5k sqftKendall Plan, North Star, Lake Elmo, MN 55042New ConstructionCreative Homes
- from $784,9004 bd4 ba2.9k sqftGibson Plan, North Star, Lake Elmo, MN 55042New ConstructionCreative Homes
- from $734,9003 bd4 ba2.2k sqftAspen Plan, North Star, Lake Elmo, MN 55042New ConstructionCreative Homes
- from $728,9005 bd4 ba3.2k sqftAspen II Plan, North Star, Lake Elmo, MN 55042New ConstructionCreative Homes
- from $734,9002 bd3 ba1.8k sqftRiley Plan, North Star, Lake Elmo, MN 55042New ConstructionCreative Homes
- from $719,9002 bd3 ba1.6k sqftVictoria Plan, North Star, Lake Elmo, MN 55042New ConstructionCreative Homes
- $569,6004 bd3 ba2.2k sqft8903 Periwinkle Blvd, Woodbury, MN 55129New ConstructionNorthstarMLS as distributed by MLS GRID
- $549,9904 bd3 ba2.6k sqft6153 Goodview Ave S, Cottage Grove, MN 55016New ConstructionMLS ID #7113010, Jay Senne, Pulte Homes Of Minnesota, LLC. NorthstarMLS as distributed by MLS GRID
- $616,6304 bd3 ba2.6k sqft4024 Heath Ave N, Oakdale, MN 55128New ConstructionMLS ID #7087233, Lennar Minnesota, Lennar Sales Corp. NorthstarMLS as distributed by MLS GRID
- $619,9904 bd3 ba2.6k sqft10390 McGregor Blvd, Woodbury, MN 55129New ConstructionNorthstarMLS as distributed by MLS GRID
- $582,9903 bd3 ba2.3k sqft4621 Island Park Dr, Woodbury, MN 55129For SaleMLS ID #7112101, Brian Mark Melody, Pulte Homes Of Minnesota, LLC. NorthstarMLS as distributed by MLS GRID
- $649,9904 bd3 ba3k sqft10398 McGregor Blvd, Woodbury, MN 55129For SaleMLS ID #7112100, Brian Mark Melody, Pulte Homes Of Minnesota, LLC. NorthstarMLS as distributed by MLS GRID
- $609,9904 bd3 ba2.6k sqft6307 Highland Hills Ave S, Cottage Grove, MN 55016New ConstructionMLS ID #7112635, Jay Senne, Pulte Homes Of Minnesota, LLC. NorthstarMLS as distributed by MLS GRID
- from $584,9904 bd3 ba2.7k sqftAlexander Plan, Oneka Shores, Hugo, MN 55038New ConstructionM/I Homes
