Pricing reflects current promotions. Imagine creating a home that offers the ultimate in comfort, accessibility, and low-maintenance living, all while reflecting your personal style. The Eveleth patio home by Robert Thomas Homes in North Star of Lake Elmo provides the opportunity to personalize your layout, finishes, colors, and design selections while enjoying the confidence of a clear building process and an estimated six-month timeline from purchase to completion.
Designed for effortless everyday living, the Eveleth features true single-level living with zero-entry access and no stairs, making it a home that is both comfortable today and thoughtfully designed for the future. One of the most unique features of this floorplan is the inclusion of two main-level primary bedroom suites, providing exceptional flexibility for multi-generational living, long-term guests, or homeowners who simply appreciate additional private space.
From the moment you enter, the open-concept design creates a sense of spaciousness and connection. The Gathering Room serves as the heart of the home, highlighted by soaring 10-foot ceilings, abundant natural light, and a cozy electric fireplace that creates the perfect setting for relaxing evenings or entertaining family and friends.
The beautifully appointed kitchen is designed to bring people together. Handcrafted shaker-style cabinetry, quartz countertops, a tiled backsplash, upgraded appliances, and a spacious walk-in pantry provide both style and functionality. Whether you're preparing a casual breakfast, hosting holiday gatherings, or enjoying a quiet evening at home, this space is designed to support every part of daily life.
The primary suite offers a peaceful retreat with thoughtful details that enhance comfort and convenience. Dual vanities, organized closet storage, and carefully selected finishes create a private sanctuary where daily routines feel effortless. Throughout the home, upgraded flooring, elegant millwork, and quality craftsmanship showcase the attention to detail that Robert Thomas Homes is known for.
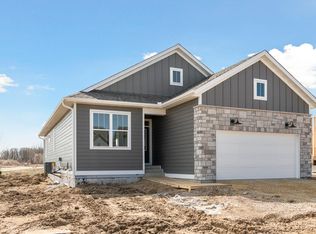
Step outside and enjoy a lifestyle centered around ease and relaxation. Professional landscaping, full-yard sod, irrigation, and HOA-maintained lawn care allow you to spend less time on upkeep and more time enjoying your home and community. The included patio provides the perfect spot for morning coffee, evening conversations, or simply enjoying the beauty of the outdoors.
Located in the desirable North Star community of Lake Elmo, residents enjoy a peaceful setting surrounded by natural beauty while remaining close to shopping, dining, and everyday conveniences. Nearby lakes, parks, and trails—including Lake Elmo Park Reserve—offer endless opportunities for recreation and exploration. Future community amenities, including a neighborhood pool and clubhouse within the historic Schiltgen Barn, will create welcoming spaces to gather, connect, and build lasting friendships.
The Eveleth offers a rare combination of accessibility, flexibility, quality craftsmanship, and personalized design, creating a home that is thoughtfully designed for the way you live today and for years to come.
Active
Price cut: $15K (10/11)
$504,945
10930 37th St N, Lake Elmo, MN 55042
3beds
1,762sqft
Single Family
Built in 2026
-- sqft lot
$502,200 Zestimate®
$287/sqft
$96/mo HOA
What's special
Full-yard sodOpen-concept designHandcrafted shaker-style cabinetryCozy electric fireplaceElegant millworkAbundant natural lightQuality craftsmanship
- 24 days
- 325
- 10
Zillow last checked:
Listing updated:
Listed by:
David E Steger 612-366-8160,
Robert Thomas Homes, Inc.,
Alanna Paphatsalang 612-297-2587
Source: NorthstarMLS as distributed by MLS GRID,MLS#: 7151221
Facts & features
Interior
Bedrooms & bathrooms
- Bedrooms: 3
- Bathrooms: 2
- Full bathrooms: 1
- 3/4 bathrooms: 1
Bedroom
- Level: Main
Bedroom 2
- Level: Main
Bedroom 3
- Level: Main
Office
- Level: Main
Heating
- Forced Air
Cooling
- Central Air
Features
- Basement: None
- Number of fireplaces: 1
Interior area
- Total structure area: 1,762
- Total interior livable area: 1,762 sqft
- Finished area above ground: 1,762
- Finished area below ground: 0
Property
Parking
- Total spaces: 2
- Parking features: Attached
- Attached garage spaces: 2
Accessibility
- Accessibility features: None
Features
- Levels: One
- Stories: 1
Details
- Foundation area: 1762
- Parcel number: TBD
- Zoning description: Residential-Single Family
Construction
Type & style
- Home type: SingleFamily
- Property subtype: Single Family
Condition
- New construction: No
- Year built: 2026
Details
- Builder name: ROBERT THOMAS HOMES INC
Utilities & green energy
- Gas: Natural Gas
- Sewer: City Sewer/Connected
- Water: City Water/Connected
Community & HOA
Community
- Subdivision: North Star of Lake Elmo
HOA
- Has HOA: Yes
- Services included: Shared Amenities
- HOA fee: $96 monthly
- HOA name: Sharper Management
- HOA phone: 952-224-4777
Location
- Region: Lake Elmo
Financial & listing details
- Price per square foot: $287/sqft
- Tax assessed value: $13,500
- Annual tax amount: $156
- Date on market: 9/28/2026
Estimated market value
$502,200
$477,000 - $527,000
$3,318/mo
Price history
| Date | Event | Price |
|---|---|---|
| 10/11/2026 | Price change | $504,945-2.9%$287/sqft |
Source:  NorthstarMLS as distributed by MLS GRID #7151221 Report a problem NorthstarMLS as distributed by MLS GRID #7151221 Report a problem | ||
| 9/28/2026 | Listed for sale | $519,945+0.4%$295/sqft |
Source: NorthstarMLS as distributed by MLS GRID #7151221 Report a problem | ||
| 9/28/2026 | Listing removed | $517,945+186.2%$294/sqft |
Source: NorthstarMLS as distributed by MLS GRID #7083689 Report a problem | ||
| 6/15/2026 | Sold | $181,000-65.1%$103/sqft |
Source: Public Record Report a problem | ||
| 5/30/2026 | Listed for sale | $517,945+1.1%$294/sqft |
Source: NorthstarMLS as distributed by MLS GRID #7083689 Report a problem | ||
| 5/30/2026 | Listing removed | $512,195$291/sqft |
Source: NorthstarMLS as distributed by MLS GRID #7053543 Report a problem | ||
| 4/11/2026 | Listed for sale | $512,195$291/sqft |
Source: NorthstarMLS as distributed by MLS GRID #7053543 Report a problem | ||
Public tax history
| Year | Property taxes | Tax assessment |
|---|---|---|
| 2025 | $156 | $13,500 |
Find assessor info on the county website
Monthly payment
Est. payment
Payment breakdown
Explore the cost of this home by adjusting the details. Changes won't be saved.Climate risks
Neighborhood: 55042

Similar homes
- $534,3704 bd3 ba2.3k sqft10941 37th St N, Lake Elmo, MN 55042For Sale

 MLS ID #7142823, David E Steger, Robert Thomas Homes, Inc.. NorthstarMLS as distributed by MLS GRID
 - $563,9333 bd3 ba2k sqft10945 37th St N, Lake Elmo, MN 55042New Construction
 MLS ID #7124238, David E Steger, Robert Thomas Homes, Inc.. NorthstarMLS as distributed by MLS GRID
 - $549,9004 bd3 ba2.3k sqft3488 Knightsbridge Trl N, Lake Elmo, MN 55042New Construction
 MLS ID #7124231, David E Steger, Robert Thomas Homes, Inc.. NorthstarMLS as distributed by MLS GRID
 - $594,9503 bd3 ba1.9k sqft3476 Knightsbridge Trl N, Lake Elmo, MN 55042New Construction
 MLS ID #7142822, David E Steger, Robert Thomas Homes, Inc.. NorthstarMLS as distributed by MLS GRID
 - $437,7952 bd2 ba1.2k sqft10926 37th St N, Lake Elmo, MN 55042For SaleMLS ID #7145753, David E Steger, Robert Thomas Homes, Inc.. NorthstarMLS as distributed by MLS GRID
- $619,9003 bd2 ba1.8k sqft11404 Kings Ct N, Lake Elmo, MN 55042For SaleMLS ID #7133893, Cheryl J. Larson, eXp Realty. NorthstarMLS as distributed by MLS GRID
- $649,5504 bd3 ba2.4k sqft3480 Knightsbridge Trl N, Lake Elmo, MN 55042New ConstructionMLS ID #7029261, Alanna Paphatsalang, Robert Thomas Homes, Inc.. NorthstarMLS as distributed by MLS GRID
- $399,9003 bd3 ba1.8k sqft9729 4th St N, Lake Elmo, MN 55042For SaleMLS ID #7126299, John E Morgan, eXp Realty. NorthstarMLS as distributed by MLS GRID
- $491,1205 bd3 ba1.2k sqft1801 Lincoln Ave, Saint Paul Park, MN 55071New ConstructionMLS ID #7145485, Lennar Minnesota, Lennar Sales Corp. NorthstarMLS as distributed by MLS GRID
- $497,9904 bd3 ba1.9k sqft8790 63rd St S, Cottage Grove, MN 55016New ConstructionNorthstarMLS as distributed by MLS GRID
- $589,9904 bd3 ba2.5k sqft4602 Island Park Bay, Woodbury, MN 55129New ConstructionNorthstarMLS as distributed by MLS GRID
- $499,9903 bd2 ba1.8k sqft10639 Mississippi Dunes Trl S, Cottage Grove, MN 55016New ConstructionNorthstarMLS as distributed by MLS GRID
- $439,1253 bd3 ba2.1k sqft8780 Island Trail Echo N #D, Lake Elmo, MN 55001New ConstructionMLS ID #7143517, Louis Alan Sorrell, M/I Homes. NorthstarMLS as distributed by MLS GRID
- $438,2053 bd3 ba2.1k sqft8780 Island Trail Echo N #A, Lake Elmo, MN 55001New ConstructionMLS ID #7143492, Louis Alan Sorrell, M/I Homes. NorthstarMLS as distributed by MLS GRID
