Pricing reflects current promotions. Imagine building a home that is thoughtfully designed around the way you live while still having the opportunity to personalize the details that make it uniquely yours. The Reiley patio home by Robert Thomas Homes in North Star of Lake Elmo offers the perfect combination of flexibility, modern design, and low-maintenance living, all within a transparent building process that allows you to confidently plan for the future.
With an estimated six-month timeline from purchase to completion, you'll have the exciting opportunity to watch your home come to life while selecting finishes, colors, and options that reflect your personal style. Designed with both comfort and functionality in mind, the Reiley offers bright, open living spaces that feel welcoming from the moment you walk through the door.
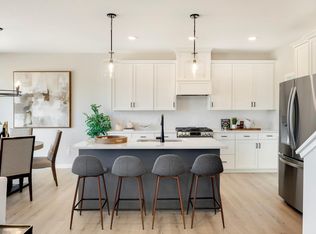
The heart of the home is a beautifully designed kitchen where everyday moments and special occasions naturally come together. Featuring quartz countertops, custom cabinetry with soft-close doors and drawers, a spacious pantry with built-in storage, upgraded appliances, and abundant workspace, the kitchen is designed to make cooking, entertaining, and gathering effortless. The open-concept layout allows conversations to flow seamlessly between the kitchen, dining area, and gathering room, creating a warm and connected living experience.
The gathering room provides a comfortable retreat for relaxing after a busy day, centered around a cozy electric fireplace and designed with future entertainment in mind. Large windows bring natural light throughout the home, creating bright and inviting spaces that feel connected to the outdoors.
One of the most appealing aspects of the Reiley is its flexibility. A dedicated front office provides the ideal work-from-home space, while an additional flex room offers endless possibilities for hobbies, fitness equipment, a reading room, craft space, or guest accommodations. These adaptable spaces allow the home to evolve as your needs change over time.
Upstairs, the primary suite serves as a private retreat designed for comfort and relaxation. A spacious walk-in closet with solid shelving and a well-appointed bathroom with dual vanities create a peaceful space to begin and end each day. Thoughtful finishes throughout the home, including upgraded flooring, elegant millwork, and detailed window trim, showcase the quality craftsmanship that Robert Thomas Homes is known for.
Outside, professionally maintained landscaping, irrigation, and lawn care through the homeowners association allow you to enjoy a carefree lifestyle with more time spent doing the things you love. Whether you're relaxing on the patio, entertaining friends, or simply enjoying the beauty of the neighborhood, you'll appreciate the ease of low-maintenance living.
Located in the scenic North Star community of Lake Elmo, residents enjoy a peaceful setting surrounded by parks, trails, natural beauty, and convenient access to shopping, dining, and everyday services. Future neighborhood amenities, including a private pool and clubhouse, will provide even more opportunities to connect with neighbors and enjoy an active, engaging lifestyle.
The Reiley offers a rare opportunity to personalize a beautifully crafted new home while enjoying modern efficiency, thoughtful design, and the exceptional lifestyle that North Star has to offer.
Active
Price cut: $15K (10/11)
$534,370
10941 37th St N, Lake Elmo, MN 55042
4beds
2,344sqft
Single Family
Built in 2026
-- sqft lot
$532,000 Zestimate®
$228/sqft
$96/mo HOA
What's special
Cozy electric fireplaceAbundant workspaceElegant millworkProfessionally maintained landscapingBright open living spacesOpen-concept layoutDetailed window trim
- 41 days
- 398
- 19
Zillow last checked:
Listing updated:
Listed by:
David E Steger 612-366-8160,
Robert Thomas Homes, Inc.,
Alanna Paphatsalang 612-297-2587
Source: NorthstarMLS as distributed by MLS GRID,MLS#: 7142823
Facts & features
Interior
Bedrooms & bathrooms
- Bedrooms: 4
- Bathrooms: 3
- Full bathrooms: 2
- 3/4 bathrooms: 1
Bedroom
- Level: Upper
Bedroom 2
- Level: Upper
Bedroom 3
- Level: Upper
Bedroom 4
- Level: Main
Loft
- Level: Upper
Heating
- Forced Air
Cooling
- Central Air
Features
- Basement: None
- Number of fireplaces: 1
Interior area
- Total structure area: 2,344
- Total interior livable area: 2,344 sqft
- Finished area above ground: 2,344
- Finished area below ground: 0
Property
Parking
- Total spaces: 2
- Parking features: Attached
- Attached garage spaces: 2
Accessibility
- Accessibility features: None
Features
- Levels: Two
- Stories: 2
Details
- Foundation area: 1177
- Parcel number: TBD
- Zoning description: Residential-Single Family
Construction
Type & style
- Home type: SingleFamily
- Property subtype: Single Family
Condition
- New construction: No
- Year built: 2026
Details
- Builder name: ROBERT THOMAS HOMES INC
Utilities & green energy
- Gas: Natural Gas
- Sewer: City Sewer/Connected
- Water: City Water/Connected
Community & HOA
Community
- Subdivision: North Star of Lake Elmo
HOA
- Has HOA: Yes
- Services included: Professional Mgmt, Shared Amenities
- HOA fee: $96 monthly
- HOA name: Sharper Management
- HOA phone: 952-224-4777
Location
- Region: Lake Elmo
Financial & listing details
- Price per square foot: $228/sqft
- Tax assessed value: $13,500
- Annual tax amount: $156
- Date on market: 9/11/2026
Estimated market value
$532,000
$505,000 - $559,000
$3,824/mo
Price history
| Date | Event | Price |
|---|---|---|
| 10/11/2026 | Price change | $534,370-2.7%$228/sqft |
Source:  NorthstarMLS as distributed by MLS GRID #7142823 Report a problem NorthstarMLS as distributed by MLS GRID #7142823 Report a problem | ||
| 9/11/2026 | Listed for sale | $549,370+377.7%$234/sqft |
Source: NorthstarMLS as distributed by MLS GRID #7142823 Report a problem | ||
| 7/10/2026 | Sold | $115,000-79%$49/sqft |
Source: Public Record Report a problem | ||
| 5/30/2026 | Listed for sale | $547,370+0.9%$234/sqft |
Source: NorthstarMLS as distributed by MLS GRID #7083694 Report a problem | ||
| 5/30/2026 | Listing removed | $542,470$231/sqft |
Source: NorthstarMLS as distributed by MLS GRID #7036781 Report a problem | ||
| 3/13/2026 | Listed for sale | $542,470$231/sqft |
Source: NorthstarMLS as distributed by MLS GRID #7036781 Report a problem | ||
Public tax history
| Year | Property taxes | Tax assessment |
|---|---|---|
| 2025 | $156 | $13,500 |
Find assessor info on the county website
Monthly payment
Est. payment
Payment breakdown
Explore the cost of this home by adjusting the details. Changes won't be saved.Climate risks
Neighborhood: 55042
Similar homes
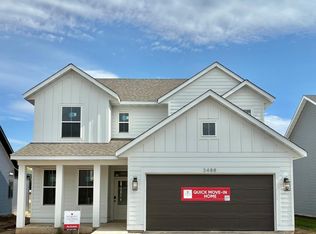
- $549,9004 bd3 ba2.3k sqft3488 Knightsbridge Trl N, Lake Elmo, MN 55042New Construction
 MLS ID #7124231, David E Steger, Robert Thomas Homes, Inc.. NorthstarMLS as distributed by MLS GRID
 - $563,9333 bd3 ba2k sqft10945 37th St N, Lake Elmo, MN 55042New Construction
 MLS ID #7124238, David E Steger, Robert Thomas Homes, Inc.. NorthstarMLS as distributed by MLS GRID
 - $504,9453 bd2 ba1.7k sqft10930 37th St N, Lake Elmo, MN 55042For Sale
 MLS ID #7151221, David E Steger, Robert Thomas Homes, Inc.. NorthstarMLS as distributed by MLS GRID
 - $594,9503 bd3 ba1.9k sqft3476 Knightsbridge Trl N, Lake Elmo, MN 55042New Construction
 MLS ID #7142822, David E Steger, Robert Thomas Homes, Inc.. NorthstarMLS as distributed by MLS GRID
 - $649,5504 bd3 ba2.4k sqft3480 Knightsbridge Trl N, Lake Elmo, MN 55042New ConstructionMLS ID #7029261, Alanna Paphatsalang, Robert Thomas Homes, Inc.. NorthstarMLS as distributed by MLS GRID
- $437,7952 bd2 ba1.2k sqft10926 37th St N, Lake Elmo, MN 55042For SaleMLS ID #7145753, David E Steger, Robert Thomas Homes, Inc.. NorthstarMLS as distributed by MLS GRID
- $625,0003 bd3 ba3.1k sqft9029 Jade Cir N, Lake Elmo, MN 55042For SaleMLS ID #7158143, Yocum Real Estate Group - Jodi Klepac, Edina Realty, Inc.. NorthstarMLS as distributed by MLS GRID
- $745,0003 bd3 ba2.7k sqft3299 Linden Avenue Ct N, Lake Elmo, MN 55042New ConstructionMLS ID #7127334, Pablo A. Borean, Coldwell Banker Realty. NorthstarMLS as distributed by MLS GRID
- $619,9003 bd2 ba1.8k sqft11404 Kings Ct N, Lake Elmo, MN 55042For SaleMLS ID #7133893, Cheryl J. Larson, eXp Realty. NorthstarMLS as distributed by MLS GRID
- $594,9904 bd3 ba2.6k sqft10320 Duval Rd, Woodbury, MN 55129New ConstructionNorthstarMLS as distributed by MLS GRID
- $616,6304 bd3 ba2.6k sqft4024 Heath Ave N, Oakdale, MN 55128New ConstructionMLS ID #7087233, Lennar Minnesota, Lennar Sales Corp. NorthstarMLS as distributed by MLS GRID
- $554,9904 bd4 ba2.3k sqft8805 63rd St S, Cottage Grove, MN 55016New ConstructionNorthstarMLS as distributed by MLS GRID
- $491,1205 bd3 ba1.2k sqft1801 Lincoln Ave, Saint Paul Park, MN 55071New ConstructionMLS ID #7145485, Lennar Minnesota, Lennar Sales Corp. NorthstarMLS as distributed by MLS GRID
- $497,9904 bd3 ba1.9k sqft8790 63rd St S, Cottage Grove, MN 55016New ConstructionNorthstarMLS as distributed by MLS GRID
