NEW MODEL HOME! HOMESITES AVAILABLE. Model not for sale.
Welcome to the Virginia Patio Model by Robert Thomas Homes in the beautiful North Star community of Lake Elmo. Thoughtfully designed for the way people live today, this contemporary two-story home offers flexible spaces, stylish finishes, and a seamless blend of comfort and functionality.
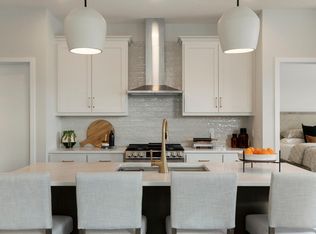
Imagine gathering with family and friends in the open-concept main level, where the designer kitchen serves as the heart of the home. A spacious morning kitchen pantry keeps everything organized and within reach, while the adjacent living and dining spaces create the perfect setting for everyday moments and special occasions alike. Just beyond, the four-season porch extends your living space year-round and opens to a private patio, ideal for morning coffee or relaxing summer evenings.
The main-level flex room offers endless possibilities, whether you need a home office, reading nook, hobby room, or play space. Upstairs, you'll find four bedrooms, including a private owner's suite featuring dual vanities and a beautifully tiled shower. Convenient upper-level laundry makes daily routines simple and efficient.
North Star offers more than just a beautiful home—it offers a lifestyle. Enjoy nearby parks, trails, shopping, dining, and convenient access to I-694. Future community amenities, including a neighborhood clubhouse and outdoor pool, will provide even more opportunities to relax, connect, and enjoy everything this growing community has to offer.
Active
$649,550
3480 Knightsbridge Trl N, Lake Elmo, MN 55042
4beds
2,446sqft
:
Get pre-qualified$4,084/mo
Single Family
Built in 2026
6,011 Square Feet Lot
$647,600 Zestimate®
$266/sqft
$96/mo HOA
What's special
Stylish finishesContemporary two-story homeOpen-concept main levelFlexible spacesBeautifully tiled showerSpacious morning kitchen pantryDesigner kitchen
- 154 days |
- 260 |
- 14 |
Zillow last checked:
Listing updated:
Listed by:
Alanna Paphatsalang 612-297-2587,
Robert Thomas Homes, Inc.,
David E Steger 612-366-8160
Source: NorthstarMLS as distributed by MLS GRID,MLS#: 7029261
Facts & features
Interior
Bedrooms & bathrooms
- Bedrooms: 4
- Bathrooms: 3
- Full bathrooms: 1
- 3/4 bathrooms: 1
- 1/2 bathrooms: 1
Bathroom
- Description: 3/4 Primary,Main Floor 1/2 Bath,Upper Level Full Bath
Dining room
- Description: Eat In Kitchen,Informal Dining Room
Heating
- Forced Air
Cooling
- Central Air
Appliances
- Included: Air-To-Air Exchanger, Cooktop, Dishwasher, Disposal, Dryer, Exhaust Fan, Humidifier, Microwave, Refrigerator, Stainless Steel Appliance(s), Tankless Water Heater, Wall Oven, Washer, Water Softener Owned
- Laundry: Electric Dryer Hookup, Laundry Room, Upper Level, Washer Hookup
Features
- Basement: None
- Number of fireplaces: 1
- Fireplace features: Electric, Family Room
Interior area
- Total structure area: 2,446
- Total interior livable area: 2,446 sqft
- Finished area above ground: 2,446
- Finished area below ground: 0
Property
Parking
- Total spaces: 2
- Parking features: Attached, Asphalt, Garage Door Opener
- Attached garage spaces: 2
- Has uncovered spaces: Yes
Accessibility
- Accessibility features: None
Features
- Levels: Two
- Stories: 2
- Patio & porch: Front Porch, Patio
- Pool features: Shared
- Fencing: None
Lot
- Size: 6,011 Square Feet
- Dimensions: 48 x 110 x 59 x 115
Details
- Foundation area: 1183
- Parcel number: 1402921140006
- Zoning description: Residential-Single Family
Construction
Type & style
- Home type: SingleFamily
- Property subtype: Single Family
Materials
- Frame
- Roof: Age 8 Years or Less,Asphalt
Condition
- New construction: Yes
- Year built: 2026
Details
- Builder name: ROBERT THOMAS HOMES INC
Utilities & green energy
- Electric: 200+ Amp Service
- Gas: Natural Gas
- Sewer: City Sewer/Connected
- Water: City Water/Connected
Community & HOA
Community
- Subdivision: North Star
HOA
- Has HOA: Yes
- Services included: Other, Shared Amenities
- HOA fee: $96 monthly
- HOA name: Sharper Managment
- HOA phone: 952-224-4777
Location
- Region: Lake Elmo
Financial & listing details
- Price per square foot: $266/sqft
- Tax assessed value: $13,500
- Annual tax amount: $156
- Date on market: 3/3/2026
- Date available: 12/31/2026
Estimated market value
$647,600
$615,000 - $680,000
$3,824/mo
Price history
| Date | Event | Price |
|---|---|---|
| 3/3/2026 | Listed for sale | $649,550$266/sqft |
Source:  NorthstarMLS as distributed by MLS GRID #7029261 Report a problem NorthstarMLS as distributed by MLS GRID #7029261 Report a problem | ||
Public tax history
| Year | Property taxes | Tax assessment |
|---|---|---|
| 2025 | $156 | $13,500 |
Find assessor info on the county website
Monthly payment
Est. payment
Payment breakdown
Explore the cost of this home by adjusting the details. Changes won't be saved.Climate risks
Neighborhood: 55042
Nearby schools
GreatSchools rating
- 7/10Rutherford Elementary SchoolGrades: K-5Distance: 4 mi
- 8/10Stillwater Middle SchoolGrades: 6-8Distance: 4.5 mi
- 10/10Stillwater Area High SchoolGrades: 9-12Distance: 2.6 mi
- $616,3403 bd3 ba1.9k sqft3476 Knightsbridge Trl N, Lake Elmo, MN 55042New Construction
- $13,500-- bd-- ba-- sqft3484 Knightsbridge Trl N, Lake Elmo, MN 55042Off Market
- $13,500-- bd-- ba-- sqft3488 Knightsbridge Trl N, Lake Elmo, MN 55042Off Market
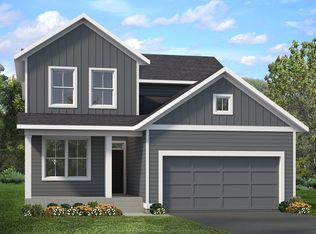
- $508,1004 bd3 ba2.3k sqft3492 Knightsbridge Trl N, Lake Elmo, MN 55042Sold
- $577,7955 bd3 ba2.3k sqft3468 Knightsbridge Trl N, Lake Elmo, MN 55042New Construction
- $575,0004 bd3 ba2.4k sqft3496 Knightsbridge Trl N, Lake Elmo, MN 55042Sold
- $560,0003 bd3 ba2.2k sqft10959 37th St N, Lake Elmo, MN 55042Sold
- $13,500-- bd-- ba-- sqft3500 Knightsbridge Trl N, Lake Elmo, MN 55042Off Market
A local agent can set up tours, give advice and negotiate with sellers.
Similar homes
- $619,9004 bd4 ba3k sqft11872 Linden Ct N, Lake Elmo, MN 55042For Sale

 MLS ID #7098715, Ashleigh Johnson, eXp Realty. NorthstarMLS as distributed by MLS GRID
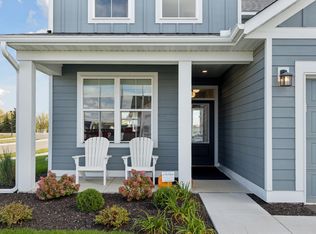
 - $577,7955 bd3 ba2.3k sqft3468 Knightsbridge Trl N, Lake Elmo, MN 55042New Construction
 MLS ID #7036891, David E Steger, Robert Thomas Homes, Inc.. NorthstarMLS as distributed by MLS GRID
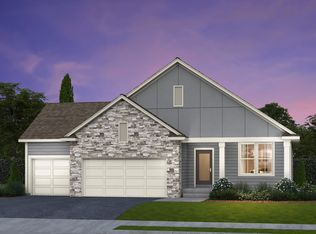
 - from $719,9002 bd3 ba1.6k sqftVictoria Plan, North Star, Lake Elmo, MN 55042New Construction
 Creative Homes
 - $616,3403 bd3 ba1.9k sqft3476 Knightsbridge Trl N, Lake Elmo, MN 55042New ConstructionMLS ID #7053216, David E Steger, Robert Thomas Homes, Inc.. NorthstarMLS as distributed by MLS GRID
- $547,3704 bd3 ba2.3k sqft10941 37th St N, Lake Elmo, MN 55042For SaleMLS ID #7083694, David E Steger, Robert Thomas Homes, Inc.. NorthstarMLS as distributed by MLS GRID
- $528,9104 bd3 ba2.3k sqft10937 37th St N, Lake Elmo, MN 55042For SaleMLS ID #7083690, David E Steger, Robert Thomas Homes, Inc.. NorthstarMLS as distributed by MLS GRID
- from $749,9004 bd4 ba2.5k sqftKendall Plan, North Star, Lake Elmo, MN 55042New ConstructionCreative Homes
- from $734,9003 bd4 ba2.2k sqftAspen Plan, North Star, Lake Elmo, MN 55042New ConstructionCreative Homes
- from $784,9004 bd4 ba2.9k sqftGibson Plan, North Star, Lake Elmo, MN 55042New ConstructionCreative Homes
- from $728,9005 bd4 ba3.2k sqftAspen II Plan, North Star, Lake Elmo, MN 55042New ConstructionCreative Homes
- from $819,9004 bd3 ba3k sqftMiddleton Plan, North Star, Lake Elmo, MN 55042New ConstructionCreative Homes
- from $734,9002 bd3 ba1.8k sqftRiley Plan, North Star, Lake Elmo, MN 55042New ConstructionCreative Homes
- $517,9453 bd2 ba1.7k sqft10930 37th St N, Lake Elmo, MN 55042For SaleMLS ID #7083689, David E Steger, Robert Thomas Homes, Inc.. NorthstarMLS as distributed by MLS GRID
- from $849,9005 bd3 ba3.2k sqftAugustine Plan, North Star, Lake Elmo, MN 55042New ConstructionCreative Homes
- $625,0004 bd4 ba2.8k sqft429 Collova Dr, Vadnais Heights, MN 55127For SaleMLS ID #7119164, Boss & Company Real Estate Team, Keller Williams Select Realty. NorthstarMLS as distributed by MLS GRID
- $616,6304 bd3 ba2.6k sqft4024 Heath Ave N, Oakdale, MN 55128New ConstructionMLS ID #7087233, Lennar Minnesota, Lennar Sales Corp. NorthstarMLS as distributed by MLS GRID
- $617,9904 bd3 ba2.6k sqft10390 McGregor Blvd, Woodbury, MN 55129New ConstructionNorthstarMLS as distributed by MLS GRID
- $659,9004 bd3 ba3k sqft9544 63rd St S, Cottage Grove, MN 55016For SaleMLS ID #7092997, Mary L Dvorak, Keller Williams Realty Integrity. NorthstarMLS as distributed by MLS GRID
- $640,9904 bd3 ba2.6k sqft10402 Griffin Ave S, Cottage Grove, MN 55016For SaleMLS ID #7108237, Cheryl A Mourning, Pulte Homes Of Minnesota, LLC. NorthstarMLS as distributed by MLS GRID
- $635,0005 bd4 ba3k sqft4991 Blake Way, Woodbury, MN 55129New ConstructionNorthstarMLS as distributed by MLS GRID
