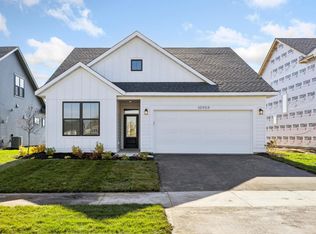
Discover the freedom to build a home that reflects your personal style while enjoying the simplicity of a thoughtfully designed new construction experience. The Reiley patio home by Robert Thomas Homes in North Star of Lake Elmo offers the opportunity to personalize your floorplan, finishes, and design selections while providing the confidence of a transparent pricing process and a predictable timeline from purchase to completion.
Designed with flexibility and everyday comfort in mind, the Reiley offers bright, open living spaces that adapt beautifully to the way you live. The welcoming main level features a spacious open-concept design where family gatherings, entertaining, and everyday moments flow naturally together. Large windows fill the home with natural light, creating an inviting atmosphere that feels warm and connected throughout.
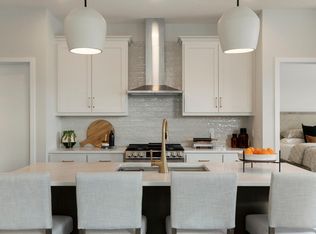
At the center of the home, the kitchen is thoughtfully designed to be both beautiful and functional. Generous cabinetry, quartz countertops, a spacious island, upgraded appliances, and a well-appointed morning kitchen create the perfect setting for everything from casual breakfasts to hosting friends and family. Whether you're preparing meals, helping with homework, or gathering for holidays, this space is designed to be the heart of the home.
The flexible layout includes both a private office and an additional flex room, providing endless possibilities for today's lifestyles. Create a dedicated work-from-home space, fitness room, hobby studio, reading retreat, or guest room. These adaptable spaces allow the home to evolve alongside your needs for years to come.
Upstairs, the primary suite offers a peaceful retreat designed for comfort and relaxation. A spacious walk-in closet and thoughtfully designed bath create a private sanctuary where you can unwind at the end of the day. Quality craftsmanship and carefully selected finishes throughout the home provide a timeless look that balances style, comfort, and durability.
Beyond the home itself, North Star offers homeowners exceptional flexibility in how they choose to live. New cul-de-sac homesites are now available, giving buyers additional opportunities to select the perfect location for their new home. Residents can also choose between traditional homeowner-maintained homesites or the convenient "snow and mow" section, where the homeowners association handles lawn care and snow removal, allowing for a truly low-maintenance lifestyle.
Located in scenic Lake Elmo, North Star combines natural beauty with modern convenience. Nearby parks, trails, lakes, shopping, and dining create endless opportunities for recreation and connection. Future community amenities, including a private neighborhood pool and clubhouse, will provide even more opportunities to gather with neighbors and enjoy the vibrant lifestyle that makes North Star such a desirable place to call home.
The Reiley offers the perfect balance of personalization, thoughtful design, flexible living, and community amenities, creating a home that's uniquely yours and designed around the way you want to live.
Active
$577,795
3468 Knightsbridge Trl N, Lake Elmo, MN 55042
5beds
2,344sqft
:
Get pre-qualified$3,643/mo
Single Family
Built in 2025
6,534 Square Feet Lot
$575,800 Zestimate®
$246/sqft
$96/mo HOA
What's special
Spacious islandSpacious open-concept designTraditional homeowner-maintained homesitesWelcoming main levelPrivate officeThoughtfully designed bathBright open living spaces
- 141 days |
- 374 |
- 14 |
Zillow last checked:
Listing updated:
Listed by:
David E Steger 612-366-8160,
Robert Thomas Homes, Inc.,
Alanna Paphatsalang 612-297-2587
Source: NorthstarMLS as distributed by MLS GRID,MLS#: 7036891
Facts & features
Interior
Bedrooms & bathrooms
- Bedrooms: 5
- Bathrooms: 3
- Full bathrooms: 2
- 3/4 bathrooms: 1
Bedroom
- Level: Upper
Bedroom 2
- Level: Upper
Bedroom 3
- Level: Upper
Bedroom 4
- Level: Upper
Bedroom 5
- Level: Main
Heating
- Forced Air
Cooling
- Central Air
Features
- Basement: None
- Number of fireplaces: 1
Interior area
- Total structure area: 2,344
- Total interior livable area: 2,344 sqft
- Finished area above ground: 2,344
- Finished area below ground: 0
Property
Parking
- Total spaces: 2
- Parking features: Attached
- Attached garage spaces: 2
Accessibility
- Accessibility features: None
Features
- Levels: Two
- Stories: 2
Lot
- Size: 6,534 Square Feet
Details
- Foundation area: 1177
- Parcel number: 140292114003
- Zoning description: Residential-Single Family
Construction
Type & style
- Home type: SingleFamily
- Property subtype: Single Family
Condition
- New construction: Yes
- Year built: 2025
Details
- Builder name: ROBERT THOMAS HOMES INC
Utilities & green energy
- Gas: Natural Gas
- Sewer: City Sewer/Connected
- Water: City Water/Connected
Community & HOA
Community
- Subdivision: North Star of Lake Elmo
HOA
- Has HOA: Yes
- Services included: Professional Mgmt, Shared Amenities
- HOA fee: $96 monthly
- HOA name: Sharper Management
- HOA phone: 952-224-4777
Location
- Region: Lake Elmo
Financial & listing details
- Price per square foot: $246/sqft
- Date on market: 3/14/2026
- Cumulative days on market: 438 days
Estimated market value
$575,800
$547,000 - $605,000
$3,890/mo
Price history
| Date | Event | Price |
|---|---|---|
| 3/14/2026 | Listed for sale | $577,795+7.6%$246/sqft |
Source:  NorthstarMLS as distributed by MLS GRID #7036891 Report a problem NorthstarMLS as distributed by MLS GRID #7036891 Report a problem | ||
| 3/14/2026 | Listing removed | $536,940$229/sqft |
Source: NorthstarMLS as distributed by MLS GRID #6658970 Report a problem | ||
| 8/15/2025 | Price change | $536,940-0.4%$229/sqft |
Source: NorthstarMLS as distributed by MLS GRID #6658970 Report a problem | ||
| 7/23/2025 | Price change | $538,940+0.4%$230/sqft |
Source: NorthstarMLS as distributed by MLS GRID #6658970 Report a problem | ||
| 5/22/2025 | Price change | $536,940+2.8%$229/sqft |
Source: NorthstarMLS as distributed by MLS GRID #6658970 Report a problem | ||
| 2/7/2025 | Listed for sale | $522,390$223/sqft |
Source: NorthstarMLS as distributed by MLS GRID #6658970 Report a problem | ||
Public tax history
Tax history is unavailable.
Monthly payment
Est. payment
Payment breakdown
Explore the cost of this home by adjusting the details. Changes won't be saved.Climate risks
Neighborhood: 55042
Nearby schools
GreatSchools rating
- 7/10Rutherford Elementary SchoolGrades: K-5Distance: 4 mi
- 8/10Stillwater Middle SchoolGrades: 6-8Distance: 4.5 mi
- 10/10Stillwater Area High SchoolGrades: 9-12Distance: 2.5 mi
- $560,0003 bd3 ba2.2k sqft10959 37th St N, Lake Elmo, MN 55042Sold
- $616,3403 bd3 ba1.9k sqft3476 Knightsbridge Trl N, Lake Elmo, MN 55042New Construction
- $555,4004 bd3 ba2.2k sqft10974 37th St N, Lake Elmo, MN 55042Off Market

- $649,5504 bd3 ba2.4k sqft3480 Knightsbridge Trl N, Lake Elmo, MN 55042New Construction

- $543,9244 bd3 ba2.2k sqft10965 37th St N, Lake Elmo, MN 55042Sold
- $13,500-- bd-- ba-- sqft3484 Knightsbridge Trl N, Lake Elmo, MN 55042Off Market
- $530,0003 bd3 ba1.9k sqft10969 37th St N, Lake Elmo, MN 55042Sold
- $13,500-- bd-- ba-- sqft10966 37th St N, Lake Elmo, MN 55042Off Market
A local agent can set up tours, give advice and negotiate with sellers.
Similar homes
- $547,3704 bd3 ba2.3k sqft10941 37th St N, Lake Elmo, MN 55042For Sale

 MLS ID #7083694, David E Steger, Robert Thomas Homes, Inc.. NorthstarMLS as distributed by MLS GRID
 - $528,9104 bd3 ba2.3k sqft10937 37th St N, Lake Elmo, MN 55042For Sale
 MLS ID #7083690, David E Steger, Robert Thomas Homes, Inc.. NorthstarMLS as distributed by MLS GRID
 - $619,9004 bd4 ba3k sqft11872 Linden Ct N, Lake Elmo, MN 55042For Sale
 MLS ID #7098715, Ashleigh Johnson, eXp Realty. NorthstarMLS as distributed by MLS GRID
 - $649,5504 bd3 ba2.4k sqft3480 Knightsbridge Trl N, Lake Elmo, MN 55042New ConstructionMLS ID #7029261, Alanna Paphatsalang, Robert Thomas Homes, Inc.. NorthstarMLS as distributed by MLS GRID
- $616,3403 bd3 ba1.9k sqft3476 Knightsbridge Trl N, Lake Elmo, MN 55042New ConstructionMLS ID #7053216, David E Steger, Robert Thomas Homes, Inc.. NorthstarMLS as distributed by MLS GRID
- from $719,9002 bd3 ba1.6k sqftVictoria Plan, North Star, Lake Elmo, MN 55042New ConstructionCreative Homes
- $517,9453 bd2 ba1.7k sqft10930 37th St N, Lake Elmo, MN 55042For SaleMLS ID #7083689, David E Steger, Robert Thomas Homes, Inc.. NorthstarMLS as distributed by MLS GRID
- from $749,9004 bd4 ba2.5k sqftKendall Plan, North Star, Lake Elmo, MN 55042New ConstructionCreative Homes
- from $849,9005 bd3 ba3.2k sqftAugustine Plan, North Star, Lake Elmo, MN 55042New ConstructionCreative Homes
- from $784,9004 bd4 ba2.9k sqftGibson Plan, North Star, Lake Elmo, MN 55042New ConstructionCreative Homes
- from $734,9003 bd4 ba2.2k sqftAspen Plan, North Star, Lake Elmo, MN 55042New ConstructionCreative Homes
- from $819,9004 bd3 ba3k sqftMiddleton Plan, North Star, Lake Elmo, MN 55042New ConstructionCreative Homes
- from $734,9002 bd3 ba1.8k sqftRiley Plan, North Star, Lake Elmo, MN 55042New ConstructionCreative Homes
- $625,0004 bd4 ba2.8k sqft429 Collova Dr, Vadnais Heights, MN 55127For SaleMLS ID #7119164, Boss & Company Real Estate Team, Keller Williams Select Realty. NorthstarMLS as distributed by MLS GRID
- $550,0004 bd4 ba3k sqft5420 Southridge Cir, Woodbury, MN 55129For SaleMLS ID #7079365, Melissa Tyler, Edina Realty, Inc.. NorthstarMLS as distributed by MLS GRID
- $565,5934 bd3 ba2.5k sqft10566 Mississippi Dunes Trl S, Cottage Grove, MN 55016New ConstructionNorthstarMLS as distributed by MLS GRID
- $570,7854 bd3 ba2.4k sqft8924 Periwinkle Blvd, Woodbury, MN 55129New ConstructionNorthstarMLS as distributed by MLS GRID
- $602,9904 bd3 ba2.5k sqft4633 Island Park Dr, Woodbury, MN 55129New ConstructionNorthstarMLS as distributed by MLS GRID
- $516,5154 bd3 ba2.2k sqft1817 Lincoln Ave, Saint Paul Park, MN 55016New ConstructionMLS ID #7117976, Lennar Minnesota, Lennar Sales Corp. NorthstarMLS as distributed by MLS GRID
- $617,9904 bd3 ba2.6k sqft10390 McGregor Blvd, Woodbury, MN 55129New ConstructionNorthstarMLS as distributed by MLS GRID
